

32382-32384 BRANT AVENUEMission, BCV2V 4Z1
Mortgage Calculator
Monthly Payment (Est.)
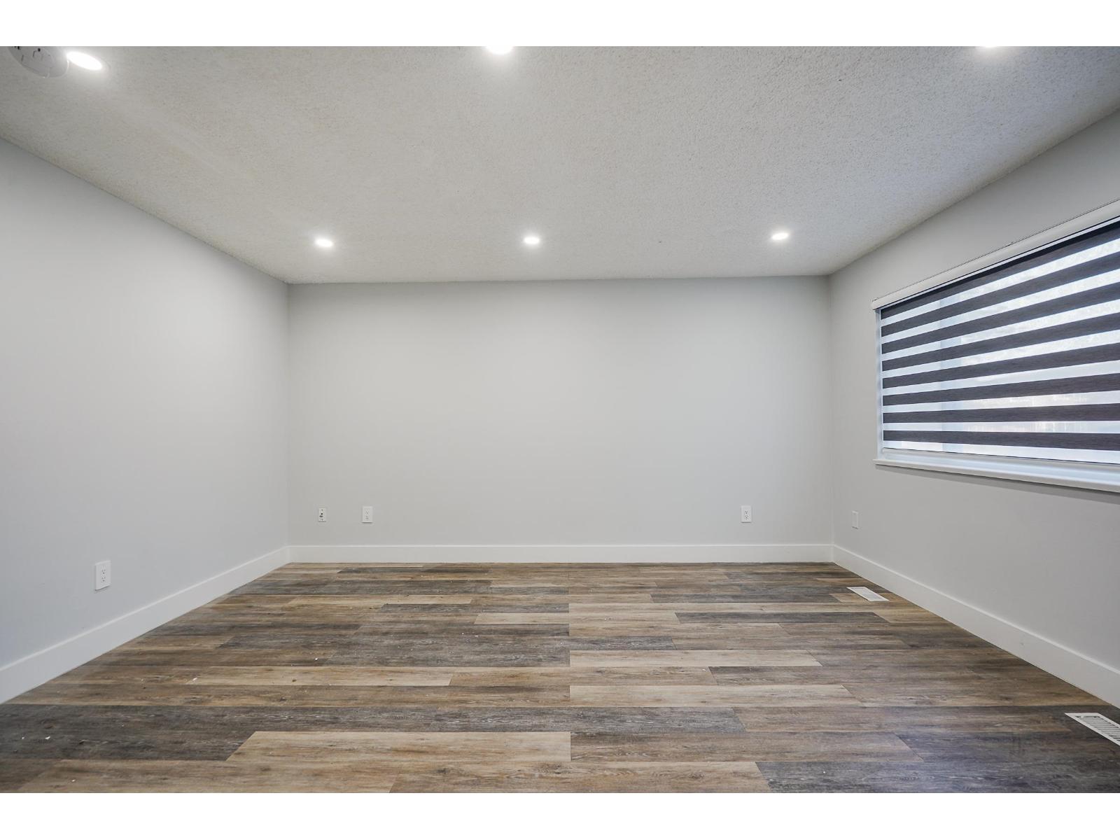
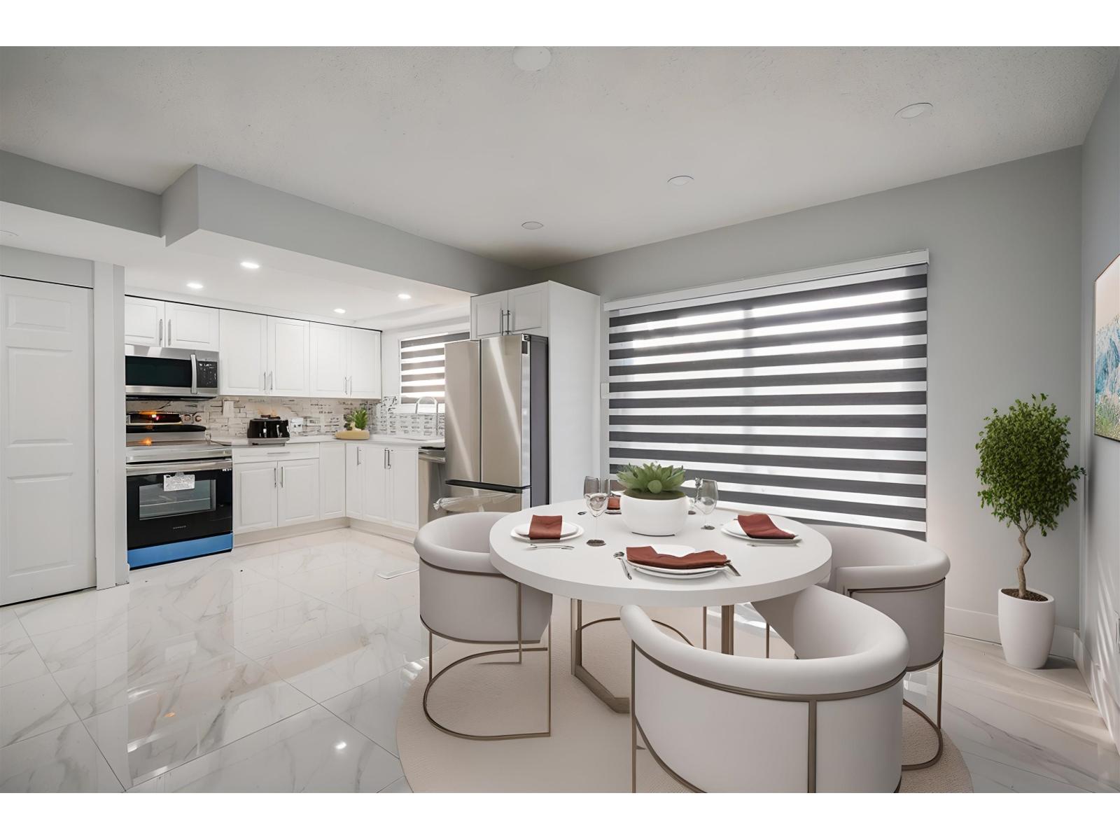
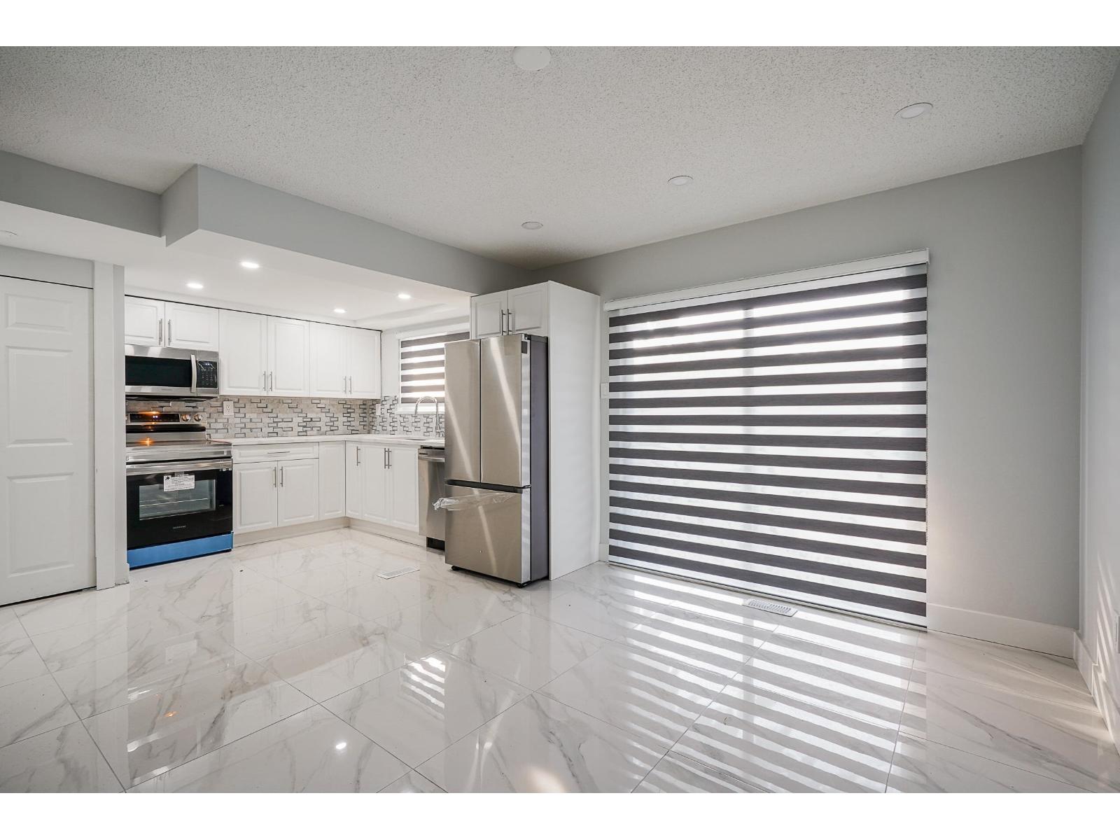
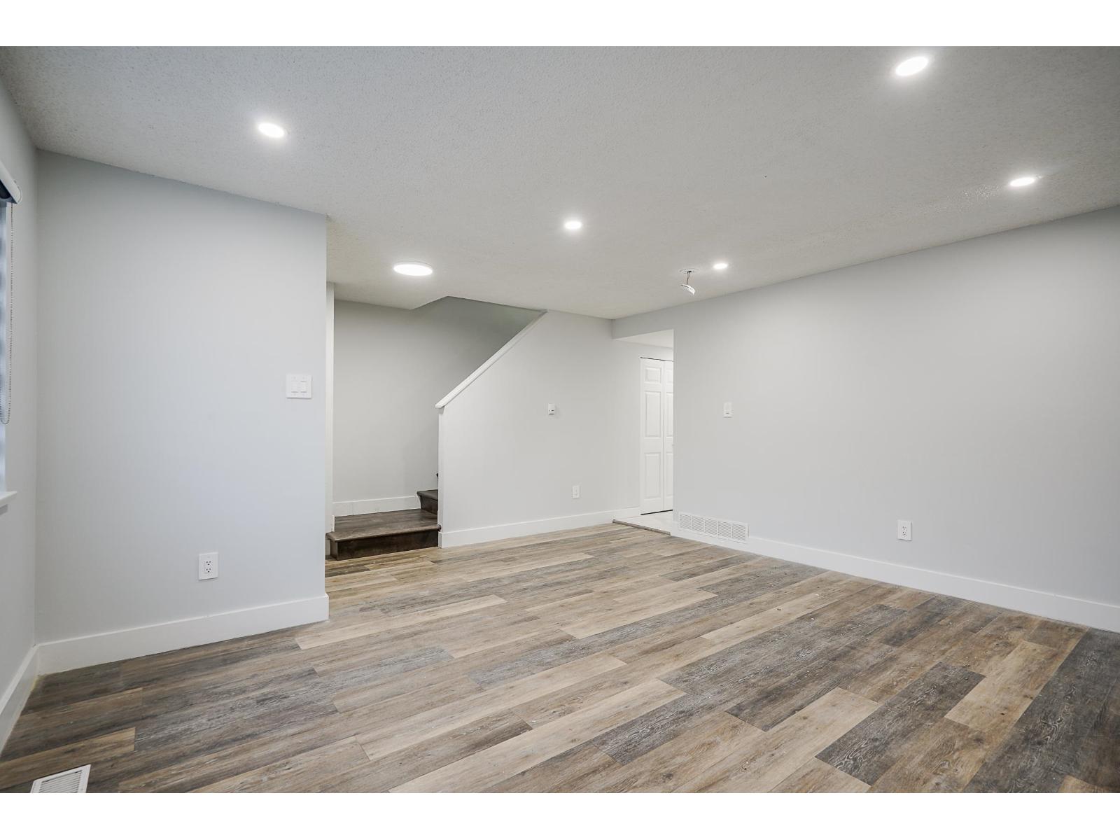
Enter an interest rate to see your estimated monthly payment.INVESTORS ALERT! Beautifully RENOVATED SIDE-BY-SIDE NON-STRATA DUPLEX offering excellent INVESTMENT POTENTIAL generating ~5,000 monthly RENTAL INCOME. Each side features 3 BEDROOMS + DEN + 2 BATHROOMS, including a PRIMARY BDRM w/2-PIECE ENSUITE. Bright interiors showcase UPGRADES-LAMINATE FLOORING, MODERN LIGHTING & STYLISH KITCHEN w/ white cabinetry, tile BACKSPLASH, STAINLESS STEEL APPLIANCES & QUARTZ COUNTERTOPS. Spacious living areas w/ in-suite laundry. Good TENANTS in place who wish to stay. Close to Windebank Elementary, Christine Morrison Elementary, Mission Secondary, Centennial Park, Fraser River Heritage Park & Griner Park, transit, shopping, amenities. Similar 1/2 duplex sold for $640K for 1 side!. BC Assessed value $680k only for one side of Duplex. (id:31684)
| 6 hours ago | Listing updated with changes from the MLS® | |
| 17 hours ago | Listing first seen on site |


The trademarks MLS®, Multiple Listing Service® and the associated logos are owned by The Canadian Real Estate Association (CREA) and identify the quality of services provided by real estate professionals who are members of CREA. Used under license.
The trademarks REALTOR®, REALTORS®, and the REALTOR® logo are controlled by The Canadian Real Estate Association (CREA) and identify real estate professionals who are members of CREA. These trademarks are owned or controlled by The Canadian Real Estate Association (CREA) and identify real estate professionals who are members of CREA (REALTOR®) and/or the quality of services they provide (MLS®).
This REALTOR.ca listing content is owned and licensed by REALTOR® members of The Canadian Real Estate Association.