

10 46375 CESSNA DRIVE, Chilliwack Proper SouthChilliwack, BCV2P 1A7
Mortgage Calculator
Monthly Payment (Est.)
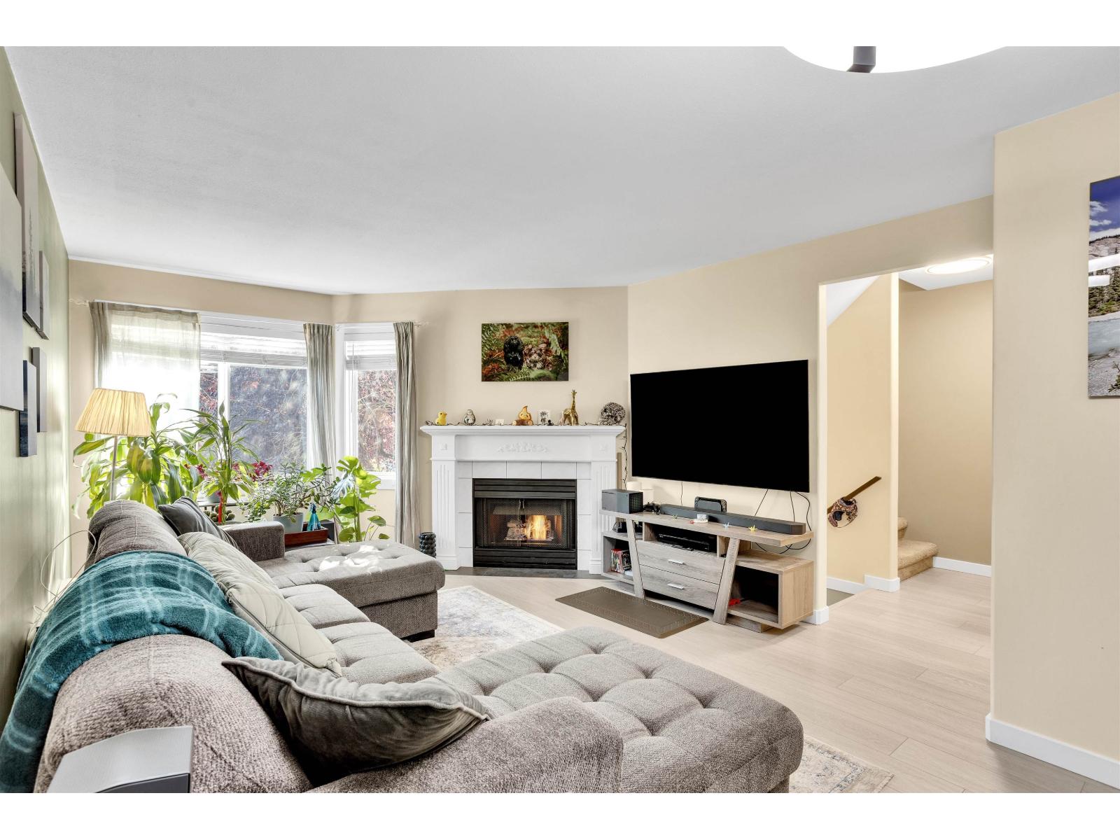
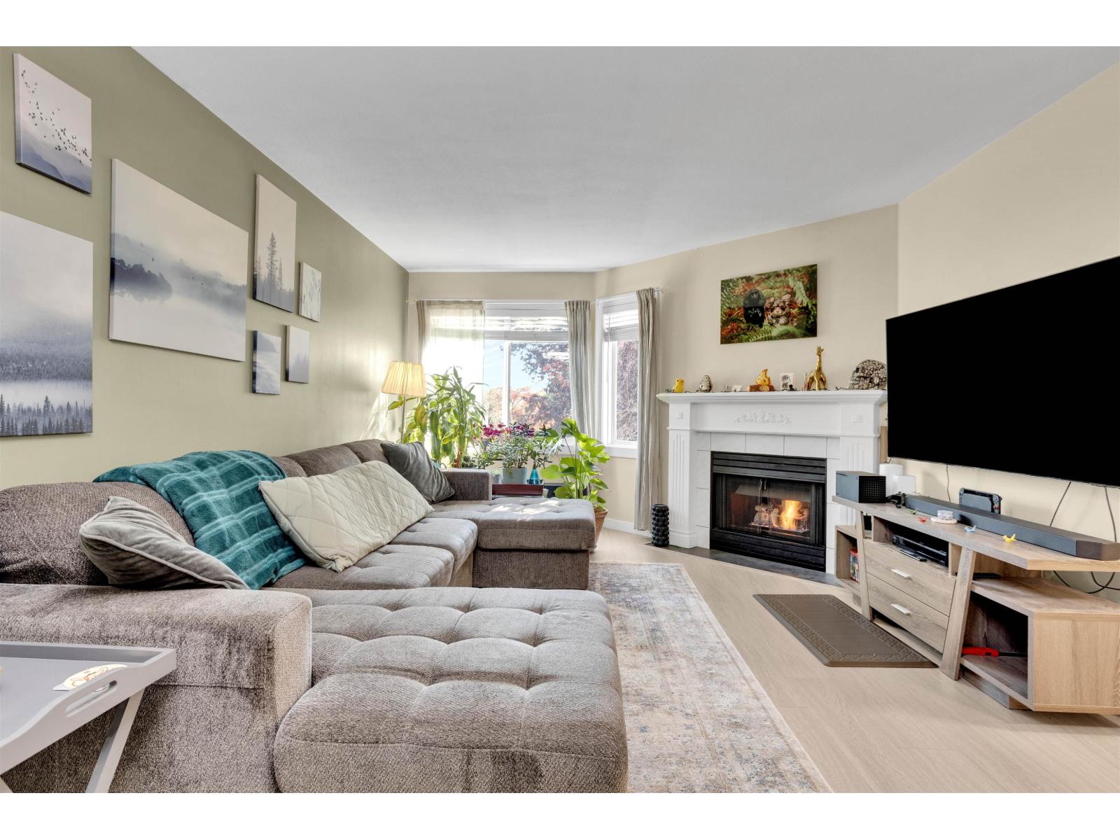
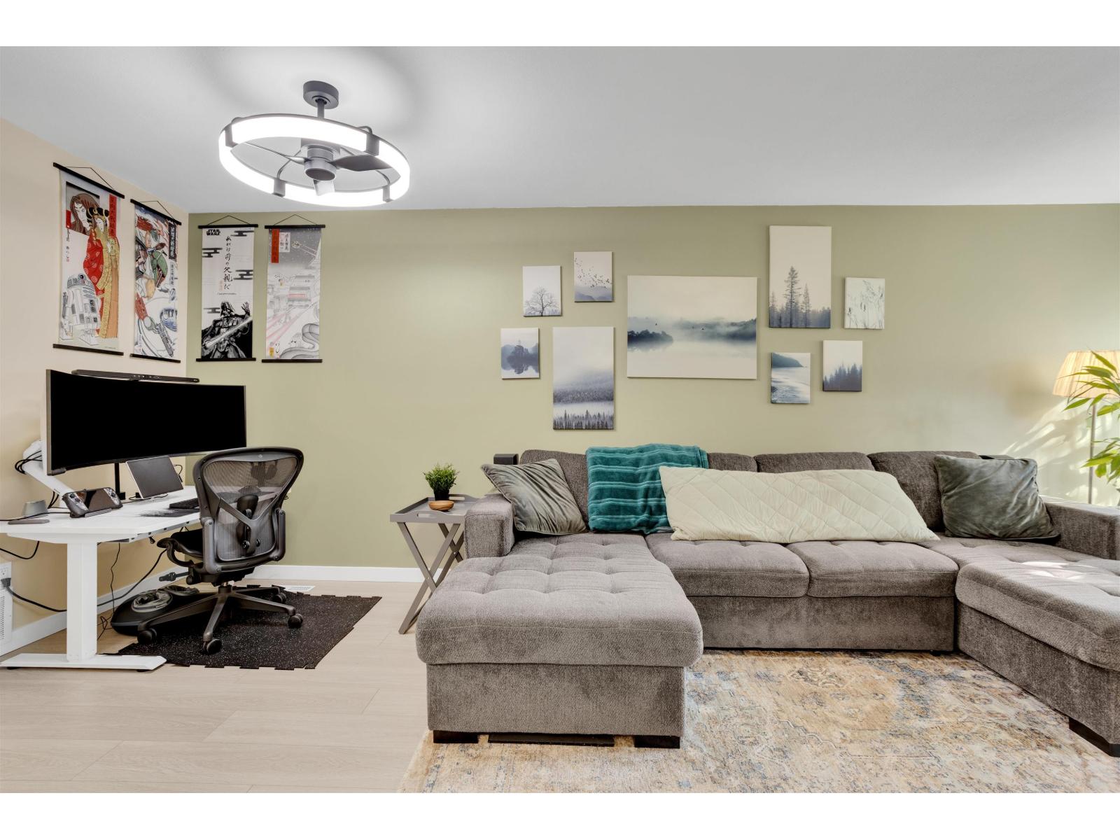
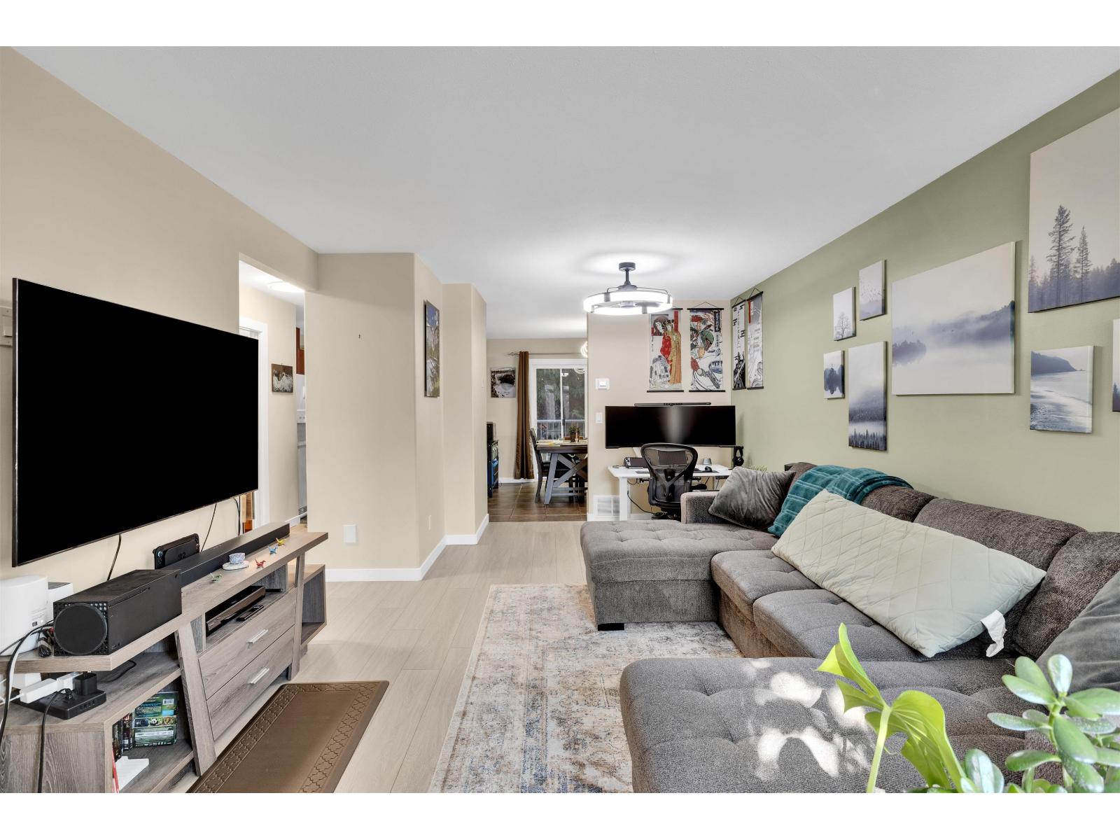
Enter an interest rate to see your estimated monthly payment.A real gem! This 3-bed townhome in the Willow Court is move-in ready. Tucked into a quiet community, enjoy a private back area backing onto a small creek. Location is everything: you are minutes from the highway, transit, and Chilliwack's vibrant District 1881. It is a perfect spot for families, close to Highroad Academy and Chilliwack Secondary. Inside, the upper bedrooms are a generous size, and the primary suite fits a king-sized bed and features an ensuite. The main floor boasts a large living room with new laminate flooring and cozy fireplace, leading into a well-laid-out kitchen and dining space. Keep cool in summer with AC which was installed in 2023. Includes a 1-car garage, driveway parking, and visitor parking right across from your front door. Welcome home! Open SUN OCT 25 1-3 (id:31684)
| 18 hours ago | Listing updated with changes from the MLS® | |
| 19 hours ago | Status changed to Active | |
| 3 days ago | Listing first seen on site |


The trademarks MLS®, Multiple Listing Service® and the associated logos are owned by The Canadian Real Estate Association (CREA) and identify the quality of services provided by real estate professionals who are members of CREA. Used under license.
The trademarks REALTOR®, REALTORS®, and the REALTOR® logo are controlled by The Canadian Real Estate Association (CREA) and identify real estate professionals who are members of CREA. These trademarks are owned or controlled by The Canadian Real Estate Association (CREA) and identify real estate professionals who are members of CREA (REALTOR®) and/or the quality of services they provide (MLS®).
This REALTOR.ca listing content is owned and licensed by REALTOR® members of The Canadian Real Estate Association.