

314 3080 GLADWIN ROADAbbotsford, BCV2T 0G2
Mortgage Calculator
Monthly Payment (Est.)
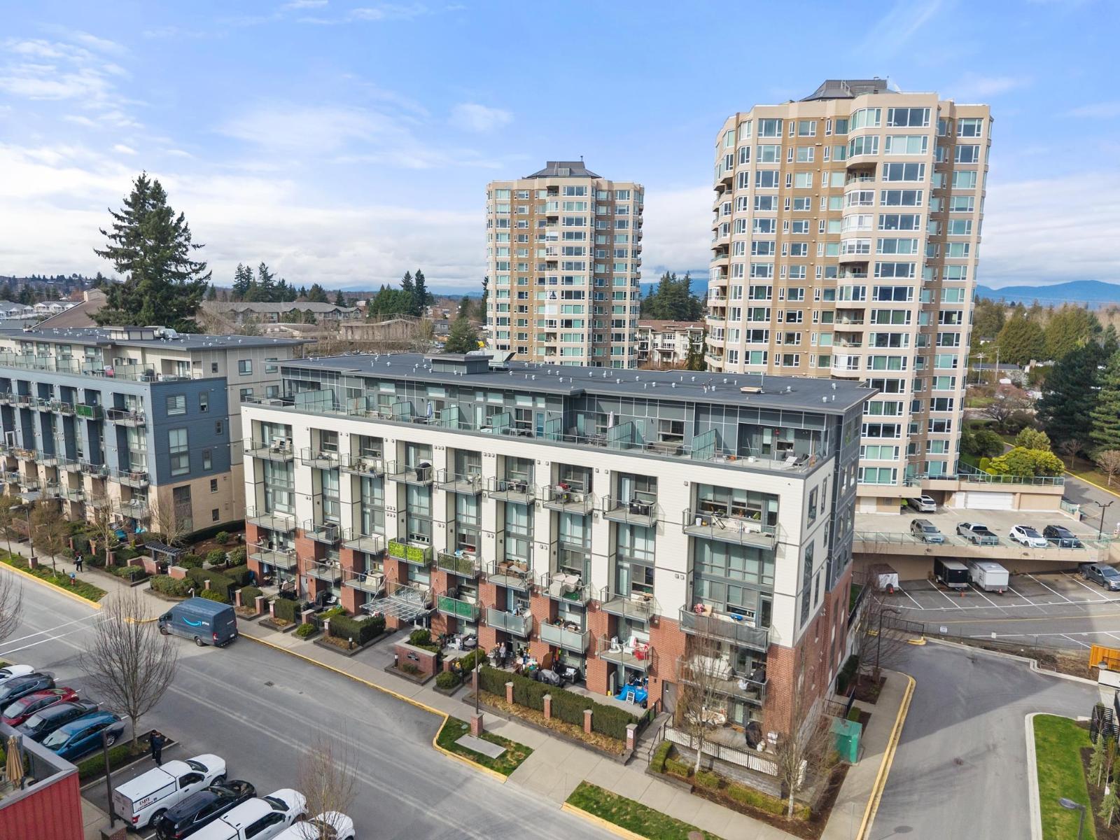
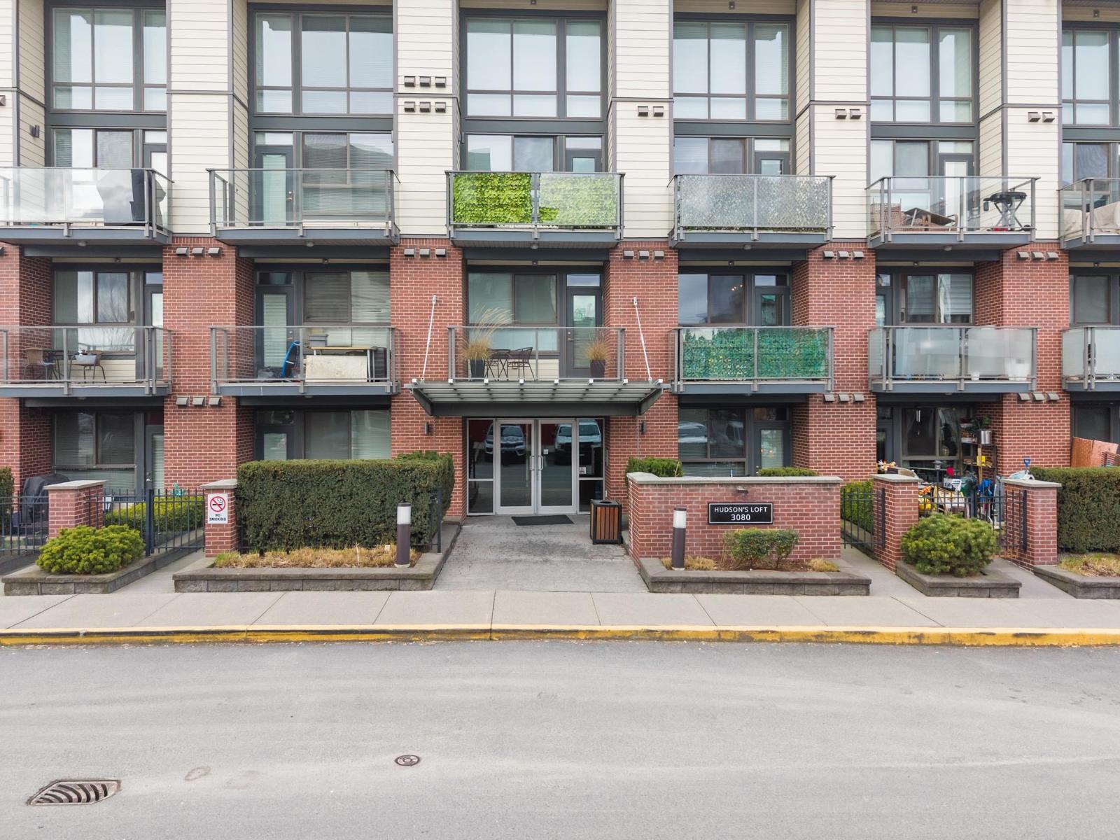
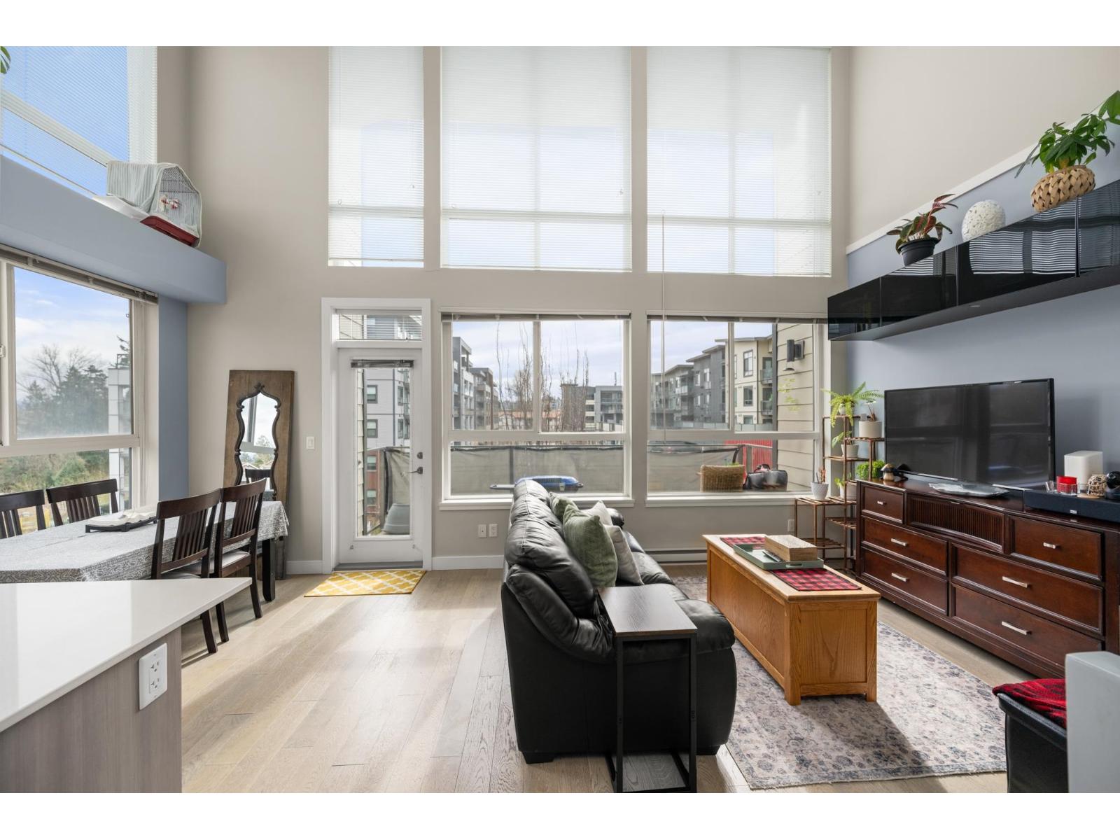
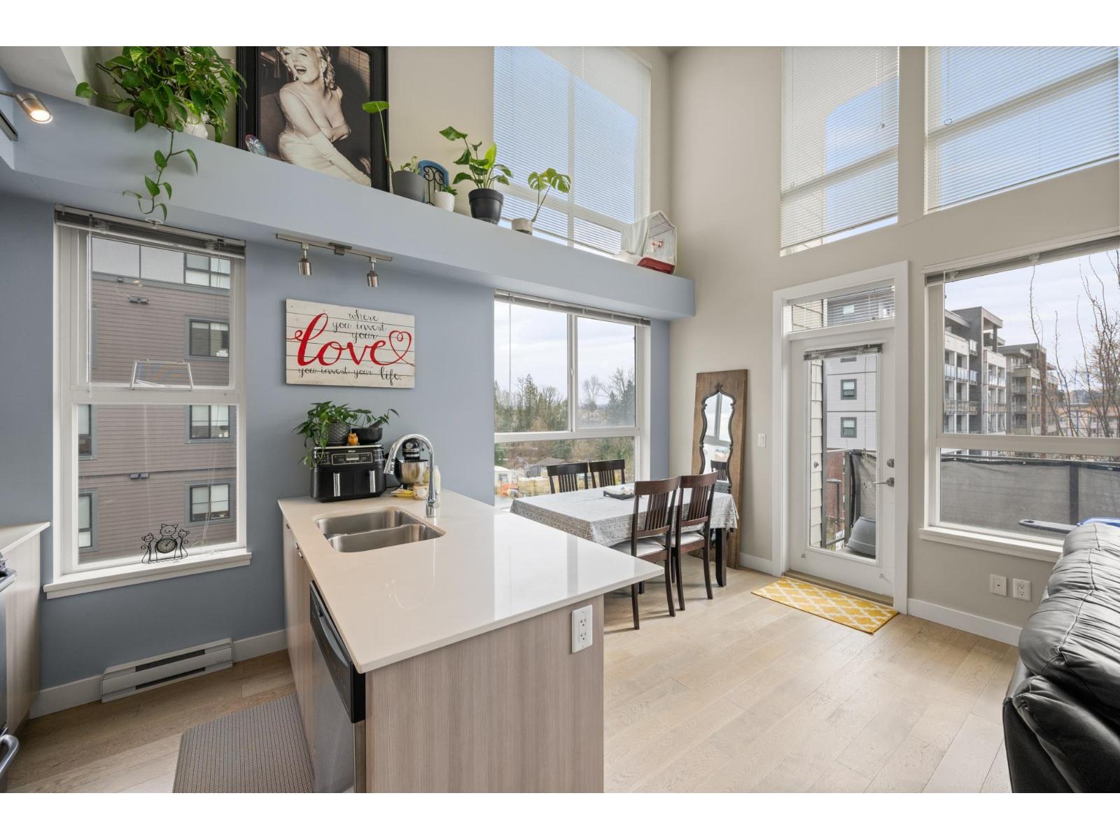
Enter an interest rate to see your estimated monthly payment.RARE CORNER LOFT UNIT!! Welcome to Hudson's Loft at Central Park Village, one of Abbotsford's most sought-after communities. This stunning 2 bedroom + den, 2 bath corner unit showcases 18' ceilings, floor-to-ceiling windows, and a bright south-facing patio that floods the space with natural light. The open loft design offers an airy, spacious feel, complemented by modern finishes, stainless steel appliances, and thoughtful design details throughout. Built in 2015 and surrounded by cafés, shops, and restaurants like Trading Post, Afterthoughts, Cora's, and Superstore, this home perfectly blends lifestyle, convenience, and style. Call today to book your private showing! (id:31684)
| 6 hours ago | Listing updated with changes from the MLS® | |
| 11 hours ago | Listing first seen on site |


The trademarks MLS®, Multiple Listing Service® and the associated logos are owned by The Canadian Real Estate Association (CREA) and identify the quality of services provided by real estate professionals who are members of CREA. Used under license.
The trademarks REALTOR®, REALTORS®, and the REALTOR® logo are controlled by The Canadian Real Estate Association (CREA) and identify real estate professionals who are members of CREA. These trademarks are owned or controlled by The Canadian Real Estate Association (CREA) and identify real estate professionals who are members of CREA (REALTOR®) and/or the quality of services they provide (MLS®).
This REALTOR.ca listing content is owned and licensed by REALTOR® members of The Canadian Real Estate Association.