

32736 ADAMS AVENUEMission, BCV2V 2S1

Mortgage Calculator
Monthly Payment (Est.)
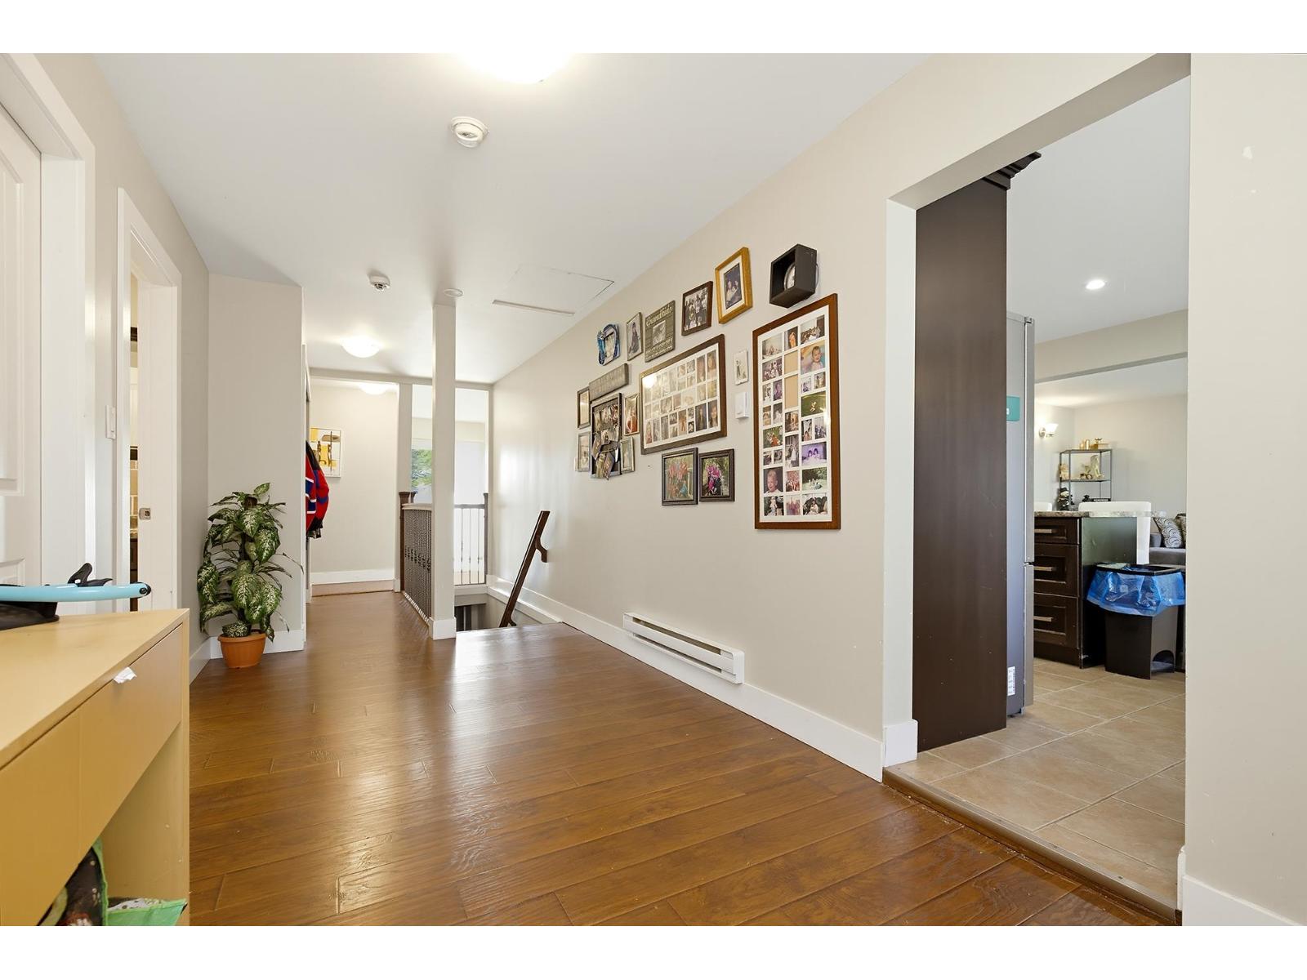
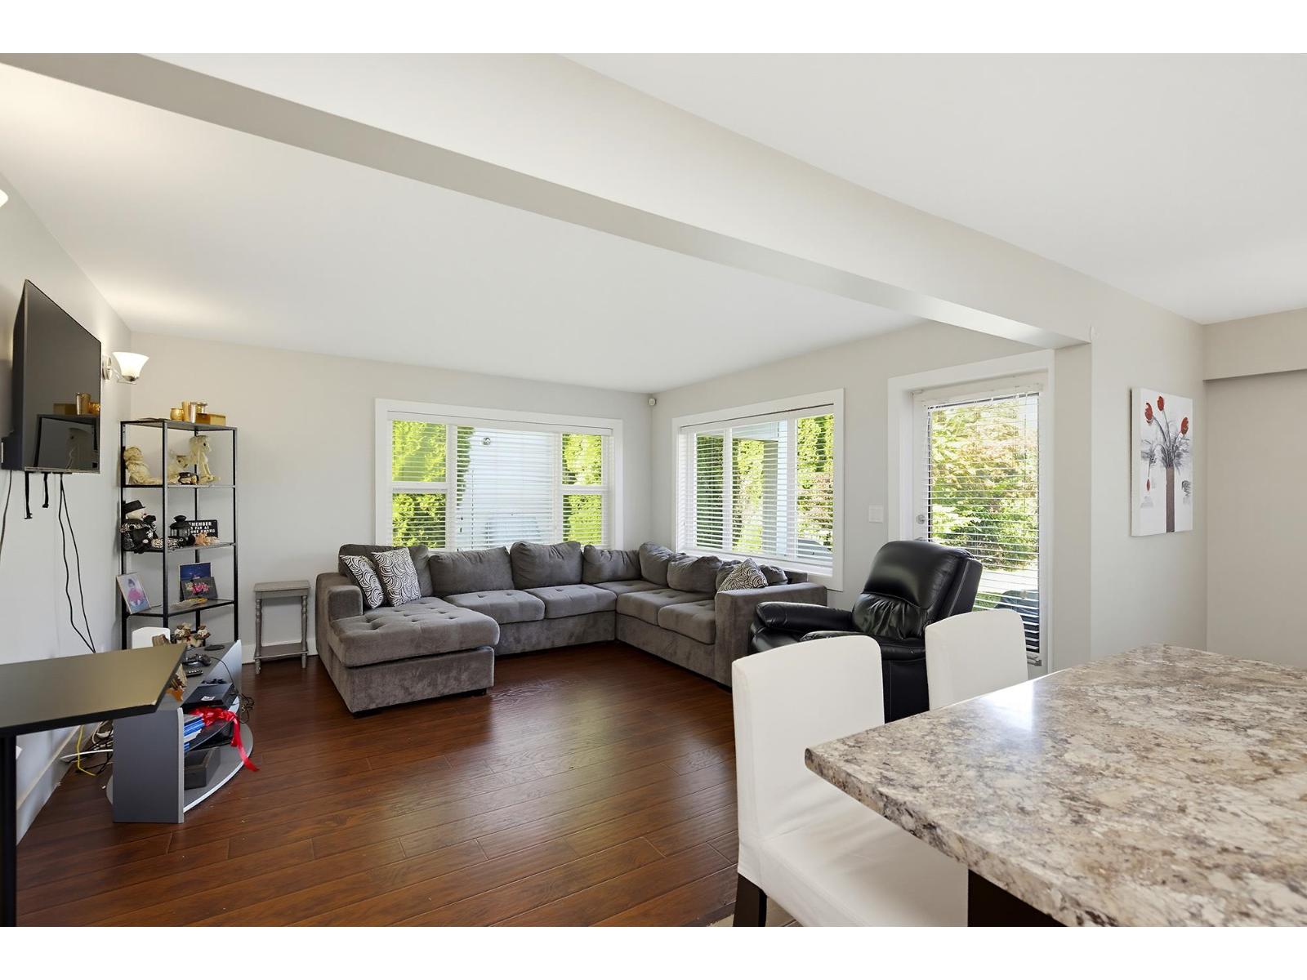
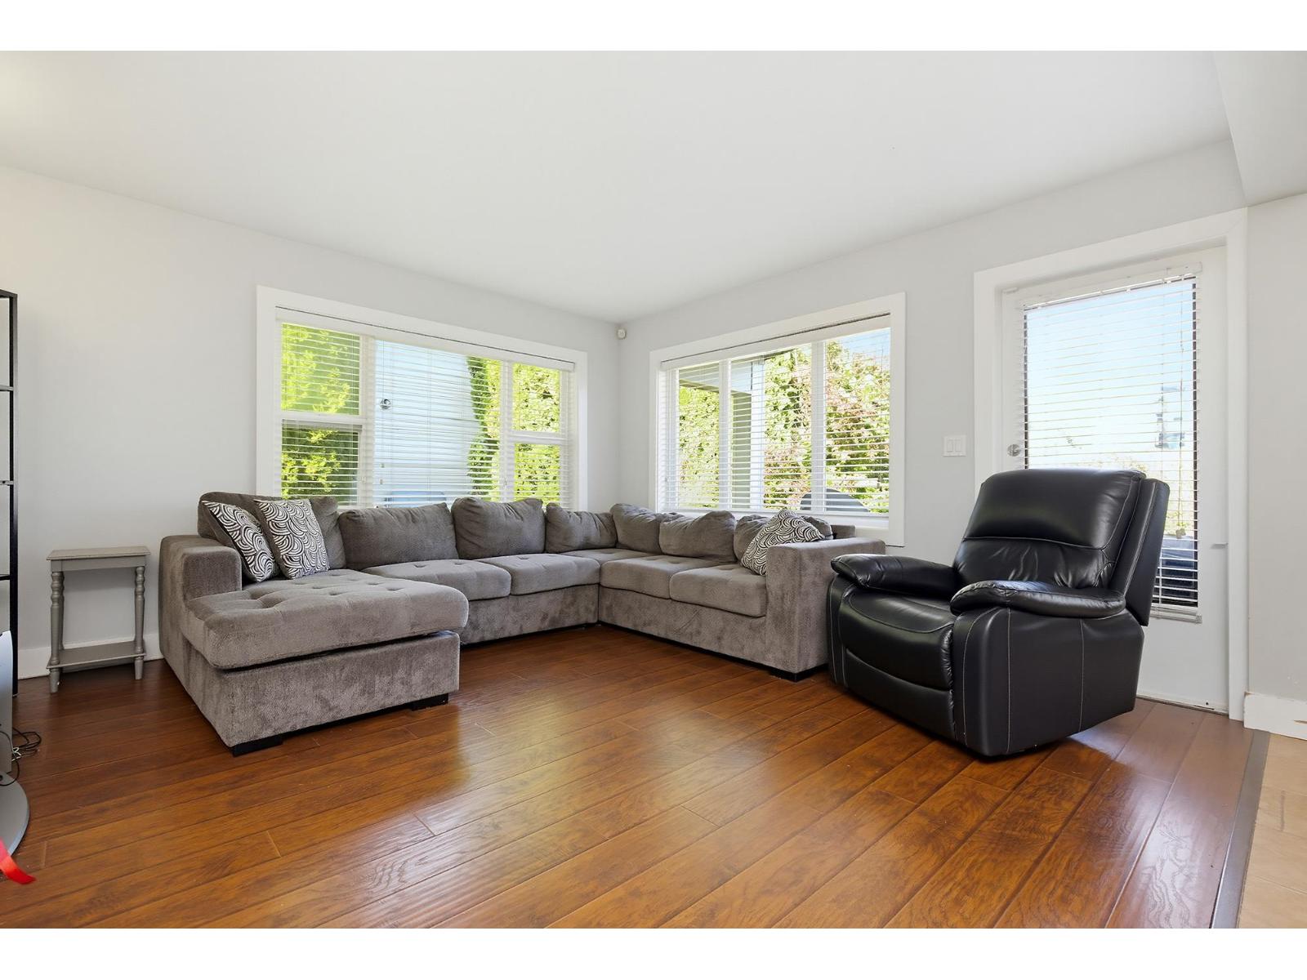
Enter an interest rate to see your estimated monthly payment.INVESTORS & BUYERS! This FIXER-UPPER offers loads of potential with 4 bedrooms and 2 bathrooms on a generous 9,000 sq. ft. fully fenced lot with alley access. Updates include upgraded windows and flooring. The main level offers rancher-style living, while the partially finished basement with separate entrance provides additional space and plenty of possibilities. The home needs work but presents a great opportunity to add value and make it your own. Plenty of parking, NO garage. Conveniently located close to schools, amenities and the Cedar Connector. **OPEN HOUSE: Sat, Oct 24 from 2-4PM** (id:31684)
| 18 hours ago | Listing updated with changes from the MLS® | |
| 19 hours ago | Status changed to Active | |
| 3 days ago | Listing first seen on site |


The trademarks MLS®, Multiple Listing Service® and the associated logos are owned by The Canadian Real Estate Association (CREA) and identify the quality of services provided by real estate professionals who are members of CREA. Used under license.
The trademarks REALTOR®, REALTORS®, and the REALTOR® logo are controlled by The Canadian Real Estate Association (CREA) and identify real estate professionals who are members of CREA. These trademarks are owned or controlled by The Canadian Real Estate Association (CREA) and identify real estate professionals who are members of CREA (REALTOR®) and/or the quality of services they provide (MLS®).
This REALTOR.ca listing content is owned and licensed by REALTOR® members of The Canadian Real Estate Association.