

33475 CHERRY AVENUEMission, BCV2V 2V5
Mortgage Calculator
Monthly Payment (Est.)
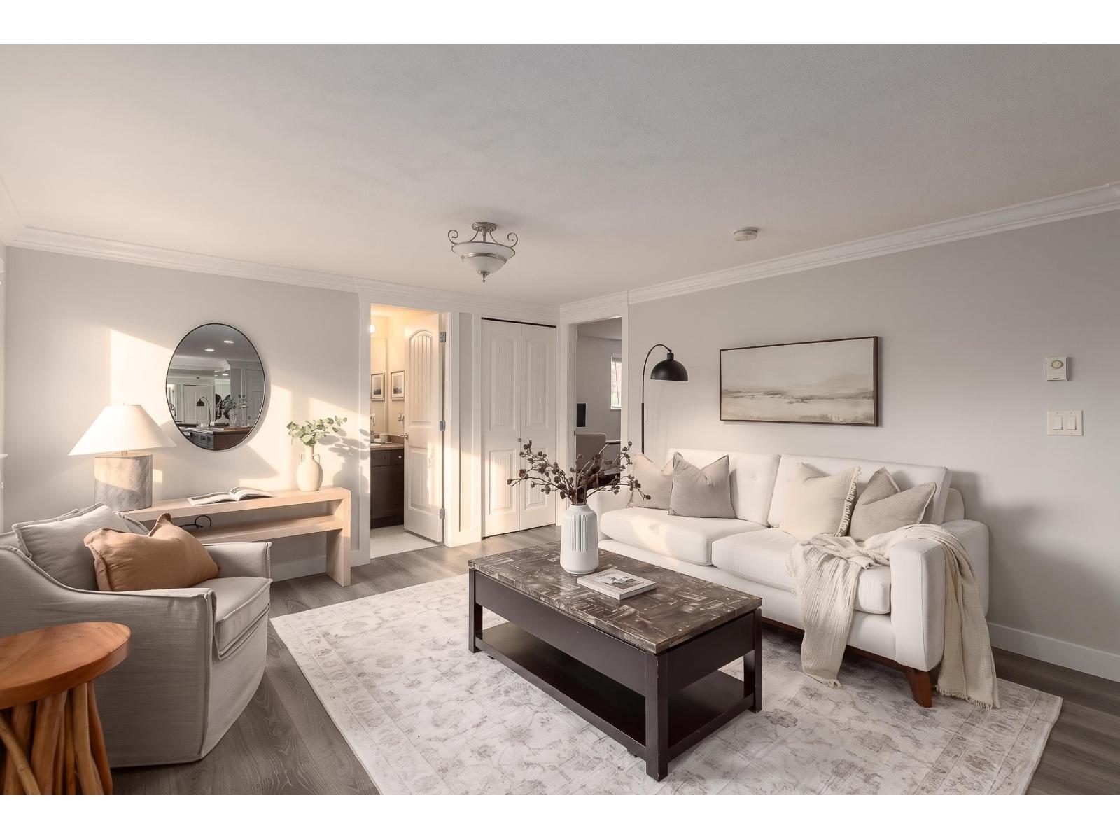
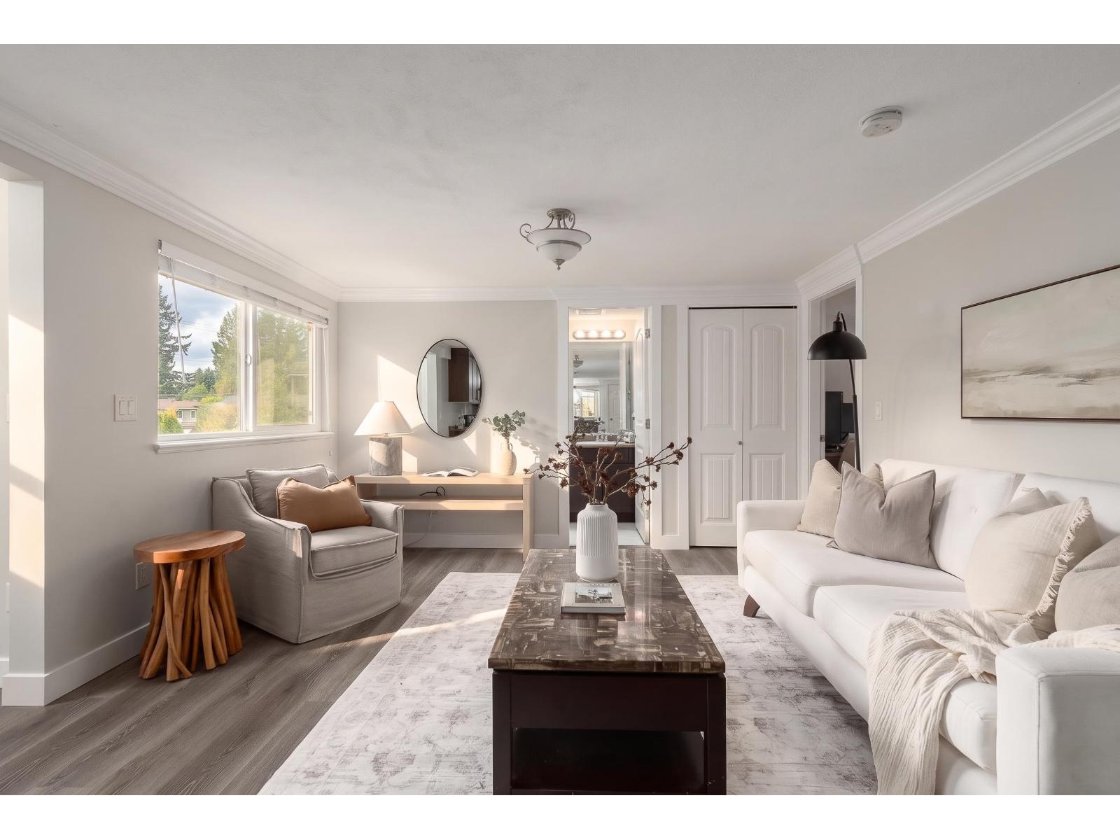
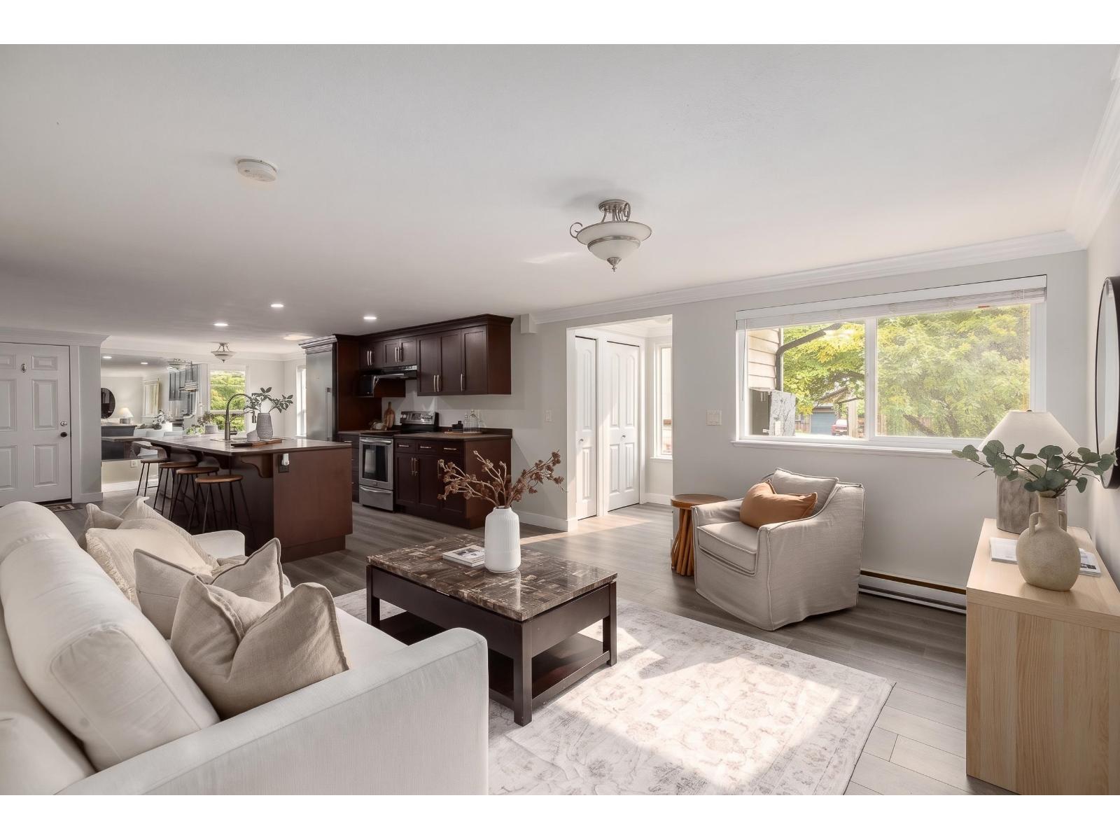
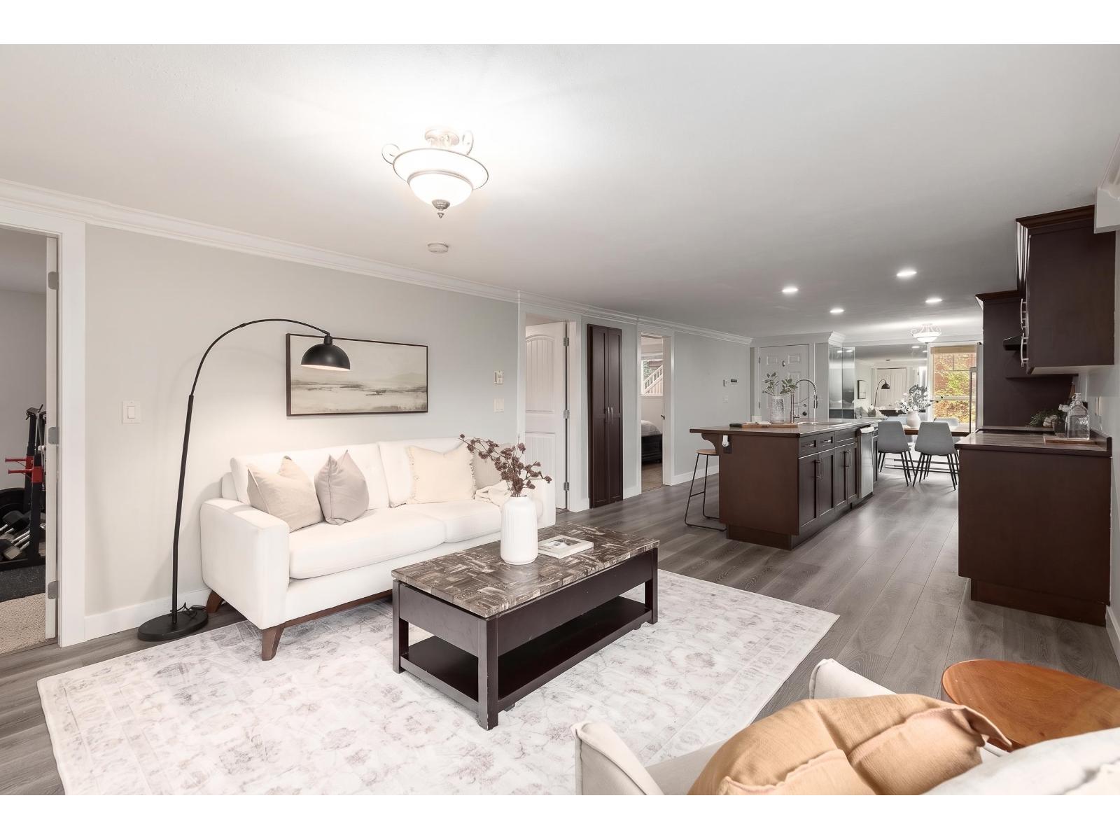
Enter an interest rate to see your estimated monthly payment.Enjoy the freedom of detached living in this charming 3-bedroom rancher in the heart of Mission! Set on a generous 6,400+ sq.ft lot! The home is bright & thoughtfully refreshed with an open concept living spaces in a practical single-level layout. The home has updated kitchen features with stainless steel appliances, a large island and a dedicated eating area, perfect for everyday meals and gathering with friends. With easy-care appeal, the unfinished basement with exterior access provides valuable storage. Step outside to a fully fenced backyard with room for kids, pets, gardening and summer entertaining and plenty of room for parking! Steps to Edwin Richards Elementary School and close to parks, transit, shopping and everyday amenities, this central location makes daily life convenient. (id:31684)
| 13 hours ago | Listing updated with changes from the MLS® | |
| 13 hours ago | Status changed to Active | |
| 14 hours ago | Listing first seen on site |



The trademarks MLS®, Multiple Listing Service® and the associated logos are owned by The Canadian Real Estate Association (CREA) and identify the quality of services provided by real estate professionals who are members of CREA. Used under license.
The trademarks REALTOR®, REALTORS®, and the REALTOR® logo are controlled by The Canadian Real Estate Association (CREA) and identify real estate professionals who are members of CREA. These trademarks are owned or controlled by The Canadian Real Estate Association (CREA) and identify real estate professionals who are members of CREA (REALTOR®) and/or the quality of services they provide (MLS®).
This REALTOR.ca listing content is owned and licensed by REALTOR® members of The Canadian Real Estate Association.