

302 8725 ELM DRIVE, Chilliwack Proper SouthChilliwack, BCV2P 4Y3
Mortgage Calculator
Monthly Payment (Est.)
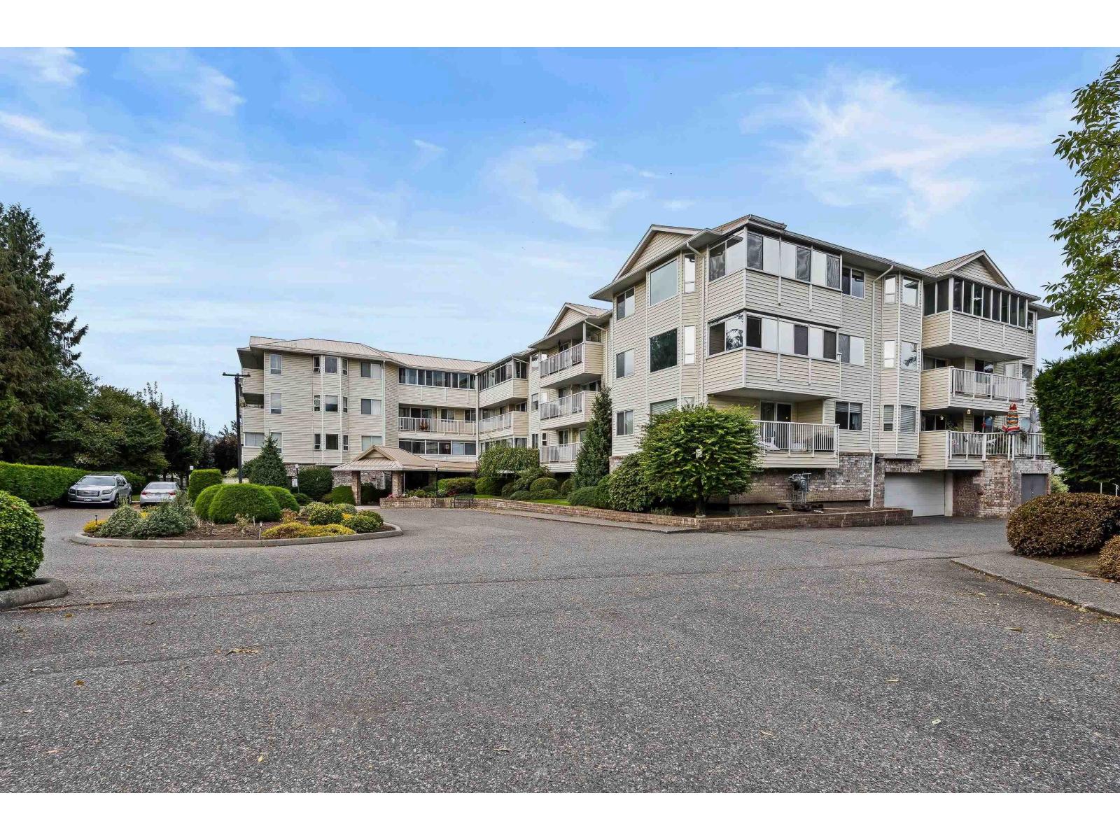
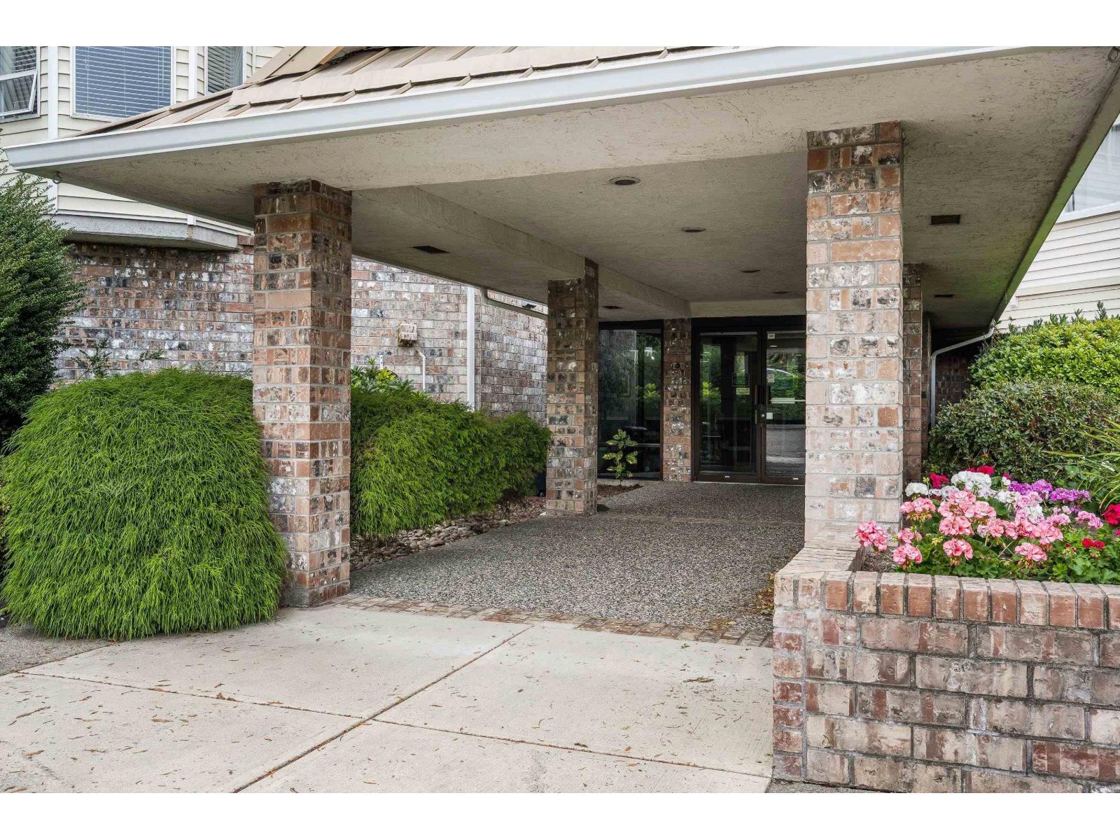
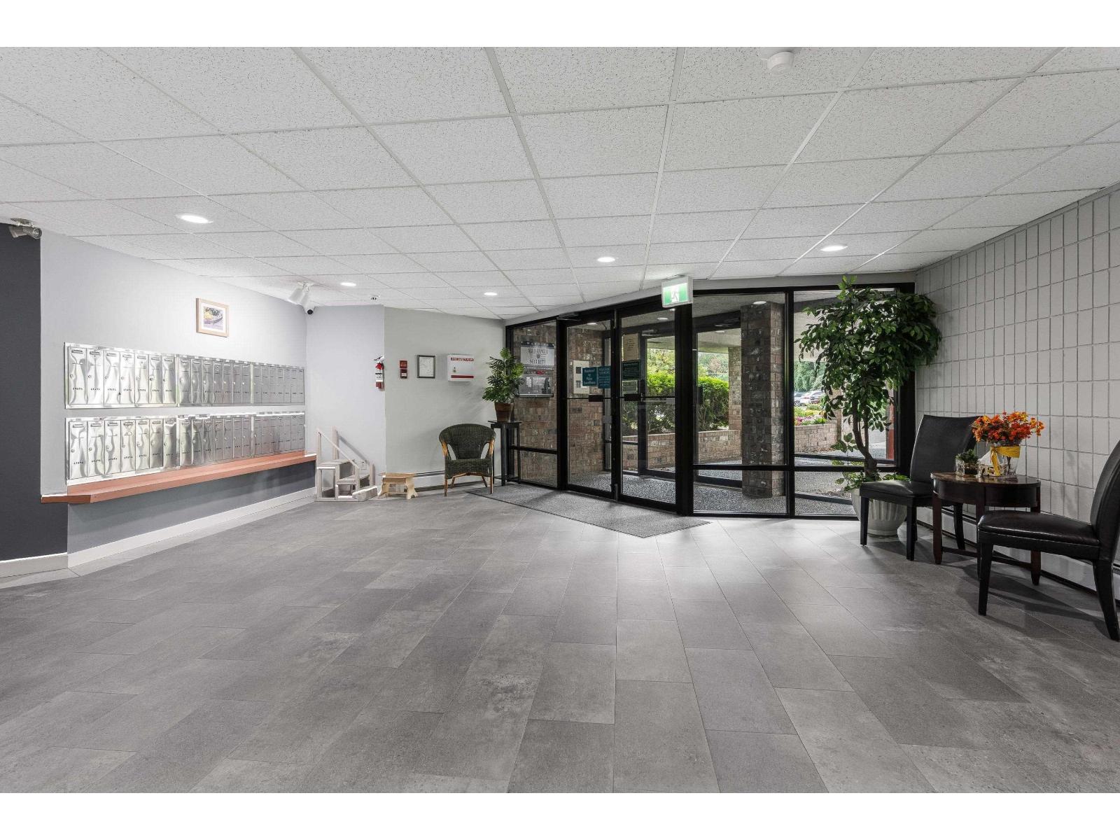
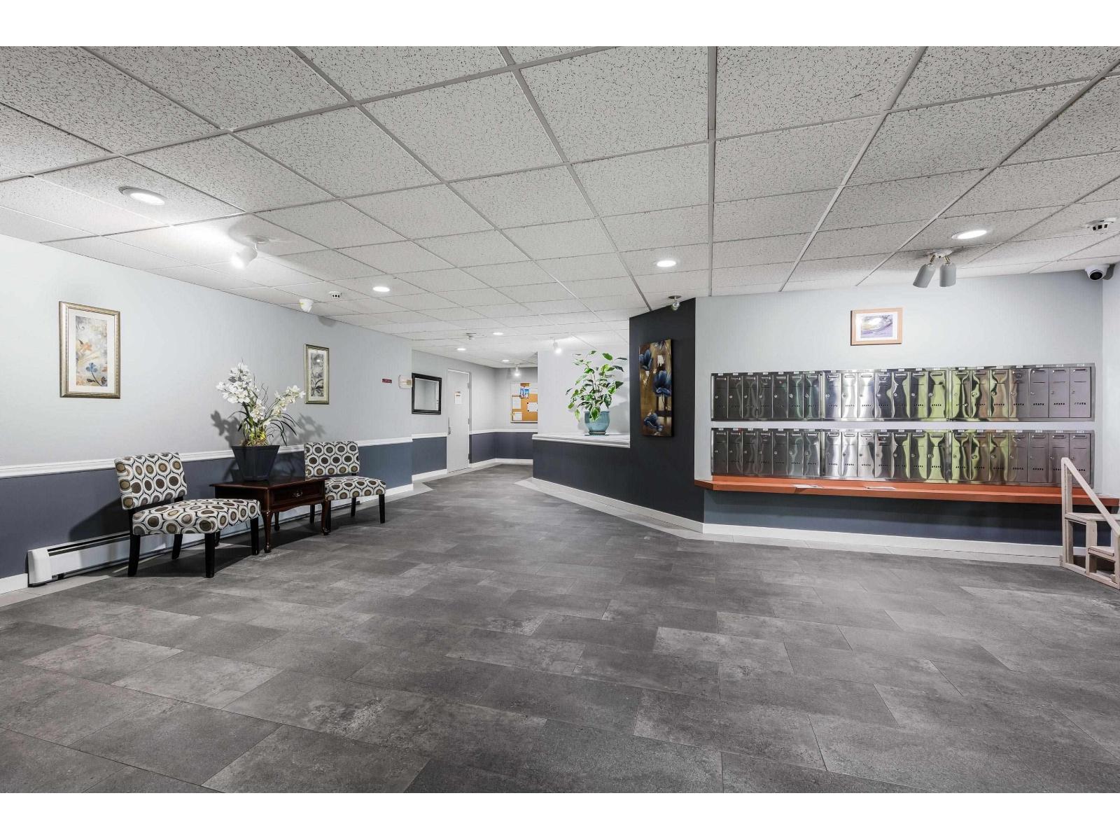
Enter an interest rate to see your estimated monthly payment.Welcome to this spacious 1,025 sqft. top floor condo in a desirable 55+ building in central Chilliwack! This well designed home offers 2 bedrooms and 2 bathrooms, a bright living room, separate dining area, and a functional kitchen. The generous primary bedroom features a walk-in closet and convenient 2-piece ensuite. Enjoy beautiful mountain views from your private balcony, plus the convenience of in-suite laundry, additional storage, and secure underground parking. Building amenities include an elevator, exercise room, and workshop. Ideally located close to shopping, restaurants, recreation, and everyday amenities. A great opportunity for comfortable, low-maintenance living! * PREC - Personal Real Estate Corporation (id:31684)
| 4 hours ago | Listing updated with changes from the MLS® | |
| 13 hours ago | Listing first seen on site |



The trademarks MLS®, Multiple Listing Service® and the associated logos are owned by The Canadian Real Estate Association (CREA) and identify the quality of services provided by real estate professionals who are members of CREA. Used under license.
The trademarks REALTOR®, REALTORS®, and the REALTOR® logo are controlled by The Canadian Real Estate Association (CREA) and identify real estate professionals who are members of CREA. These trademarks are owned or controlled by The Canadian Real Estate Association (CREA) and identify real estate professionals who are members of CREA (REALTOR®) and/or the quality of services they provide (MLS®).
This REALTOR.ca listing content is owned and licensed by REALTOR® members of The Canadian Real Estate Association.