

1 46330 VALLEYVIEW ROAD, PromontoryChilliwack, BCV2R 5S6
Mortgage Calculator
Monthly Payment (Est.)
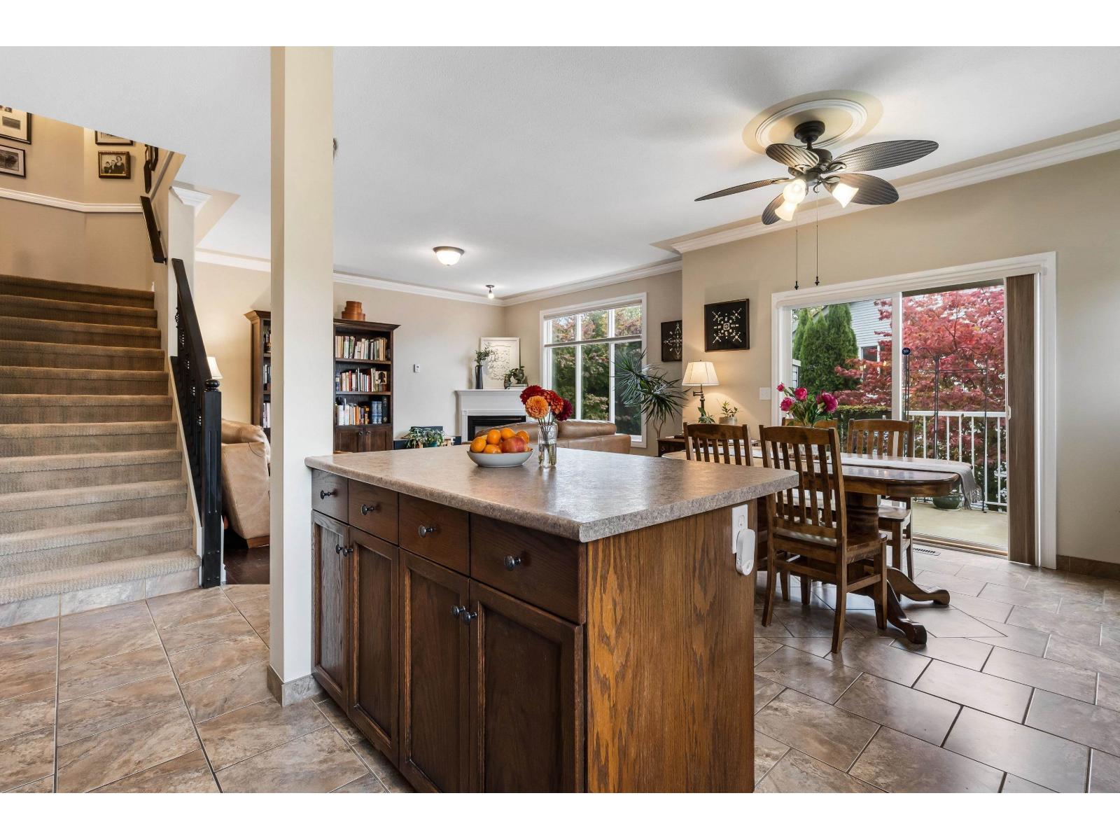
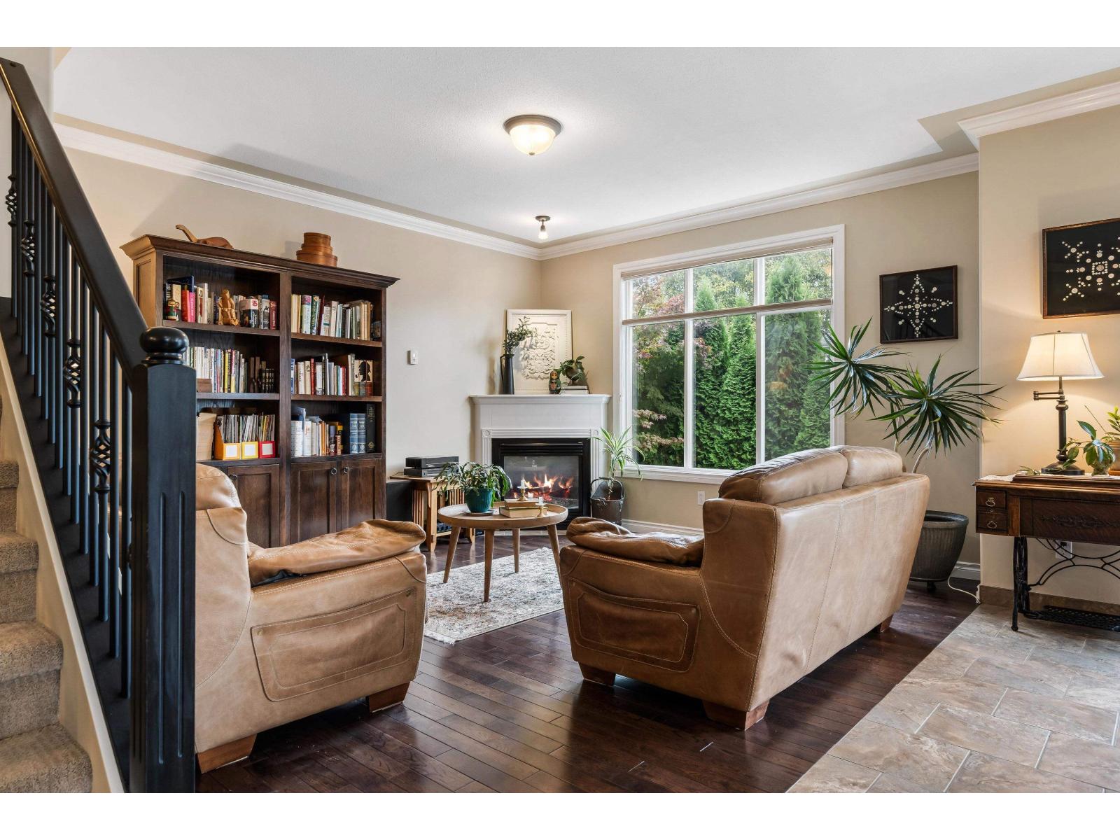
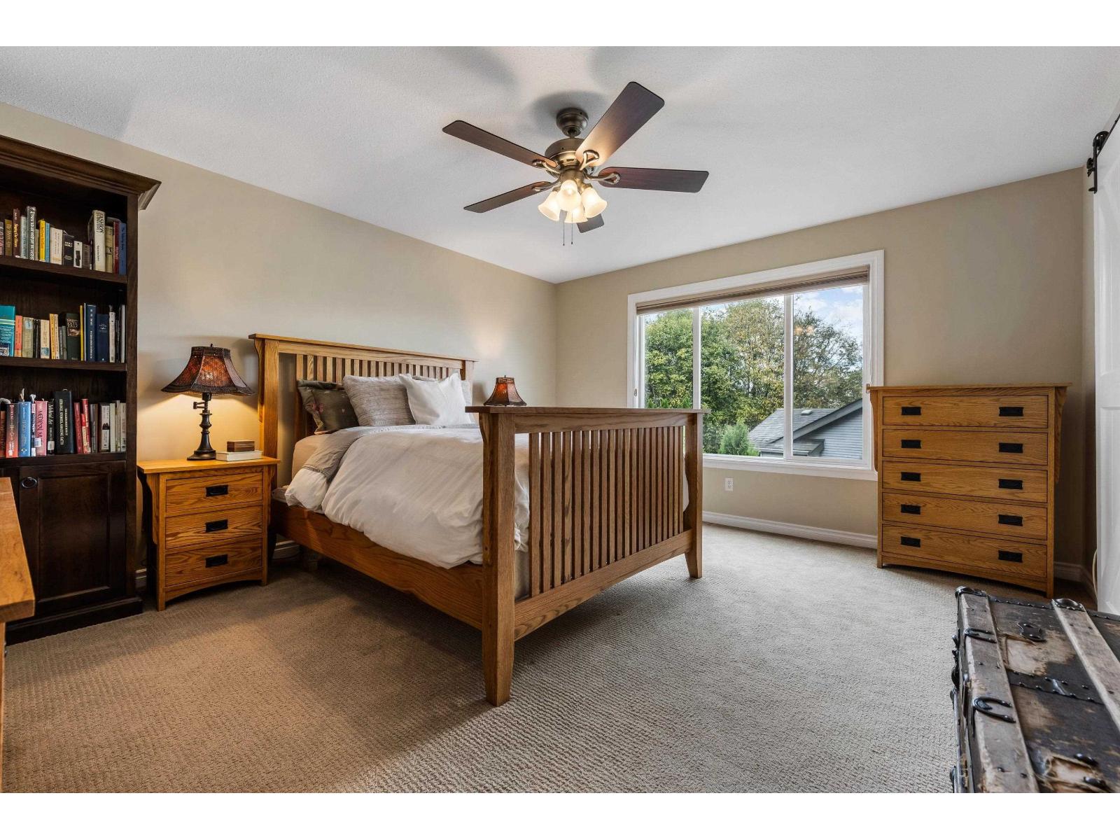
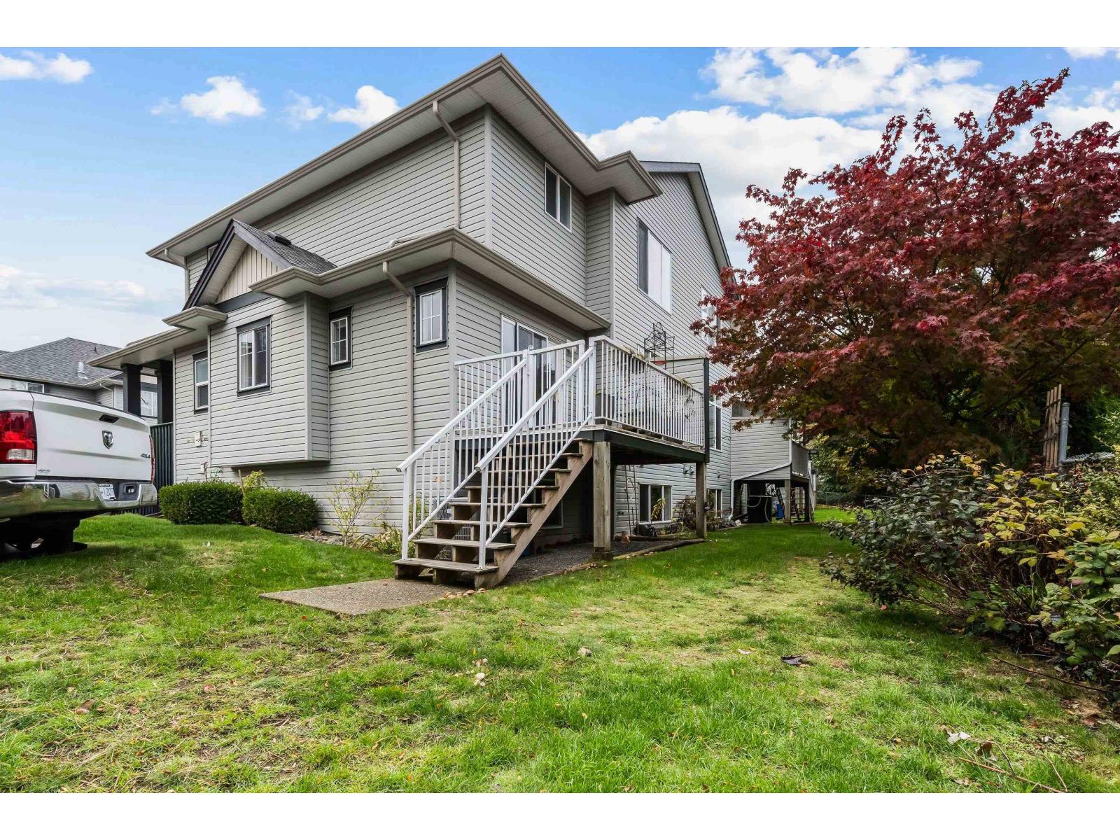
Enter an interest rate to see your estimated monthly payment.SPACIOUS & INVITING! Offering 2,346 SQ FT of living space with 3 BEDROOMS & a functional floor plan! Bright main floor with large windows bringing in tons of natural light. Generous primary bedroom features a 5 PC ENSUITE w/ double sinks, soaker tub & sliding barn door. 2 additional bedrooms upstairs plus a full bathroom. FINISHED BASEMENT offers a LARGE REC ROOM, full bathroom & spacious laundry/storage room! Enjoy the elevated deck overlooking the landscaped backyard with mature trees & greenery. Plenty of outdoor space for entertaining, gardening or relaxing! Conveniently located CLOSE TO SCHOOLS & TRANSIT! A fantastic opportunity with multiple living areas & space to grow! * PREC - Personal Real Estate Corporation (id:31684)
| 4 hours ago | Listing updated with changes from the MLS® | |
| 13 hours ago | Listing first seen on site |



The trademarks MLS®, Multiple Listing Service® and the associated logos are owned by The Canadian Real Estate Association (CREA) and identify the quality of services provided by real estate professionals who are members of CREA. Used under license.
The trademarks REALTOR®, REALTORS®, and the REALTOR® logo are controlled by The Canadian Real Estate Association (CREA) and identify real estate professionals who are members of CREA. These trademarks are owned or controlled by The Canadian Real Estate Association (CREA) and identify real estate professionals who are members of CREA (REALTOR®) and/or the quality of services they provide (MLS®).
This REALTOR.ca listing content is owned and licensed by REALTOR® members of The Canadian Real Estate Association.