

33180 TUNBRIDGE AVENUEMission, BCV2V 6X9
Mortgage Calculator
Monthly Payment (Est.)
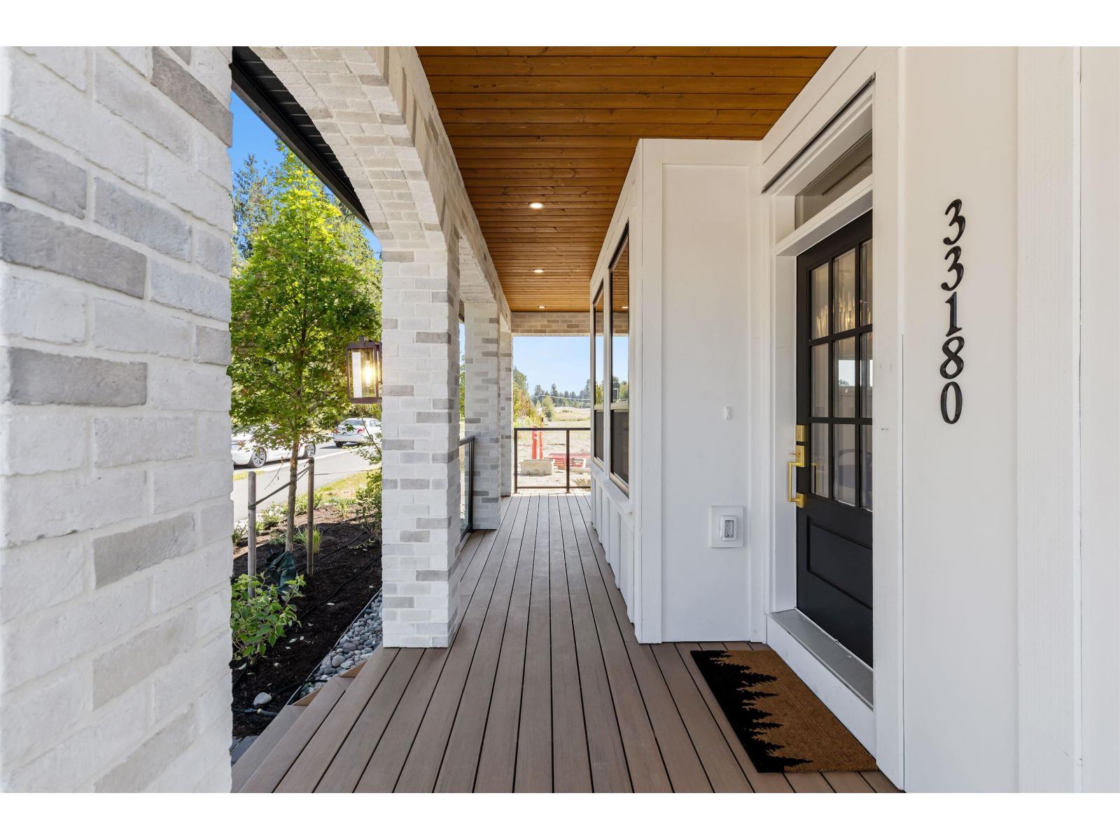
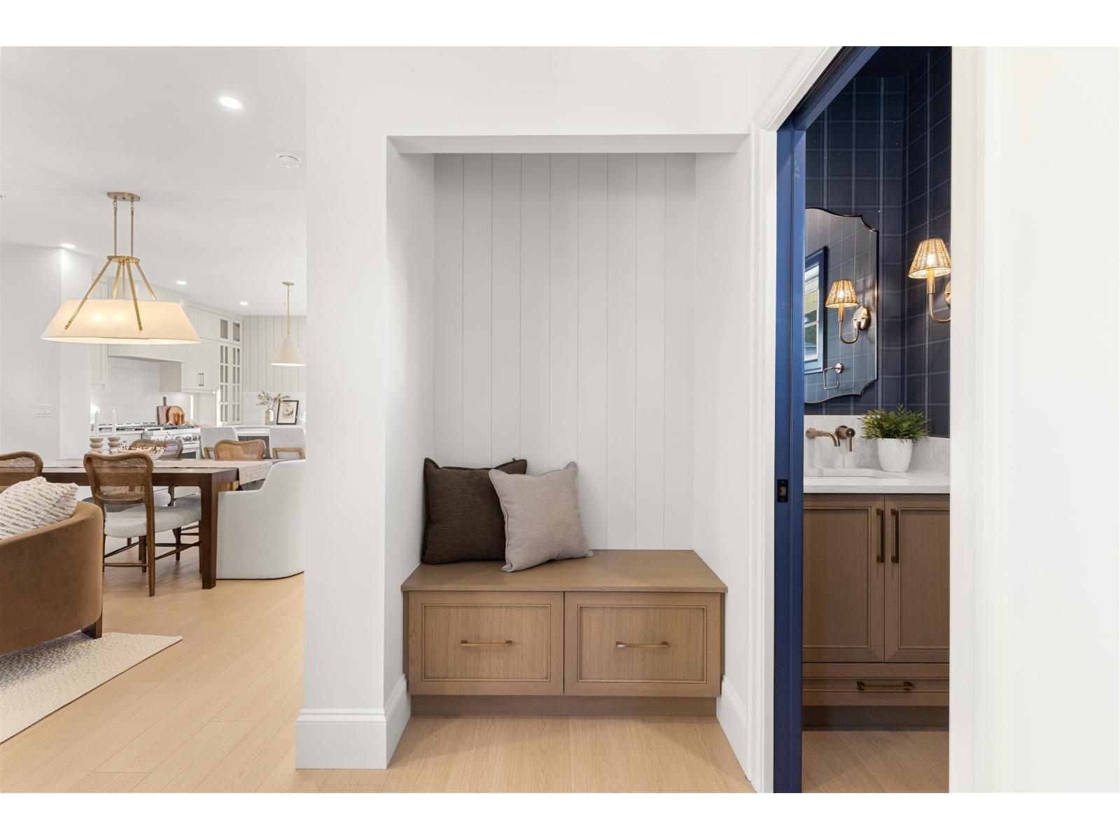
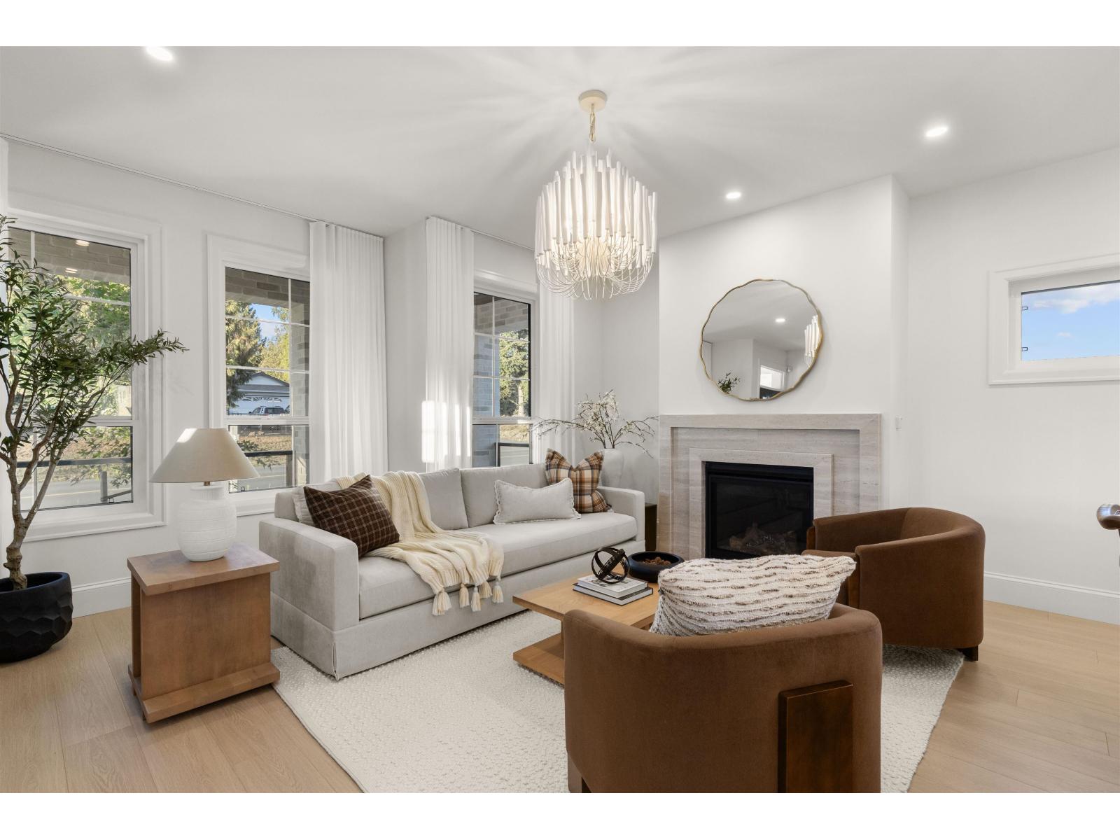
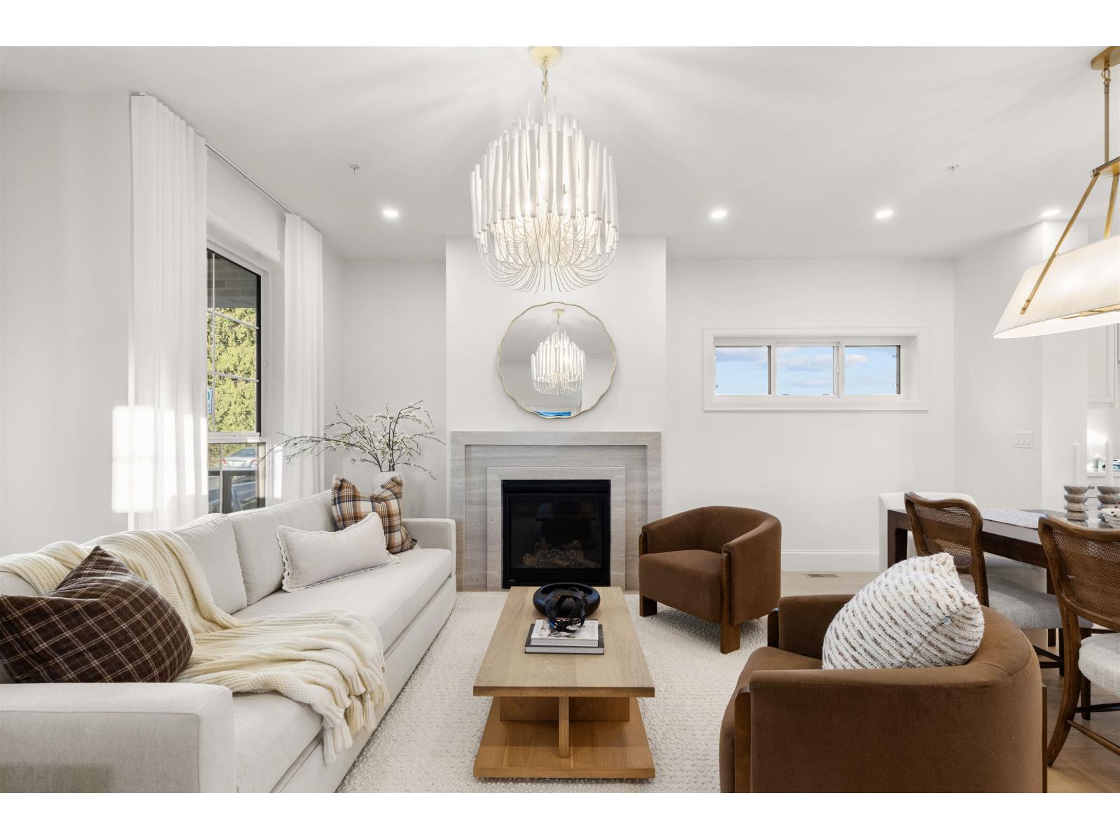
Enter an interest rate to see your estimated monthly payment.RARE OPPORTUNITY TO SAVE!!! The SHOWHOME at Tunbridge Crossing - Mission's most exciting new communities, proudly developed by luxury builder Grey Properties! This stunning showhome is the pinnacle of the development, featuring over $150,000 in designer upgrades that deliver a true luxury experience from the moment you arrive. A brick-accented front porch with wood soffits creates a stunning first impression. Inside, a spacious great room with statement fireplace opens to an Architectural Digest-worthy kitchen with luxury cabinetry, designer backsplash, and a 36" professional gas range. With 3 beds up and LEGAL 2 BEDROOM SUITE in the basement. Priced with $100,000 discount with one year DEVELOPER LEASEBACK, this is an amazing opportunity to own this STUNNING new home below cost! (id:31684)
| 4 hours ago | Listing updated with changes from the MLS® | |
| 13 hours ago | Listing first seen on site |



The trademarks MLS®, Multiple Listing Service® and the associated logos are owned by The Canadian Real Estate Association (CREA) and identify the quality of services provided by real estate professionals who are members of CREA. Used under license.
The trademarks REALTOR®, REALTORS®, and the REALTOR® logo are controlled by The Canadian Real Estate Association (CREA) and identify real estate professionals who are members of CREA. These trademarks are owned or controlled by The Canadian Real Estate Association (CREA) and identify real estate professionals who are members of CREA (REALTOR®) and/or the quality of services they provide (MLS®).
This REALTOR.ca listing content is owned and licensed by REALTOR® members of The Canadian Real Estate Association.