

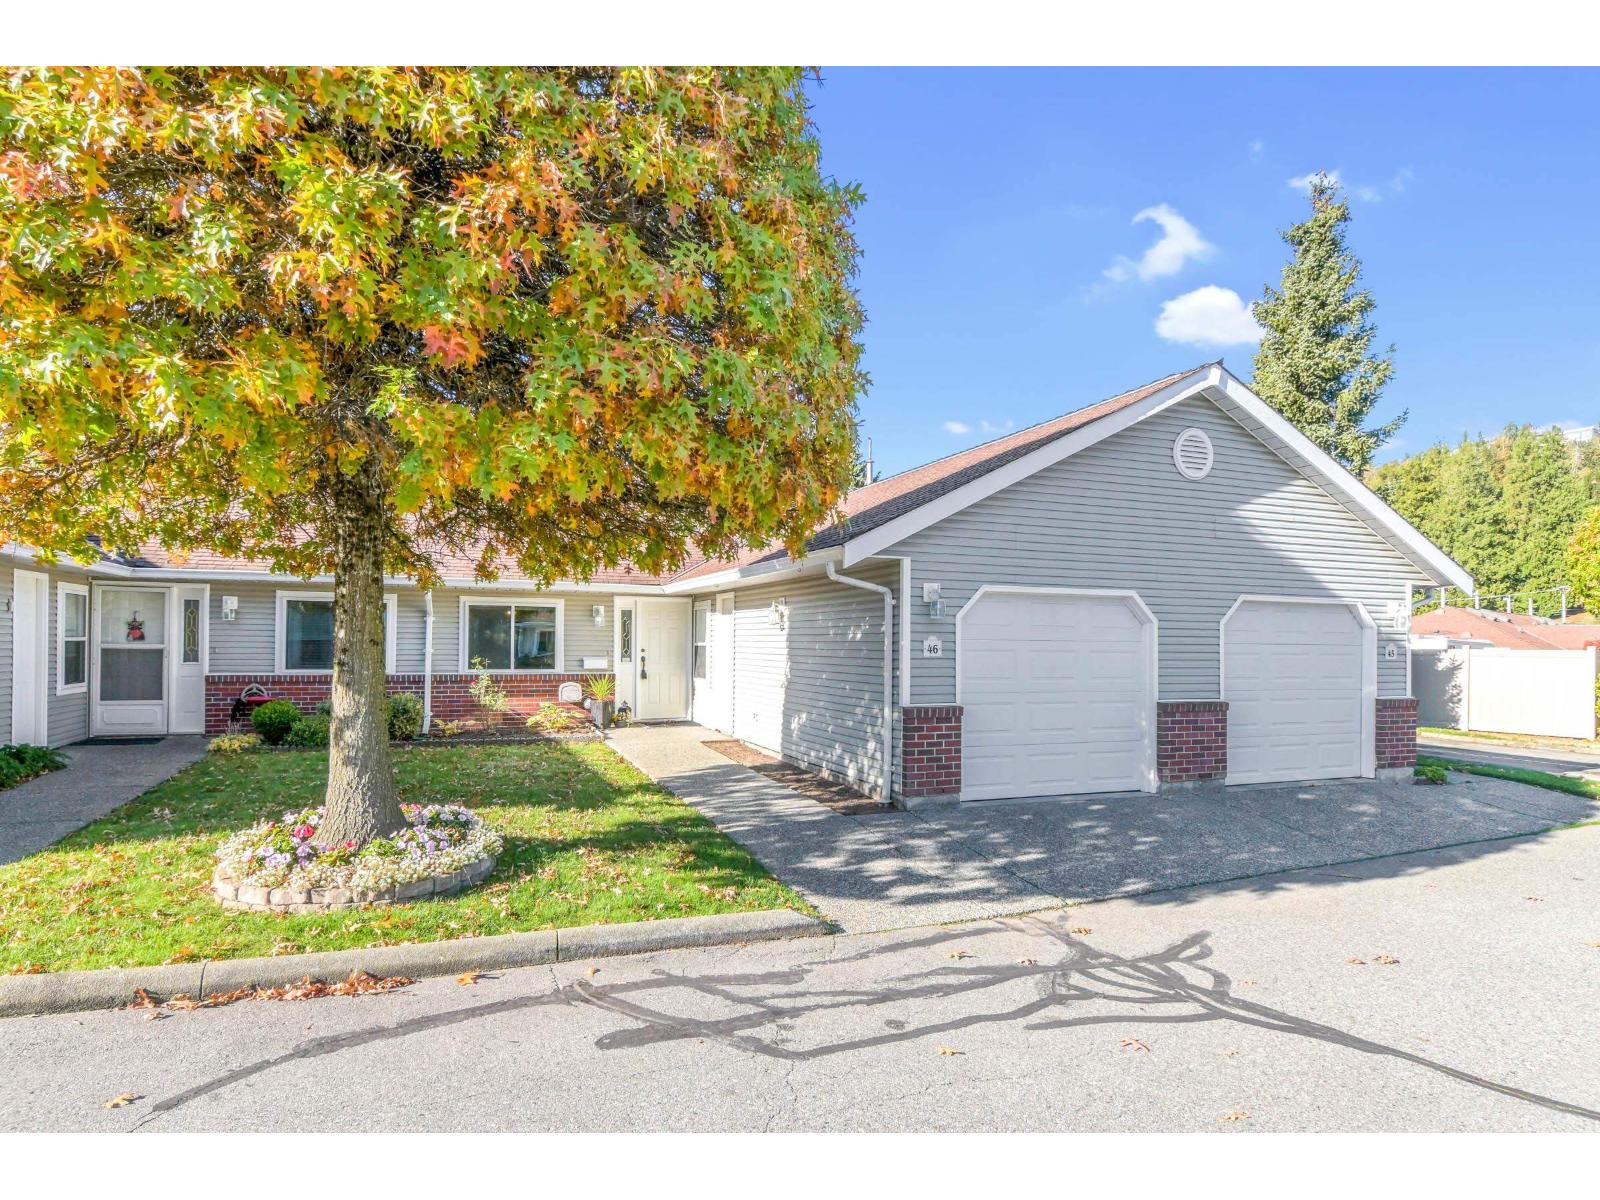
46 2081 WINFIELD DRIVEAbbotsford, BCV3G 1C7
Mortgage Calculator
Monthly Payment (Est.)
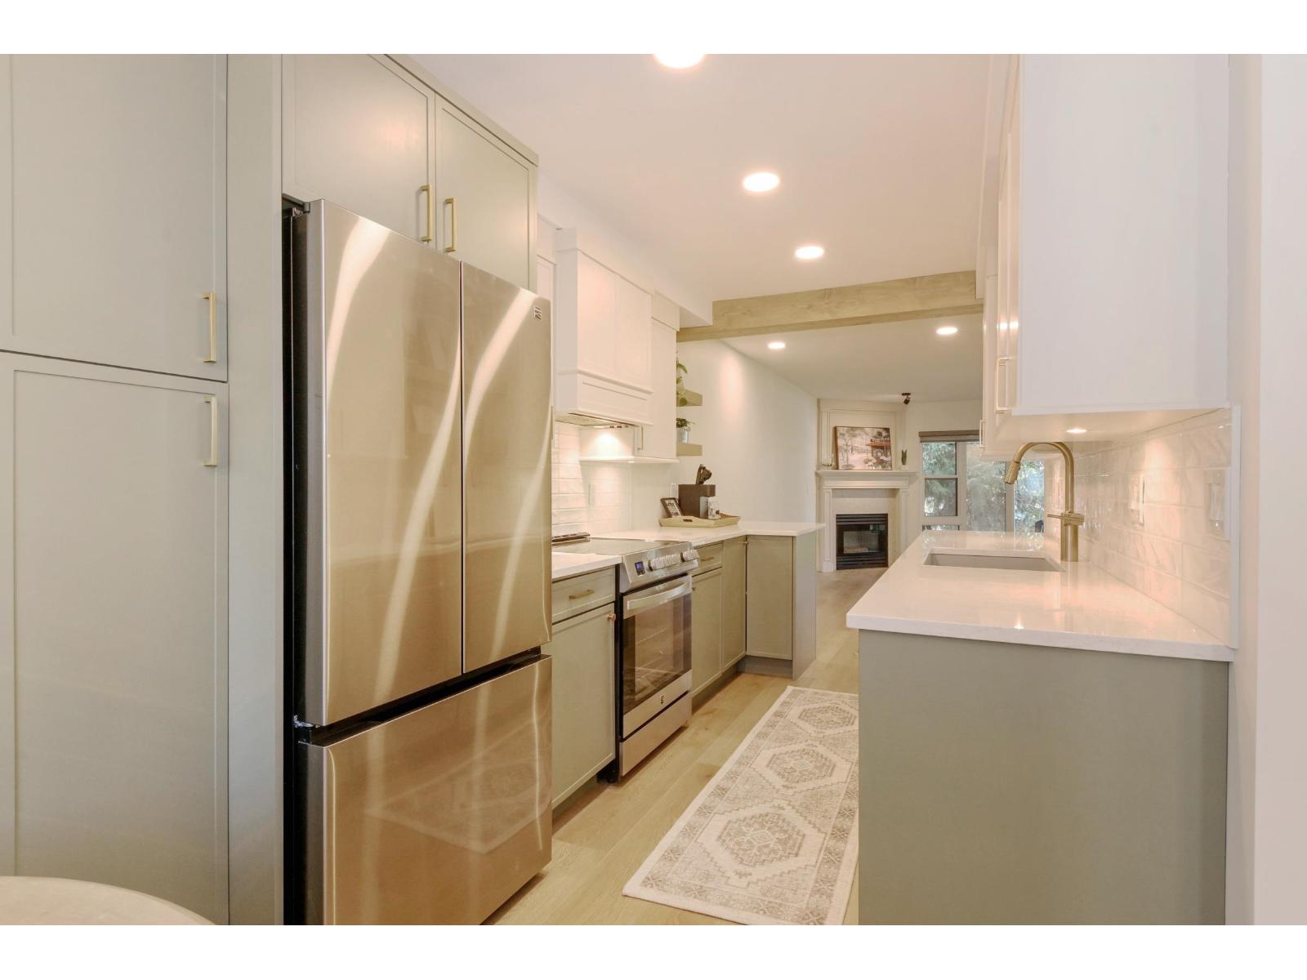
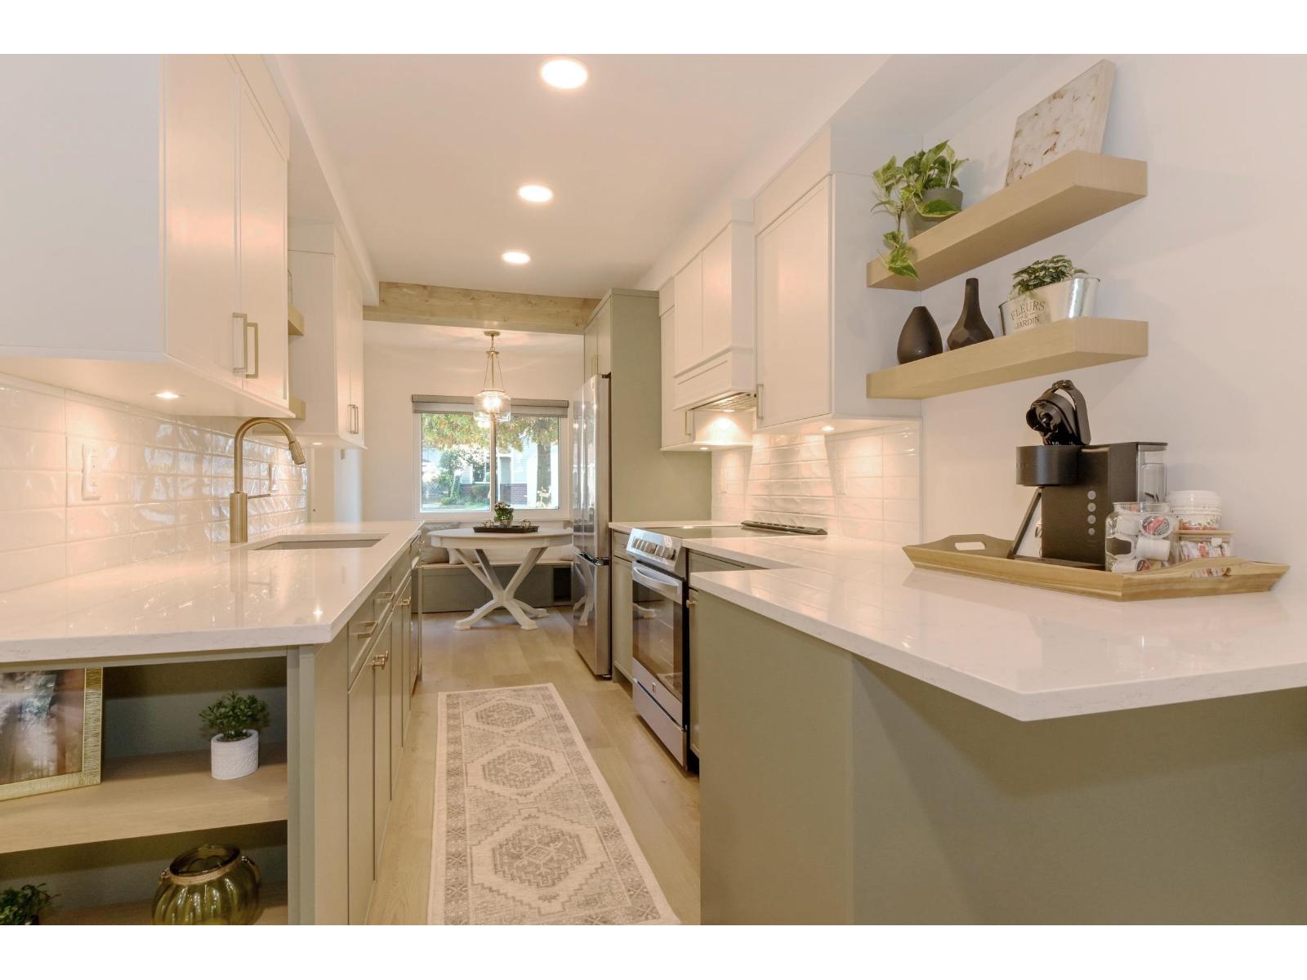
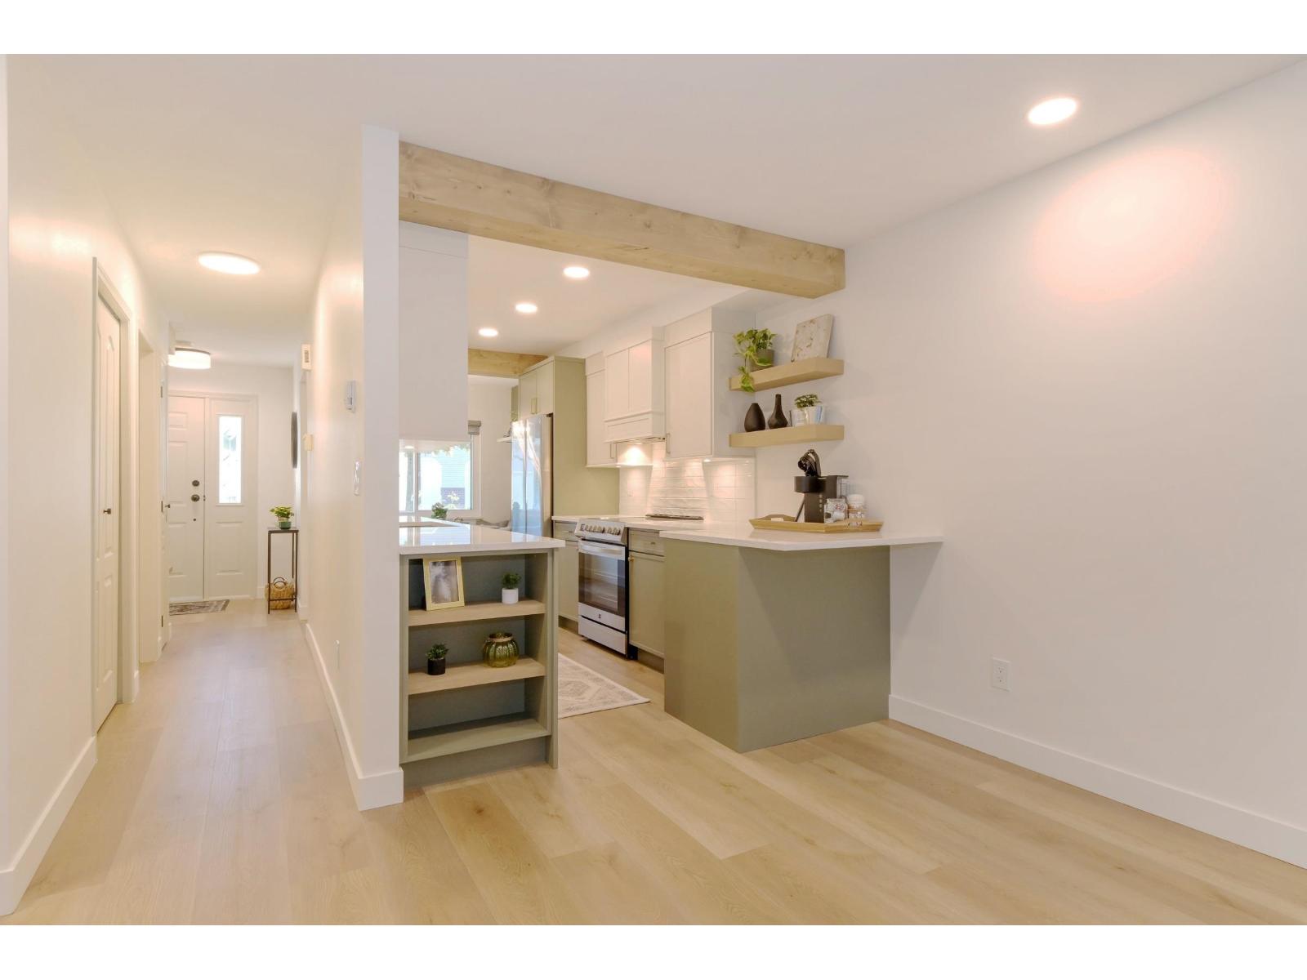
Enter an interest rate to see your estimated monthly payment.FULLY RENOVATED turn-key RANCHER townhouse offering excellent single-level living in a beautiful gated community that's a pet-friendly, well-run strata with no age restrictions. Open custom galley kitchen features re-finished cabinetry, quartz countertops, custom woodwork, beam detailing, new hardware,a built-in breakfast nook, and ALL NEW appliances. Radiant in-floor heat, gas fireplace, hot water on demand, LED lighting, and luxury vinyl flooring run throughout. Bright southwest-facing backyard, 17'x8' covered patio, accessible walk-in shower, built-in closet organizers, and ample storage. Great location with easy hwy access, ideal for downsizers, first-time buyers and investors. Enjoy an exercise room, sauna, games room, library, guest suite, and RV parking. Come have a look! (id:31684)
| 17 hours ago | Listing updated with changes from the MLS® | |
| 18 hours ago | Listing first seen on site |


The trademarks MLS®, Multiple Listing Service® and the associated logos are owned by The Canadian Real Estate Association (CREA) and identify the quality of services provided by real estate professionals who are members of CREA. Used under license.
The trademarks REALTOR®, REALTORS®, and the REALTOR® logo are controlled by The Canadian Real Estate Association (CREA) and identify real estate professionals who are members of CREA. These trademarks are owned or controlled by The Canadian Real Estate Association (CREA) and identify real estate professionals who are members of CREA (REALTOR®) and/or the quality of services they provide (MLS®).
This REALTOR.ca listing content is owned and licensed by REALTOR® members of The Canadian Real Estate Association.