

45938 BIRDIE PLACE, Sardis SouthChilliwack, BCV2R 0Z8
Mortgage Calculator
Monthly Payment (Est.)
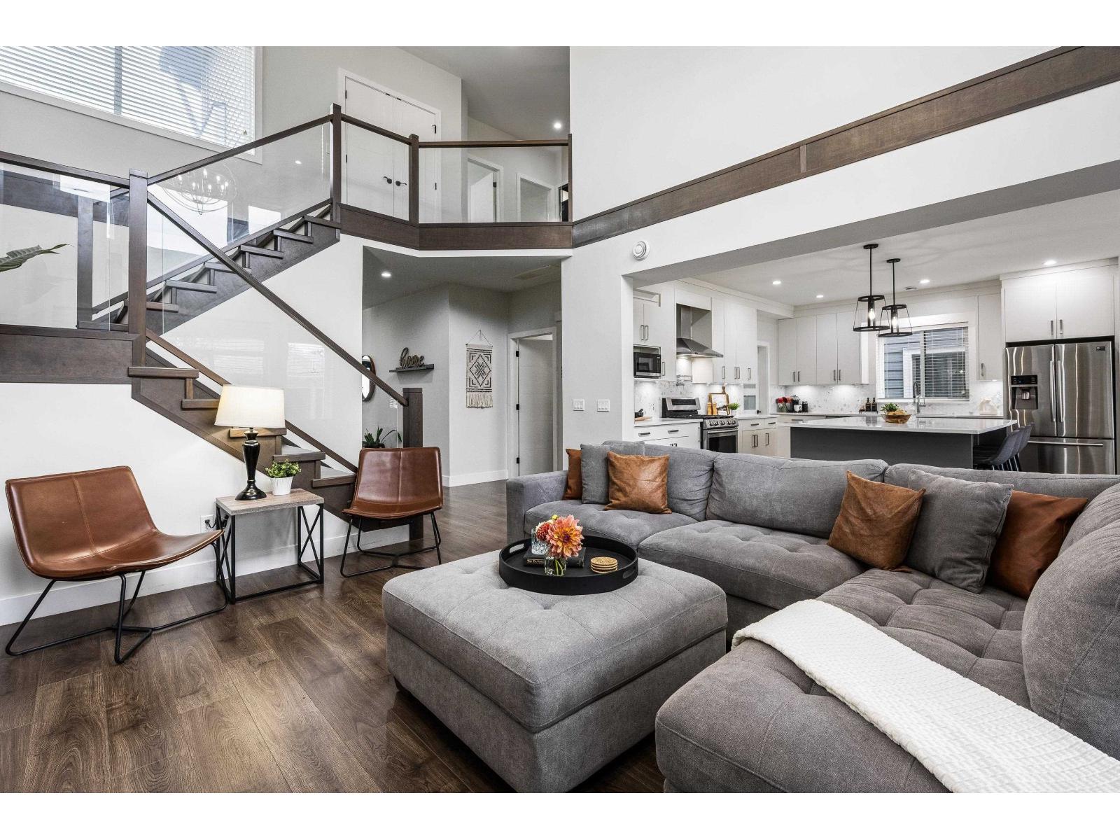
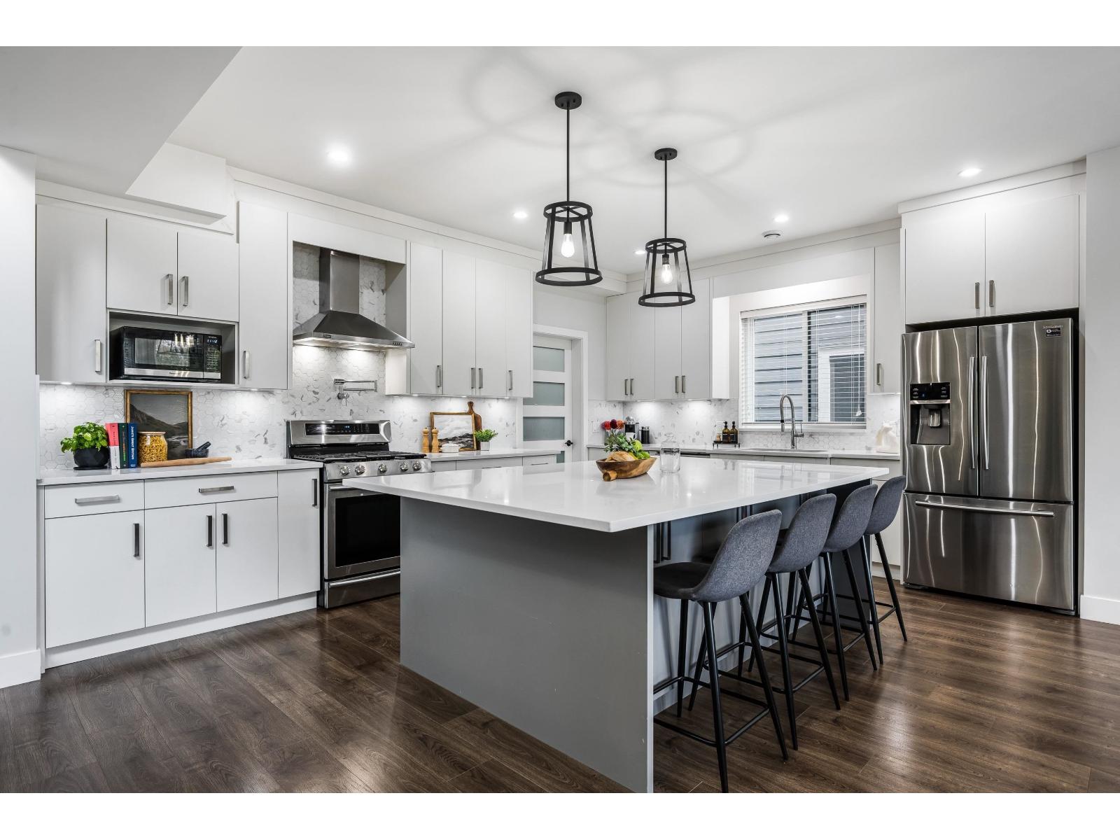
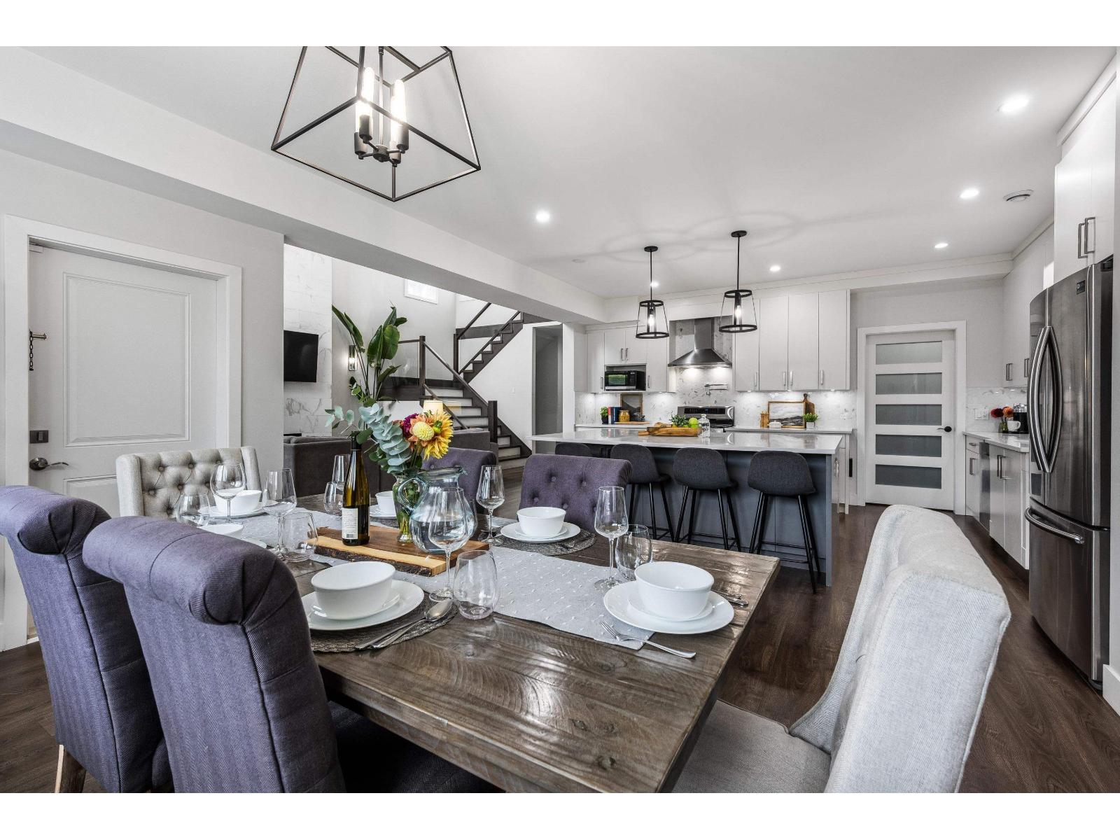
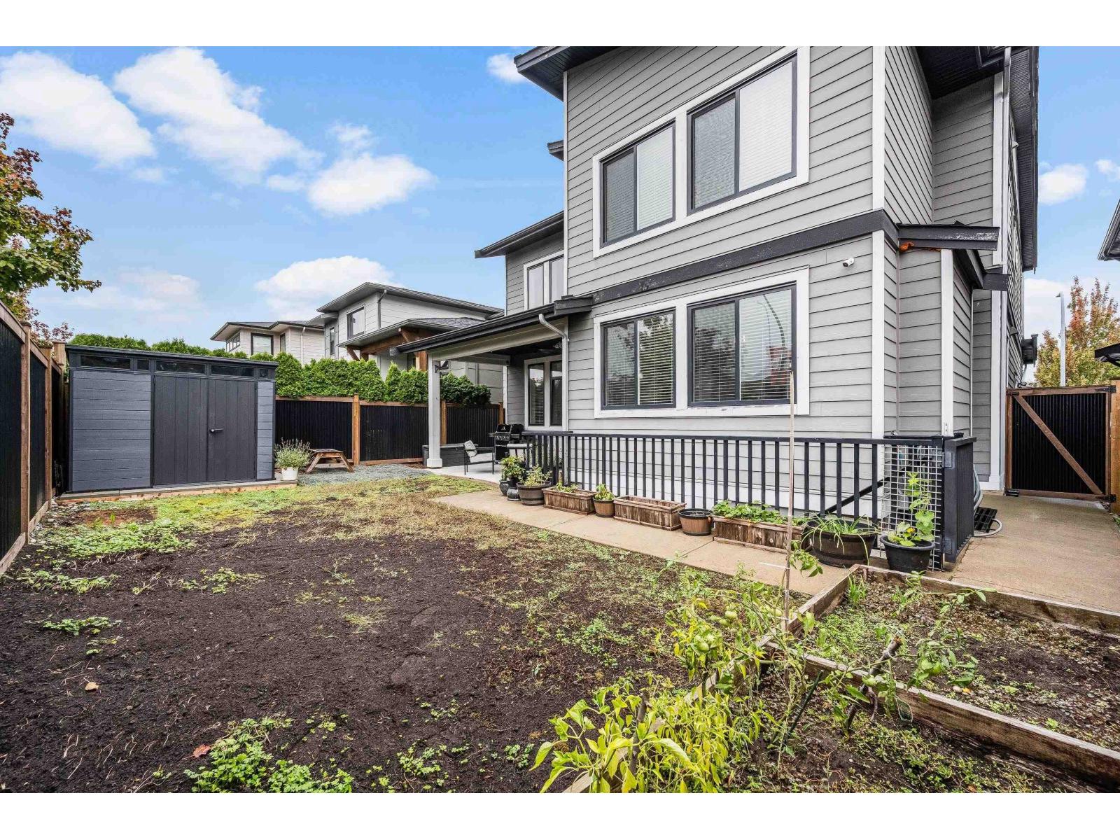
Enter an interest rate to see your estimated monthly payment.BEAUTIFULLY FINISHED FAMILY HOME W/ LEGAL 2 BEDROOM SUITE! This spacious 3,648 SQ.FT. home offers a bright, open concept layout w/ modern finishings throughout! Stylish kitchen w/ ample cabinetry, SS appliances, large island & plenty of counter space! Generous sized bdrms, inviting living areas & dedicated OFFICE SPACE on the main floor! Fully finished bsmt features a LEGAL 2 BDRM SUITE w/ separate entry, kitchen, living room, full bath & laundry PLUS a LARGE SEPARATE REC ROOM for the main home! Step outside to a PRIVATE, FULLY FENCED BACKYARD w/ COVERED PATIO, garden beds & storage shed! Additional features include AIR CONDITIONING & NEW HWT! Modern colours, functional layout & plenty of room for the whole family! A fantastic opportunity w/ a MORTGAGE HELPER! * PREC - Personal Real Estate Corporation (id:31684)
| 6 hours ago | Listing updated with changes from the MLS® | |
| 13 hours ago | Listing first seen on site |



The trademarks MLS®, Multiple Listing Service® and the associated logos are owned by The Canadian Real Estate Association (CREA) and identify the quality of services provided by real estate professionals who are members of CREA. Used under license.
The trademarks REALTOR®, REALTORS®, and the REALTOR® logo are controlled by The Canadian Real Estate Association (CREA) and identify real estate professionals who are members of CREA. These trademarks are owned or controlled by The Canadian Real Estate Association (CREA) and identify real estate professionals who are members of CREA (REALTOR®) and/or the quality of services they provide (MLS®).
This REALTOR.ca listing content is owned and licensed by REALTOR® members of The Canadian Real Estate Association.