

52810 BUNKER ROAD, RosedaleChilliwack, BCV0X 1X1
Mortgage Calculator
Monthly Payment (Est.)
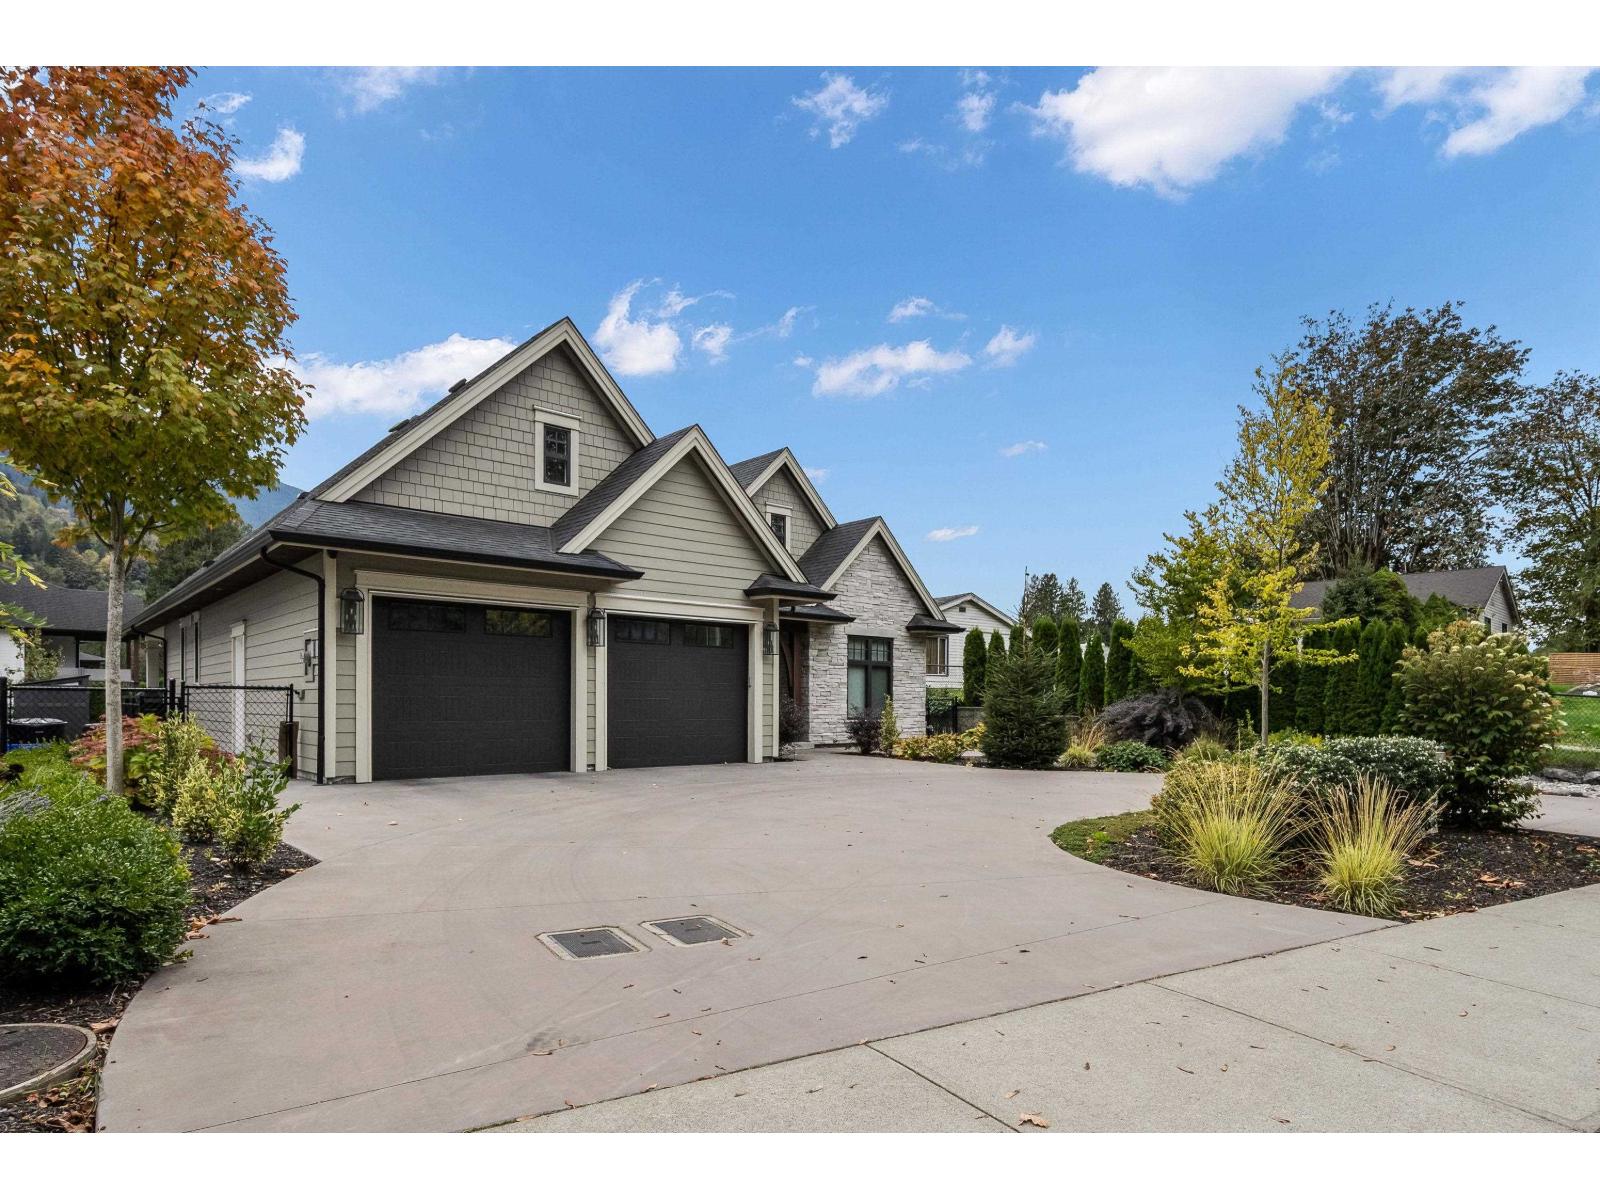
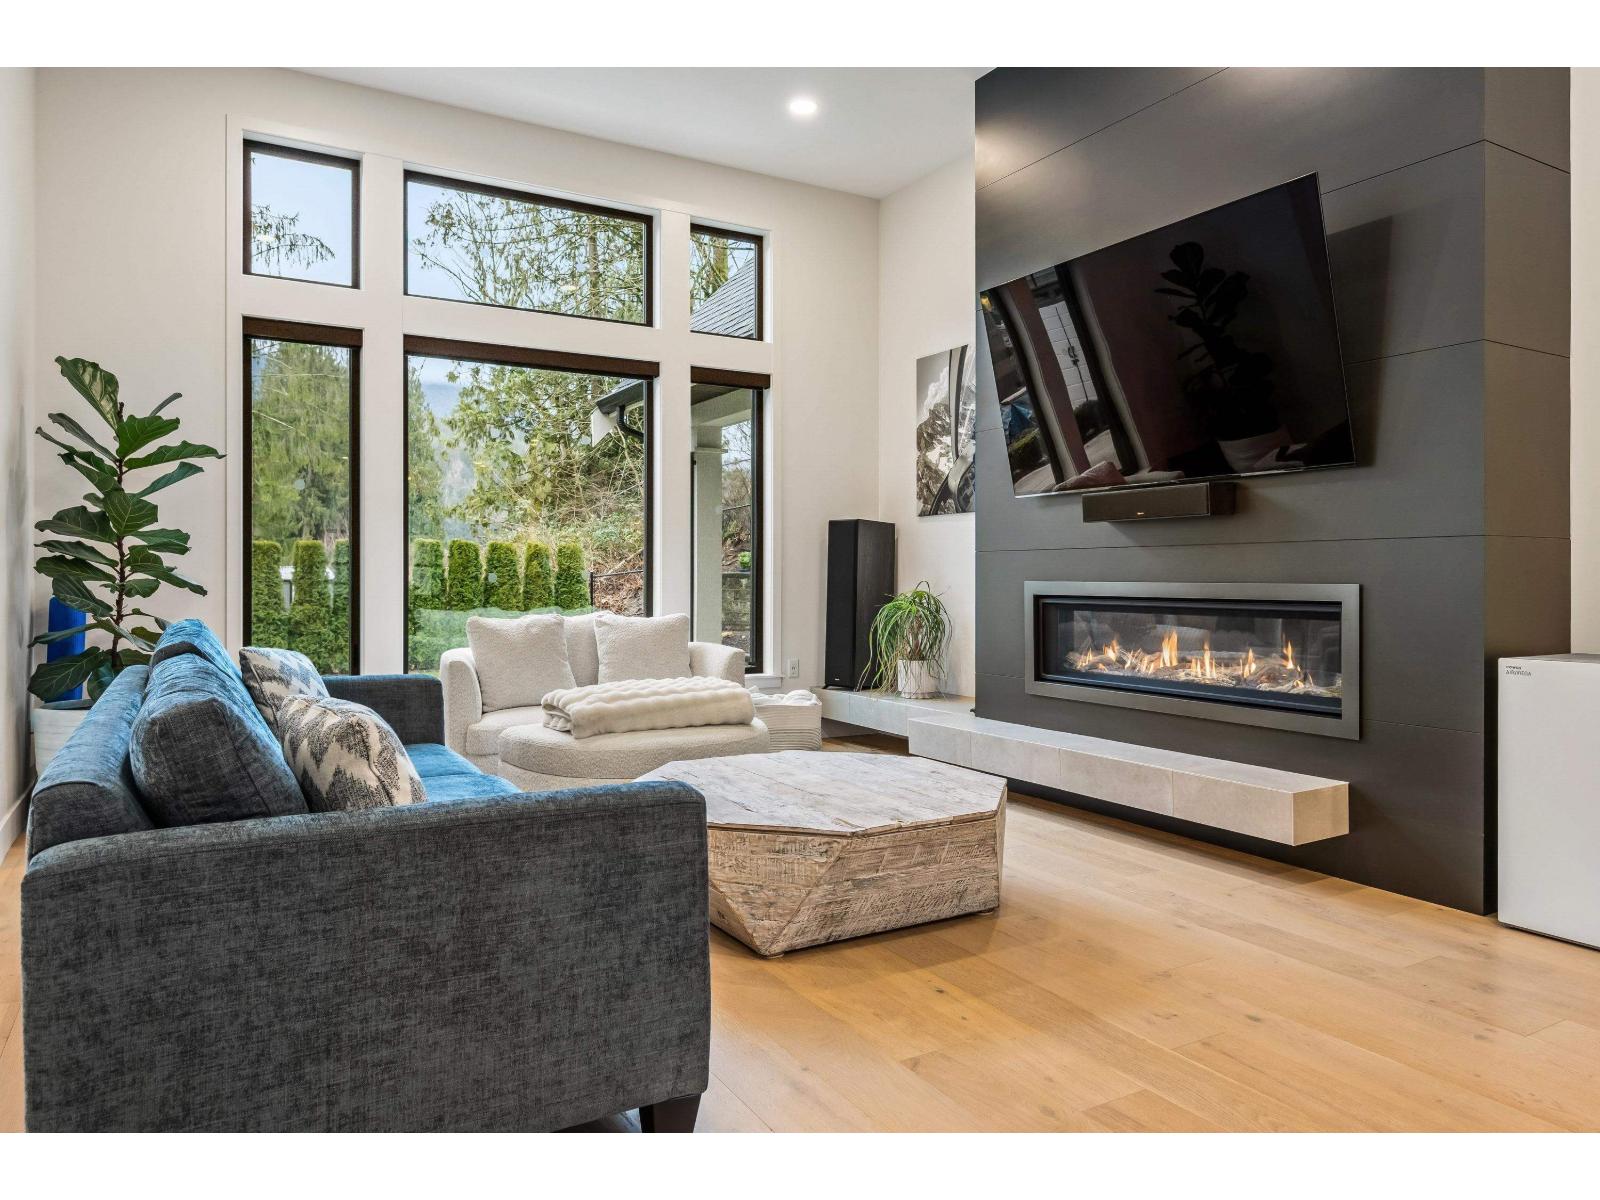
Enter an interest rate to see your estimated monthly payment.STUNNING CUSTOM RANCHER W/ BASEMENT, NESTLED IN THE DESIRABLE ROSEDALE NEIGHBOURHOOD. This home offers a BRIGHT, SPACIOUS LAYOUT & SHOWCASES A MODERN, SLEEK DESIGN. The kitchen features a CUSTOM RANGE, BUILT-IN FRIDGE & A WALK-IN PANTRY COMPLETE W/ SINK, PH WATER TAP & FILTER, & WINE FRIDGE. The living room boasts A COZY GAS FIREPLACE & EXPANSIVE WINDOWS that fill the space w/ natural light. Enjoy SEAMLESS INDOOR/OUTDOOR LIVING THROUGH LARGE PATIO DOORS LEADING TO A PATIO equipped w/ GAS HOOKUPS FOR A BBQ & FIRE TABLE, PLUS WIRING FOR A HOT TUB. PRIMARY SUITE OFFERS A GENEROUS WALK-IN CLOSET & A LUXURIOUS ENSUITE. Downstairs, the BASEMENT FEATURES A LARGE REC ROOM W/ WET BAR, an additional bdrm, & a full bthrm, as well as a SEPARATE 1-BDRM IN-LAW SUITE W/ HIGH CEILINGS & SEPARATE LAUNDRY! * PREC - Personal Real Estate Corporation (id:31684)
| 5 hours ago | Listing updated with changes from the MLS® | |
| 6 hours ago | Listing first seen on site |



The trademarks MLS®, Multiple Listing Service® and the associated logos are owned by The Canadian Real Estate Association (CREA) and identify the quality of services provided by real estate professionals who are members of CREA. Used under license.
The trademarks REALTOR®, REALTORS®, and the REALTOR® logo are controlled by The Canadian Real Estate Association (CREA) and identify real estate professionals who are members of CREA. These trademarks are owned or controlled by The Canadian Real Estate Association (CREA) and identify real estate professionals who are members of CREA (REALTOR®) and/or the quality of services they provide (MLS®).
This REALTOR.ca listing content is owned and licensed by REALTOR® members of The Canadian Real Estate Association.