

2570 BIRCH STREETAbbotsford, BCV2S 4H8
Mortgage Calculator
Monthly Payment (Est.)
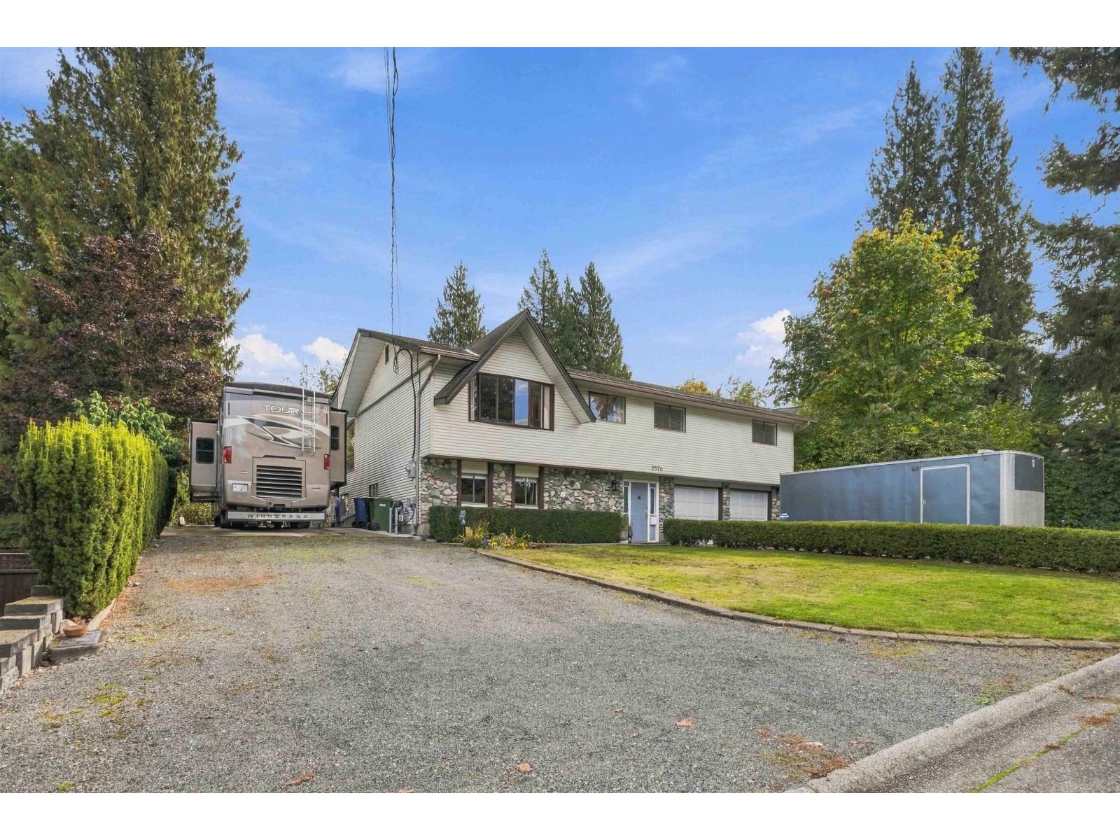
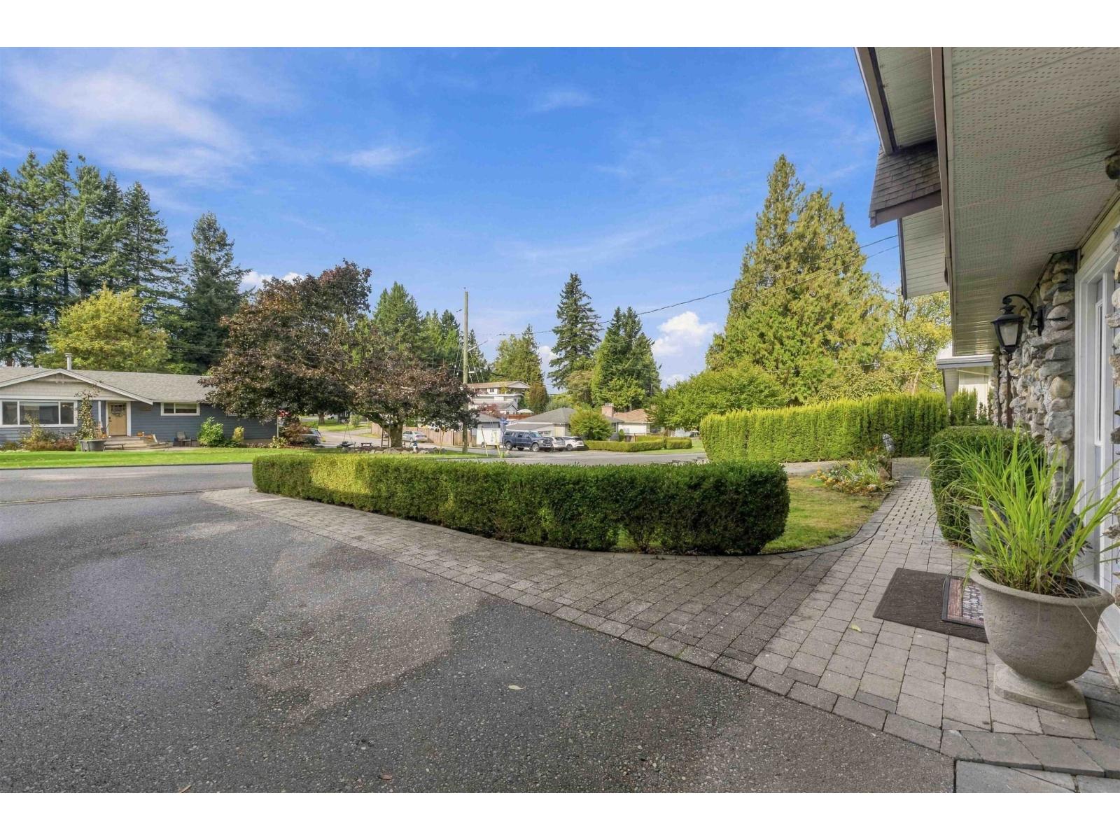
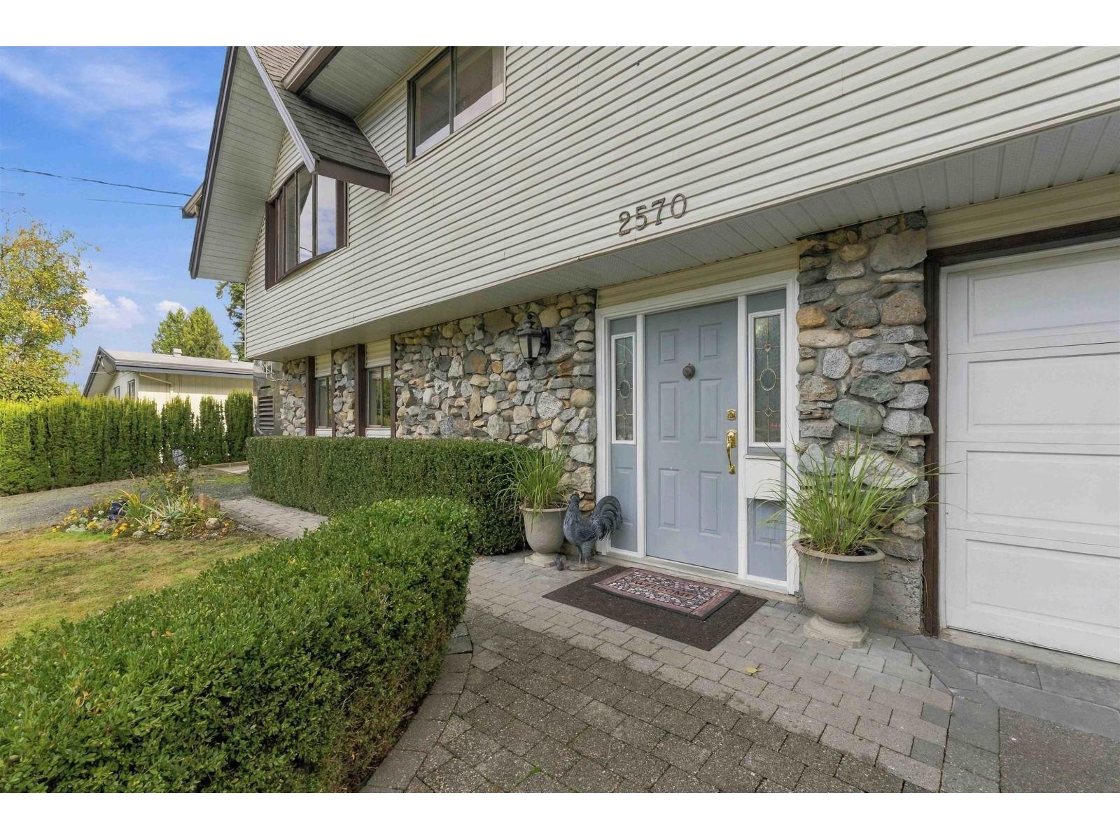
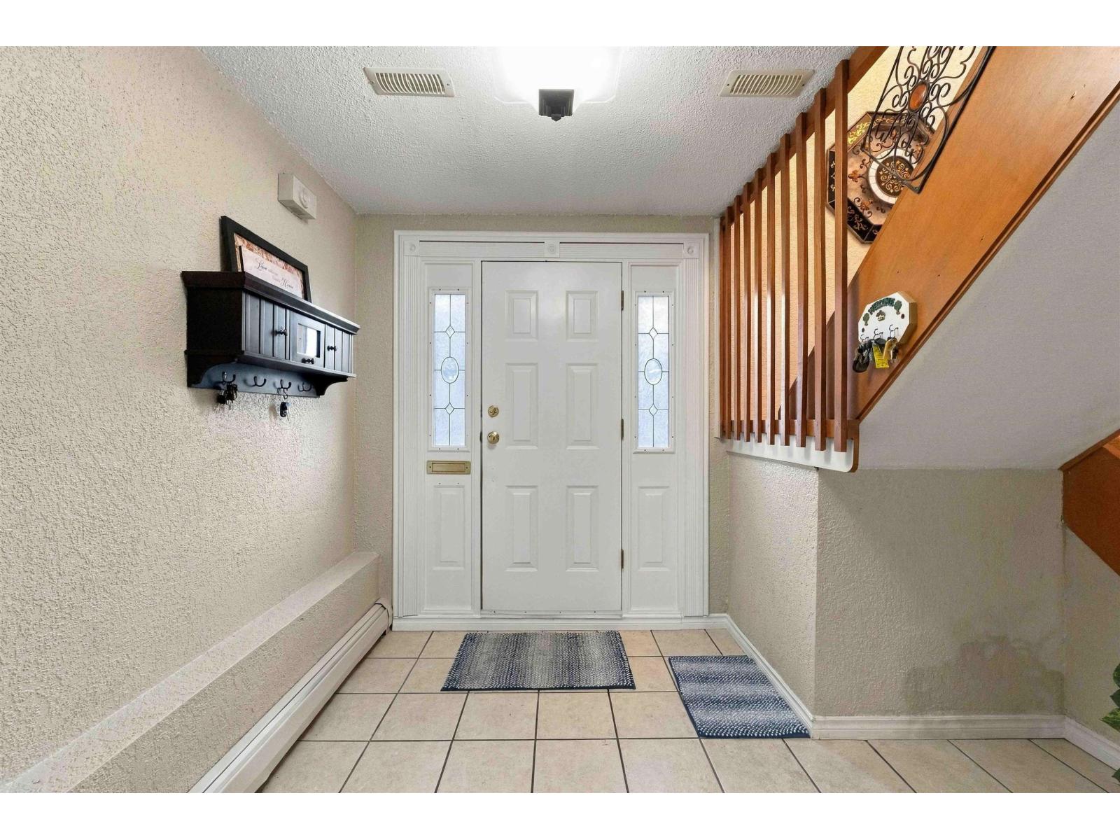
Enter an interest rate to see your estimated monthly payment.Looking for a large family home with a huge yard for kids & dogs, a massive covered deck for entertaining & room to park all your cars & toys? How about exclusive use of a 2.5 acre private park with tennis courts? Look no further! This 3,545 sq ft basement-entry home sits on a 13,000 sq ft lot in a fantastic neighborhood! Main floor offers bright living room, separate dining room & open-concept kitchen/family room that walks out to 380 sq ft deck. 3 bedrooms up including massive primary with WI closet, ensuite with soaker tub & sliding doors onto deck. Downstairs has 3 more bedrooms, bathroom, laundry, tons of storage & suite potential! Double garage & 2 driveways with parking for cars, boats & RVs. Great holding property too with possible redevelopment potential (buyer to verify w/City) (id:31684)
| 6 hours ago | Listing updated with changes from the MLS® | |
| 6 hours ago | Status changed to Active | |
| 8 hours ago | Listing first seen on site |



The trademarks MLS®, Multiple Listing Service® and the associated logos are owned by The Canadian Real Estate Association (CREA) and identify the quality of services provided by real estate professionals who are members of CREA. Used under license.
The trademarks REALTOR®, REALTORS®, and the REALTOR® logo are controlled by The Canadian Real Estate Association (CREA) and identify real estate professionals who are members of CREA. These trademarks are owned or controlled by The Canadian Real Estate Association (CREA) and identify real estate professionals who are members of CREA (REALTOR®) and/or the quality of services they provide (MLS®).
This REALTOR.ca listing content is owned and licensed by REALTOR® members of The Canadian Real Estate Association.