

3 10166 WILLIAMS ROAD, Fairfield IslandChilliwack, BCV2P 5H4
Mortgage Calculator
Monthly Payment (Est.)
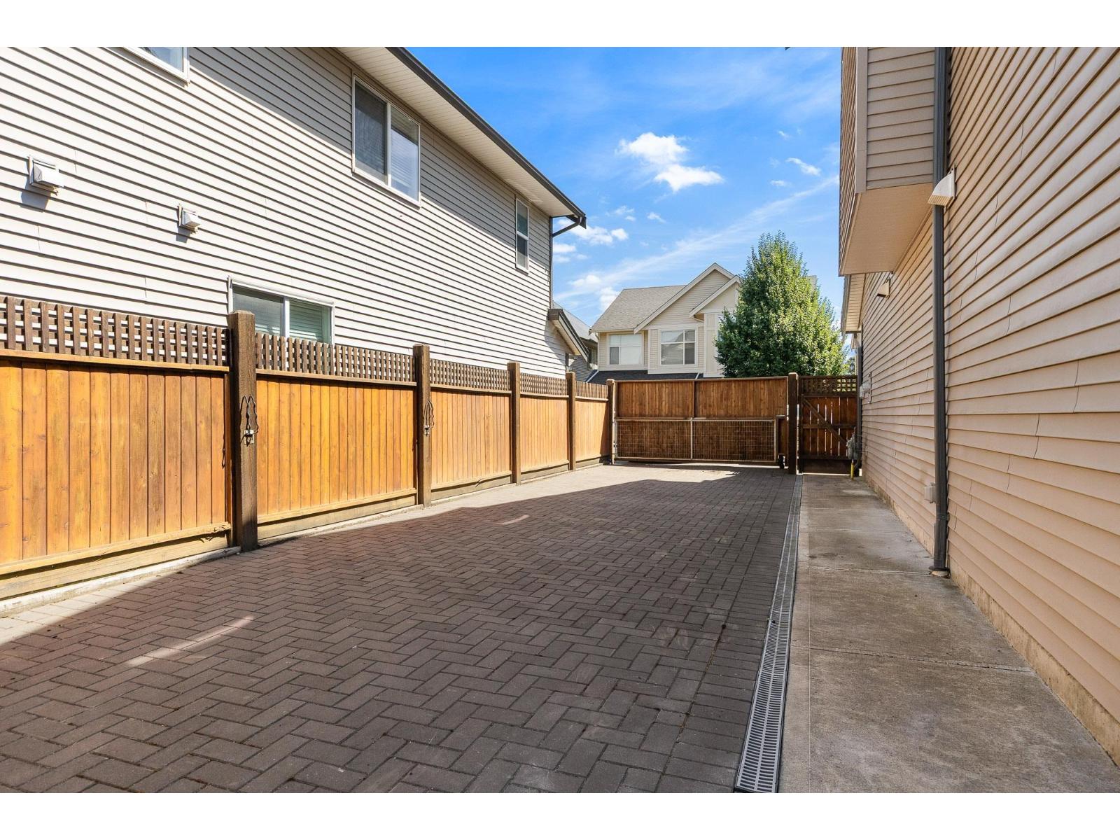
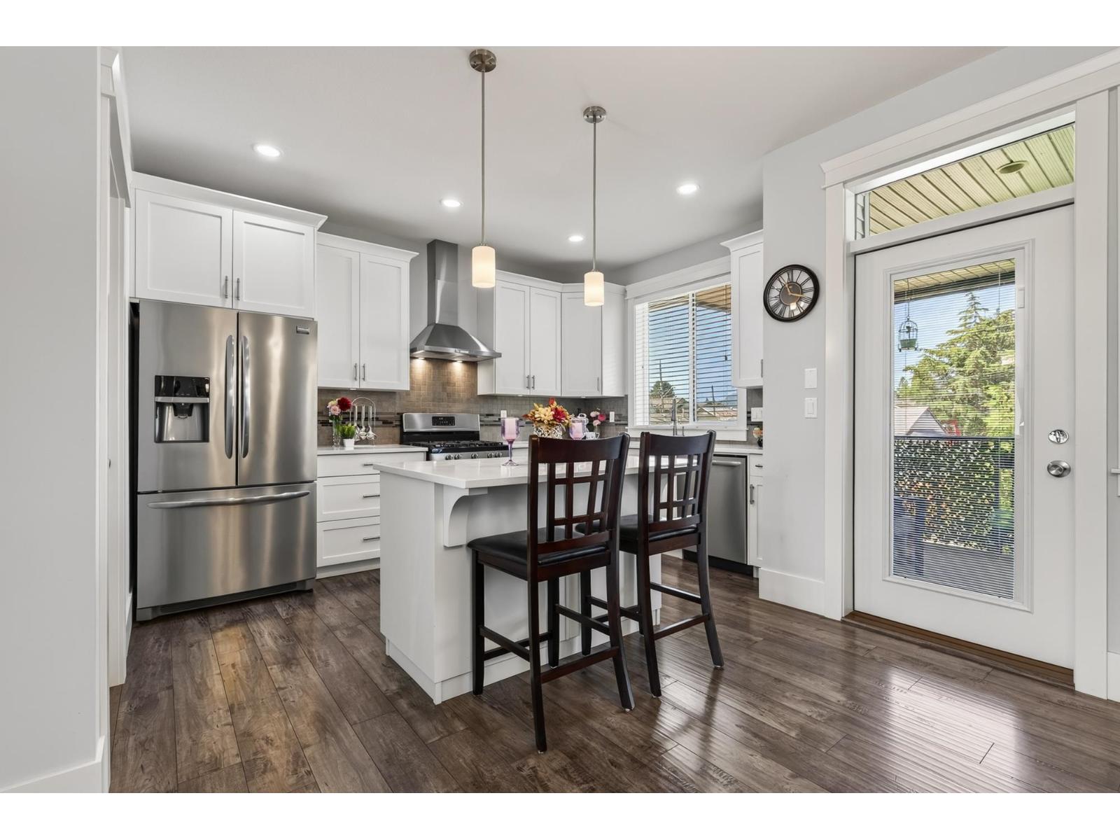
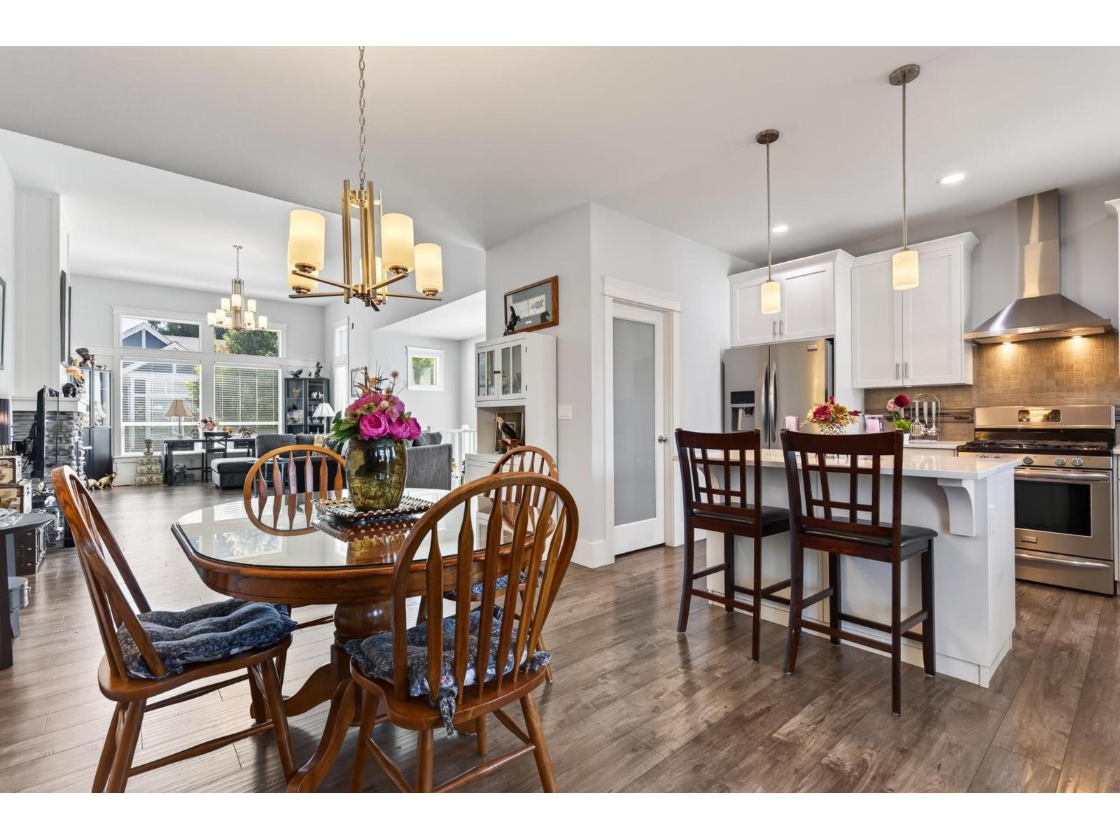
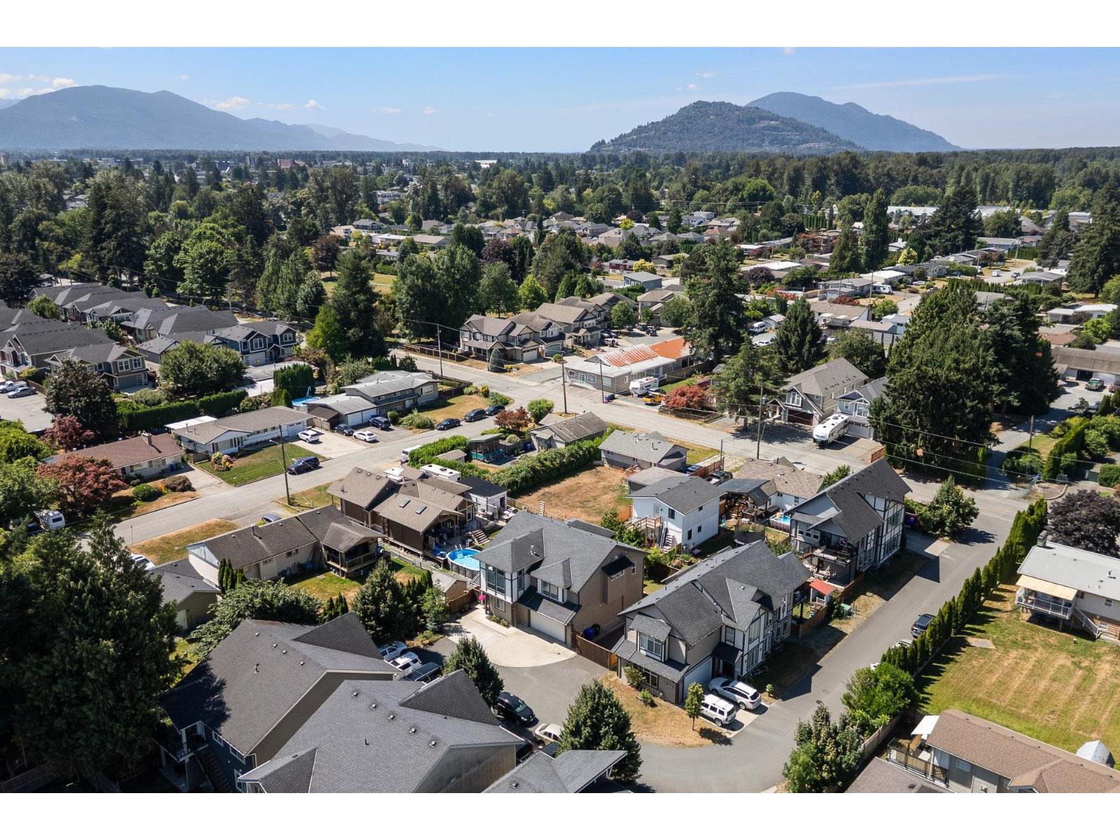
Enter an interest rate to see your estimated monthly payment.RARE OPPORTUNITY to own a 2,640 sq.ft home w/ RV PARKING & a DAYLIGHT IN-LAW SUITE in a prime location! Situated in stunning Fairfield Island, this home is steps from the Gwen Vaughan Park and has outdoor recreation right at your doorstep! This TURN KEY 4 bedroom, 3 bathroom home + DEN offers modern finishes throughout, including a beautiful kitchen w/ large island, quartz countertops, white shaker cabinets & SS appliances including a gas range! Complete w/ central AC, vinyl plank flooring, built in vac & a COVERED BALCONY overlooking the fenced backyard! The bright 1 bedroom basement in-law suite offers incredible potential! Side RV parking, oversized driveway & a 10x8 POWERED SHED! An EXCEPTIONAL home in an unbeatable location! * PREC - Personal Real Estate Corporation (id:31684)
| 4 hours ago | Listing updated with changes from the MLS® | |
| 4 hours ago | Status changed to Active | |
| 6 hours ago | Listing first seen on site |



The trademarks MLS®, Multiple Listing Service® and the associated logos are owned by The Canadian Real Estate Association (CREA) and identify the quality of services provided by real estate professionals who are members of CREA. Used under license.
The trademarks REALTOR®, REALTORS®, and the REALTOR® logo are controlled by The Canadian Real Estate Association (CREA) and identify real estate professionals who are members of CREA. These trademarks are owned or controlled by The Canadian Real Estate Association (CREA) and identify real estate professionals who are members of CREA (REALTOR®) and/or the quality of services they provide (MLS®).
This REALTOR.ca listing content is owned and licensed by REALTOR® members of The Canadian Real Estate Association.