

41 45290 SOOWAHLIE CRESCENT, Garrison CrossingChilliwack, BCV2R 0S6
Mortgage Calculator
Monthly Payment (Est.)
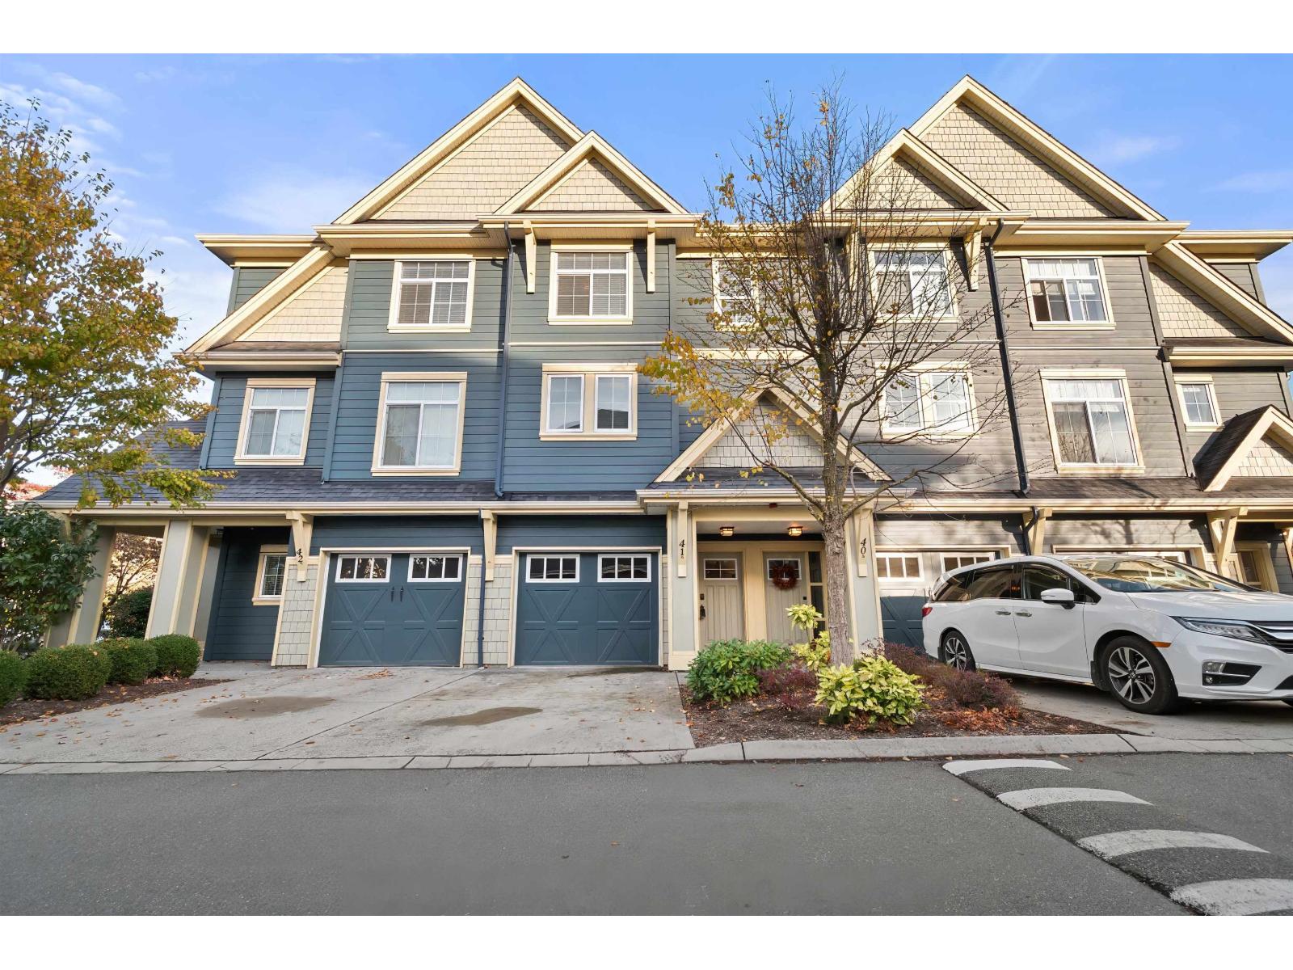
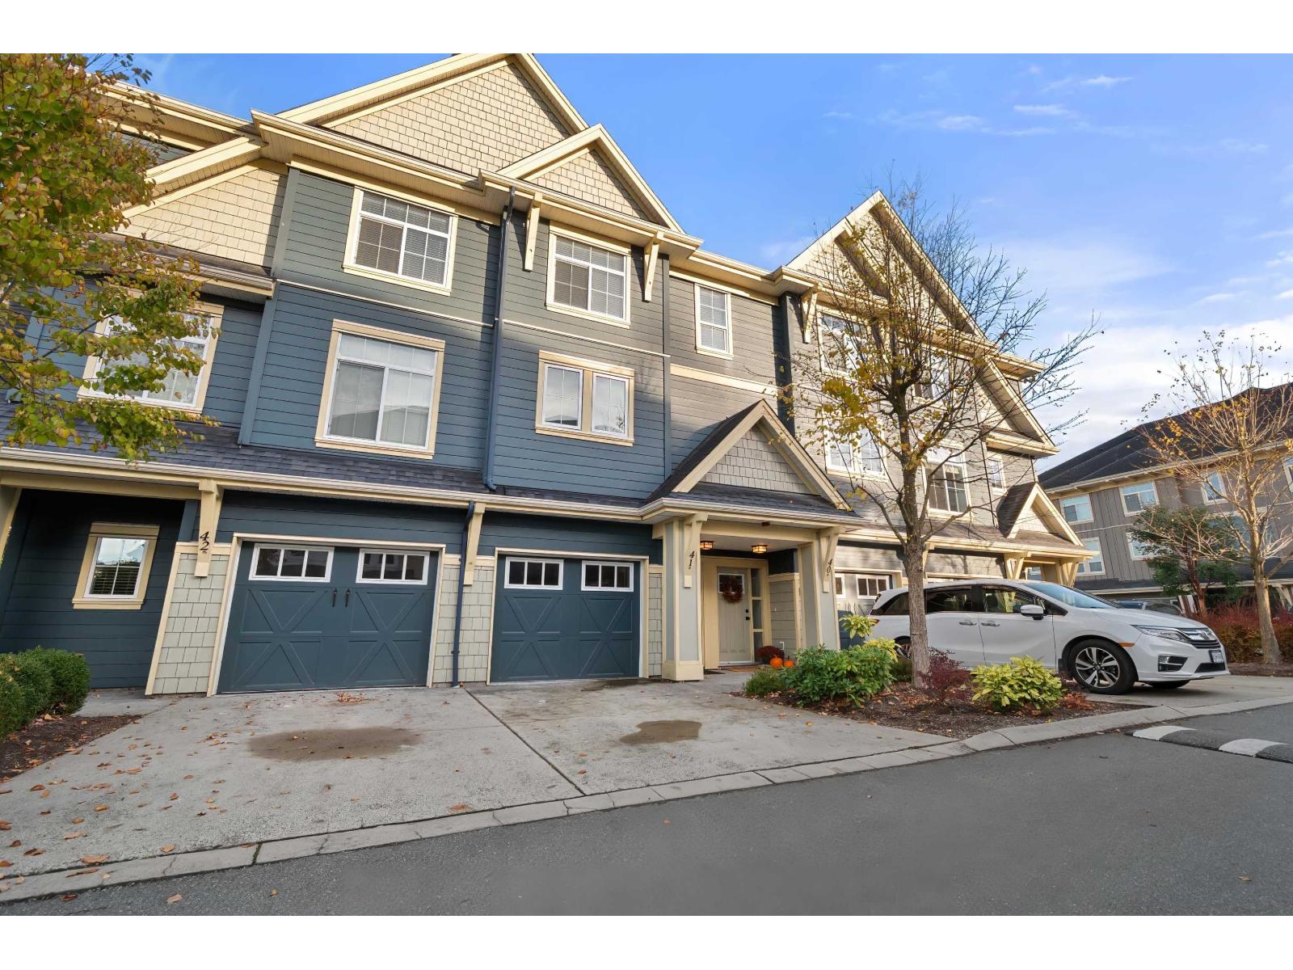
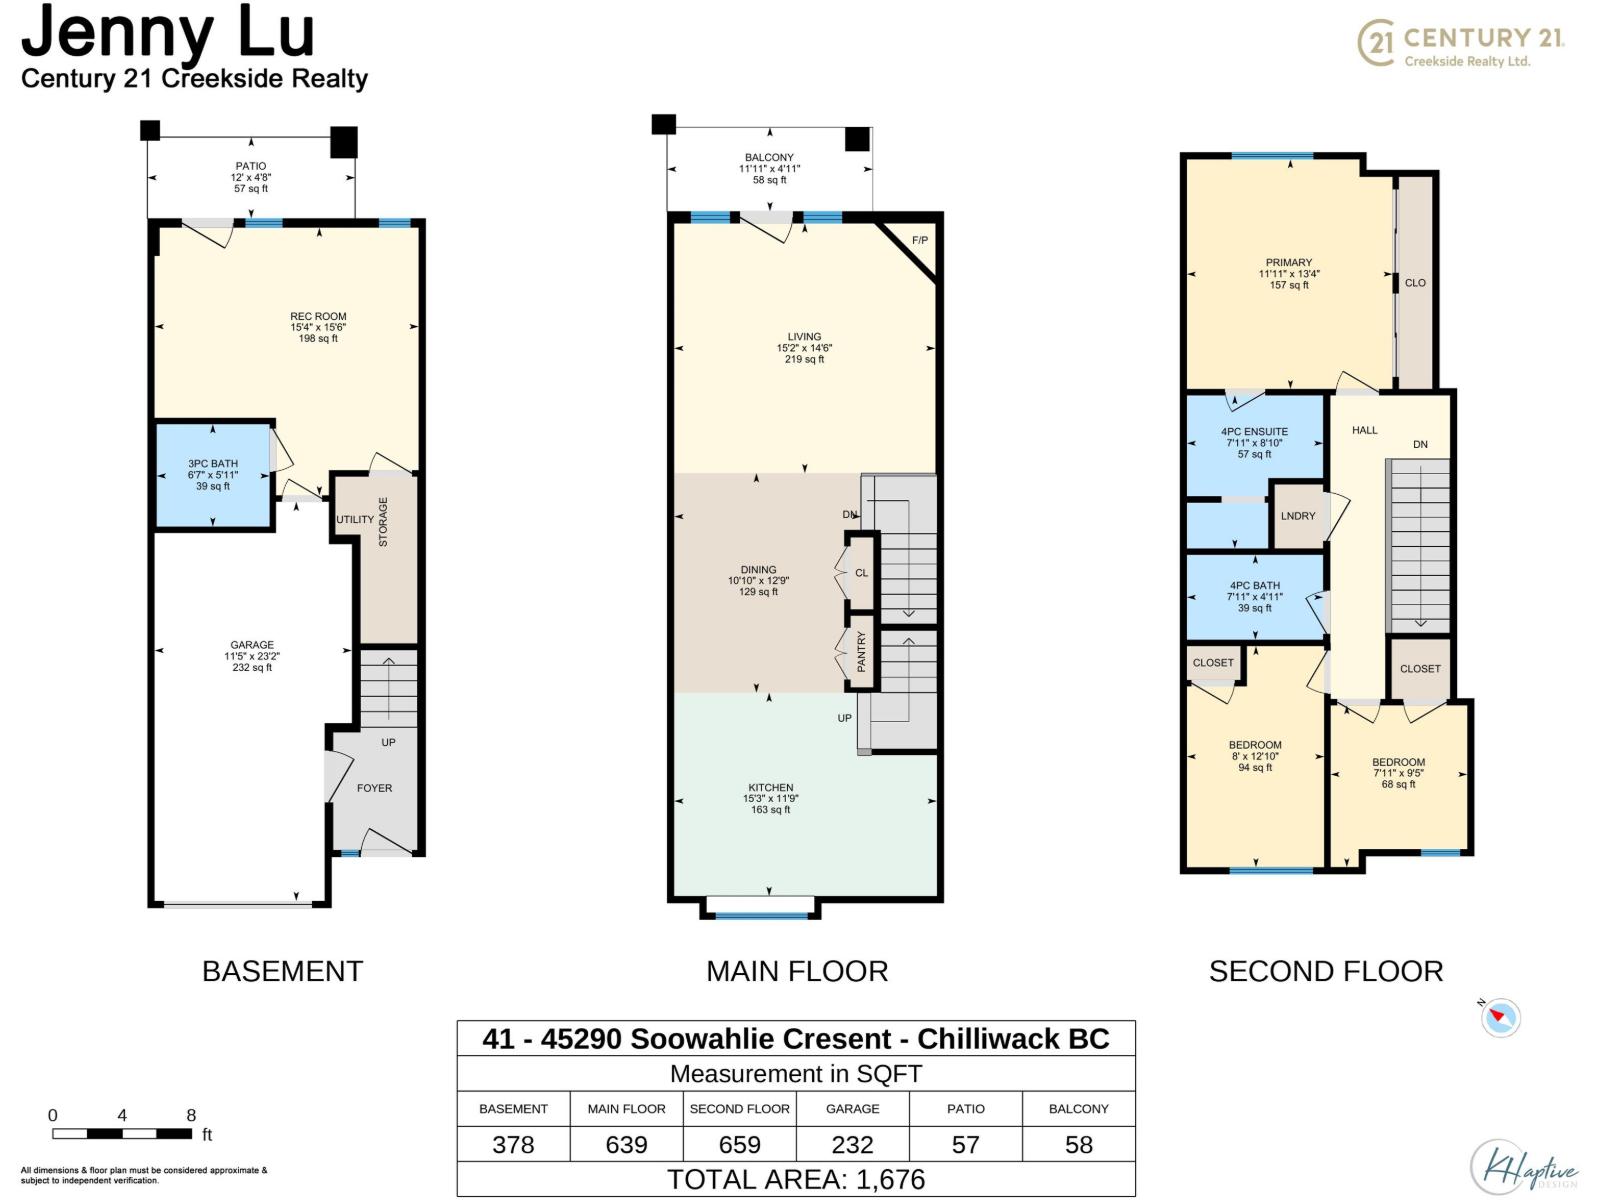
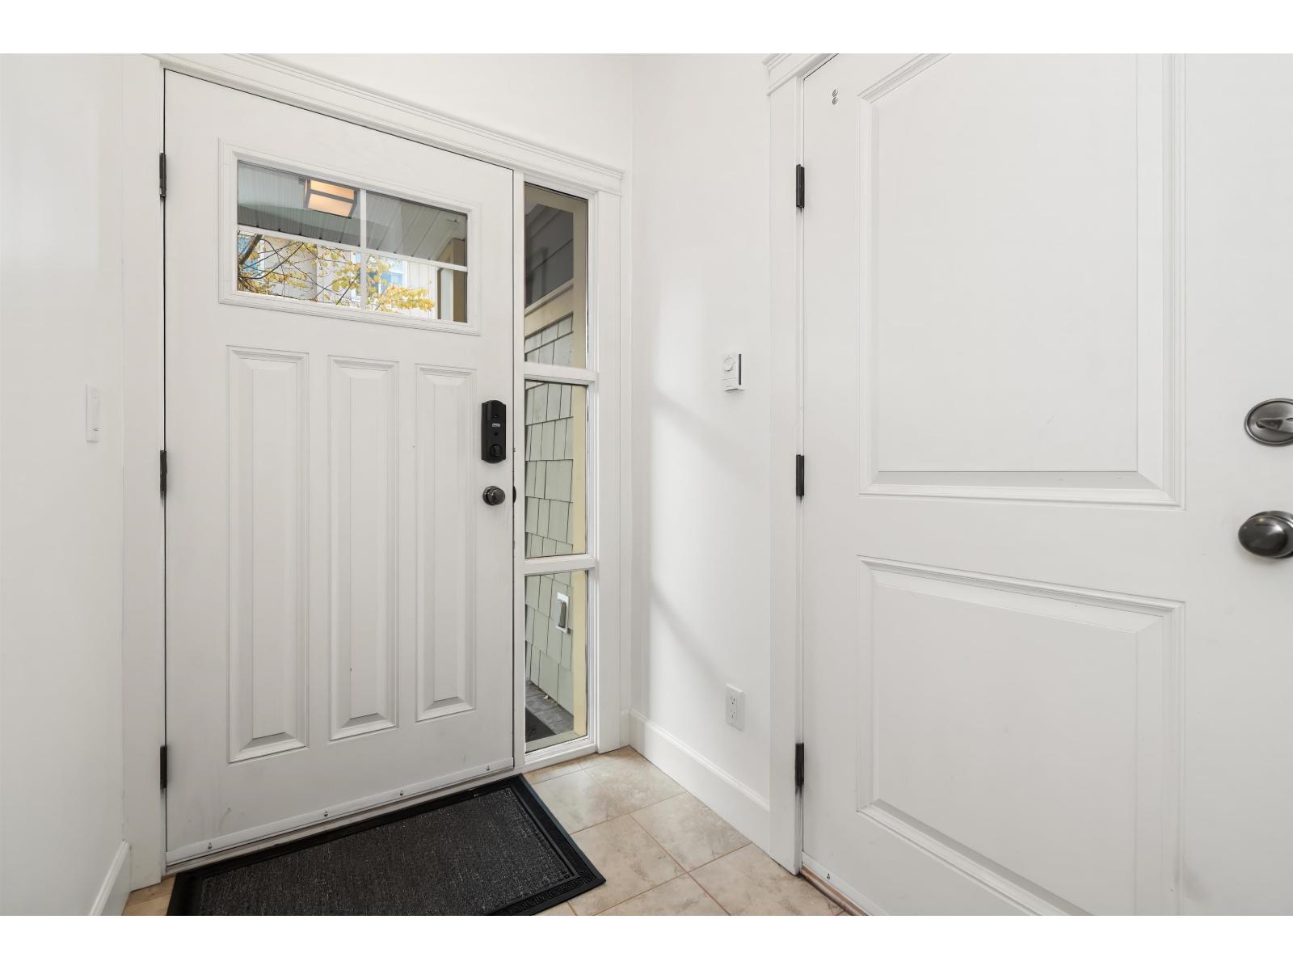
Enter an interest rate to see your estimated monthly payment.Welcome to the beautiful Park Gate complex. This pristine home is nestled in the heart of Garrison Crossing. It features a functional open floor plan. Crown moulding adds a touch of elegance. Big island in the kitchen, with granite countertops and stainless-steel appliances. An expansive living room with a cozy gas fireplace, a deck with views, fresh painted throughout. Upstairs offers 3 bedrooms, 2 baths, and a laundry. The walk-out basement features a big rec room with a full bath and a separate entry from the backyard. It could be used as a 4th bedroom. Extra-long garage with a full-length driveway. Within walking distance of parks, shops, Cheam Leisure Center, the Vedder River, and UFV. Close to all levels of schools, this location simply can't be beat! Perfect for a growing family. (id:31684)
| 4 hours ago | Listing updated with changes from the MLS® | |
| 14 hours ago | Listing first seen on site |



The trademarks MLS®, Multiple Listing Service® and the associated logos are owned by The Canadian Real Estate Association (CREA) and identify the quality of services provided by real estate professionals who are members of CREA. Used under license.
The trademarks REALTOR®, REALTORS®, and the REALTOR® logo are controlled by The Canadian Real Estate Association (CREA) and identify real estate professionals who are members of CREA. These trademarks are owned or controlled by The Canadian Real Estate Association (CREA) and identify real estate professionals who are members of CREA (REALTOR®) and/or the quality of services they provide (MLS®).
This REALTOR.ca listing content is owned and licensed by REALTOR® members of The Canadian Real Estate Association.