

403 8423 CEDAR STREETMission, BCV4S 1A1
Mortgage Calculator
Monthly Payment (Est.)
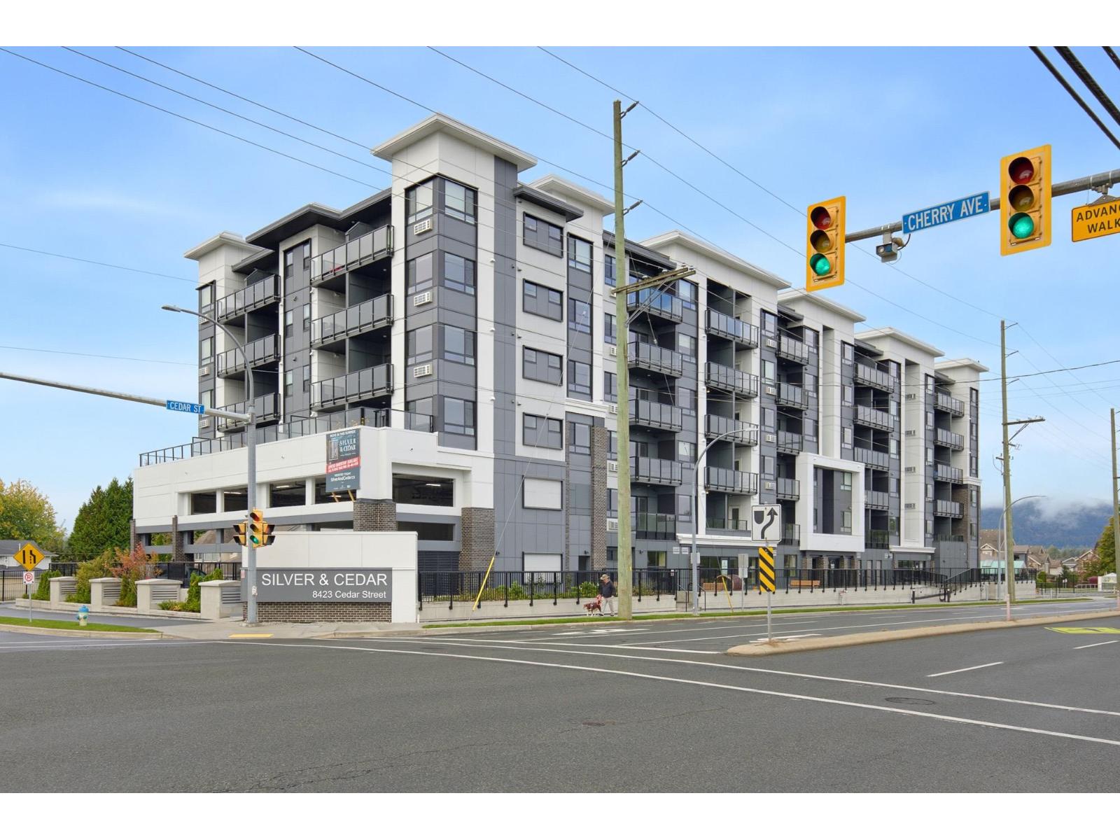
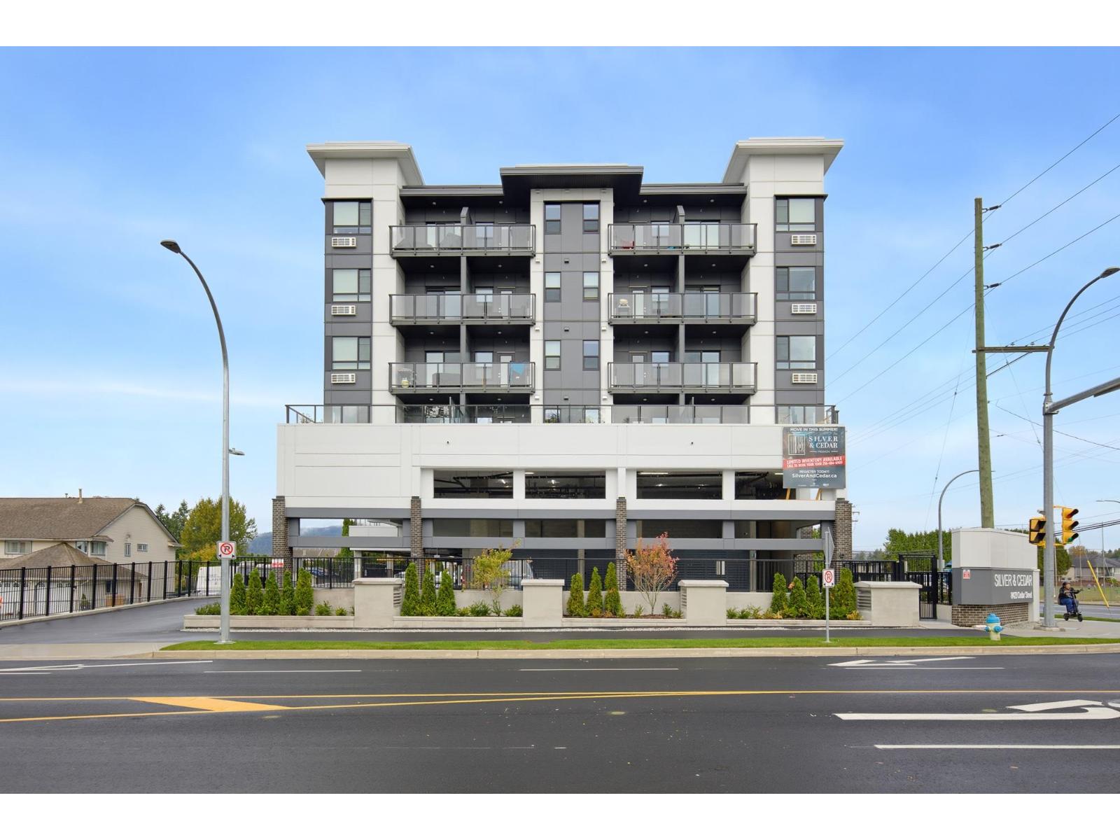
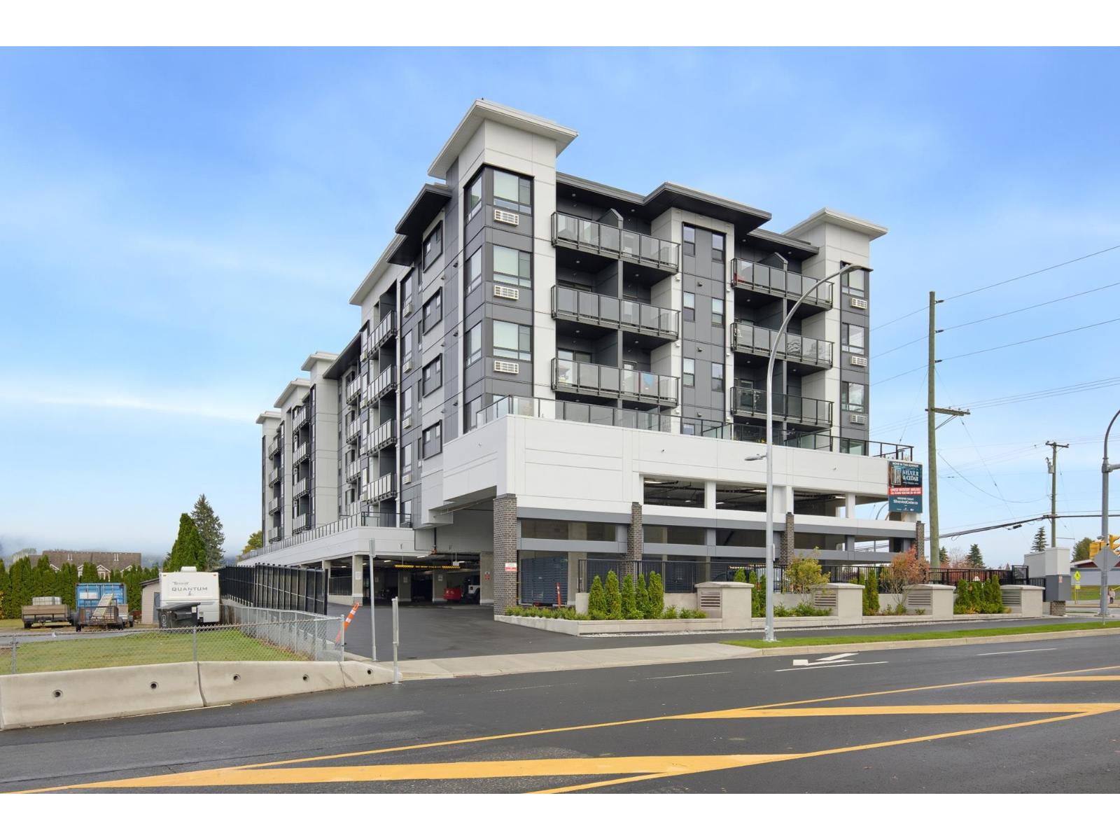
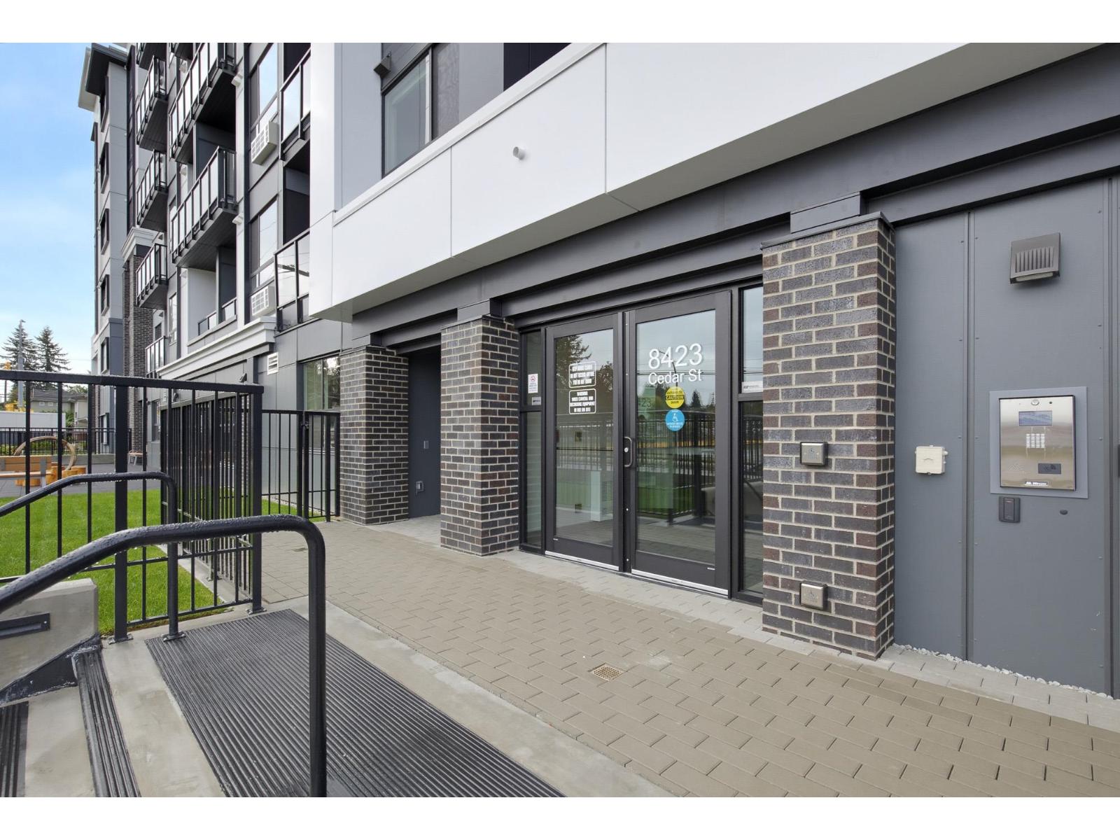
Enter an interest rate to see your estimated monthly payment.Silver & Cedar! A new, modern complex in Mission that blends comfort and convenience in a great community! Contemporary kitchen offers S/S appliances including built in microwave & quartz counters. Step out to the well sized covered deck for year round enjoyment. Low strata fees include hot water. Great amenities with fitness centre, bike storage, daycare, playground ~ all with quick connectivity to the West Coast Express for commuters! Parks, schools, shopping and transit are all near. Perfect home for first time buyers, down sizers or investors! (id:31684)
| 5 hours ago | Listing updated with changes from the MLS® | |
| 14 hours ago | Listing first seen on site |



The trademarks MLS®, Multiple Listing Service® and the associated logos are owned by The Canadian Real Estate Association (CREA) and identify the quality of services provided by real estate professionals who are members of CREA. Used under license.
The trademarks REALTOR®, REALTORS®, and the REALTOR® logo are controlled by The Canadian Real Estate Association (CREA) and identify real estate professionals who are members of CREA. These trademarks are owned or controlled by The Canadian Real Estate Association (CREA) and identify real estate professionals who are members of CREA (REALTOR®) and/or the quality of services they provide (MLS®).
This REALTOR.ca listing content is owned and licensed by REALTOR® members of The Canadian Real Estate Association.