

2509 ALDERVIEW STREETAbbotsford, BCV3S 8J9
Mortgage Calculator
Monthly Payment (Est.)
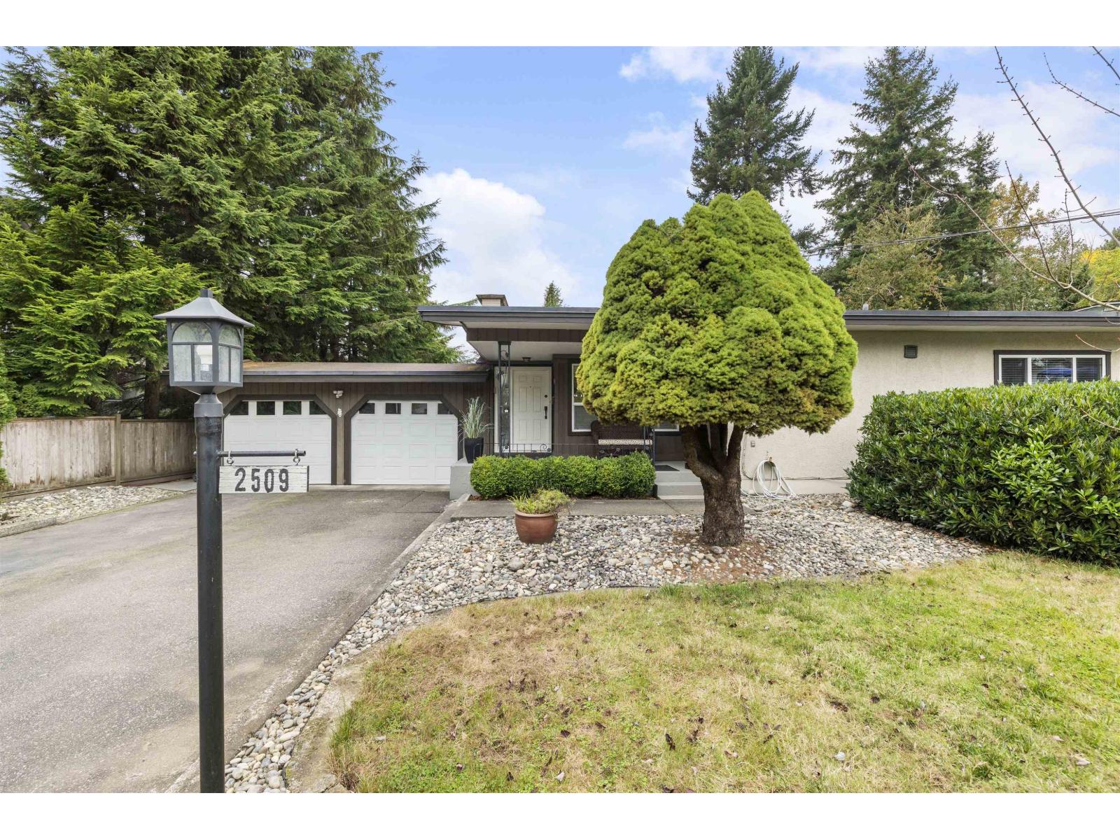
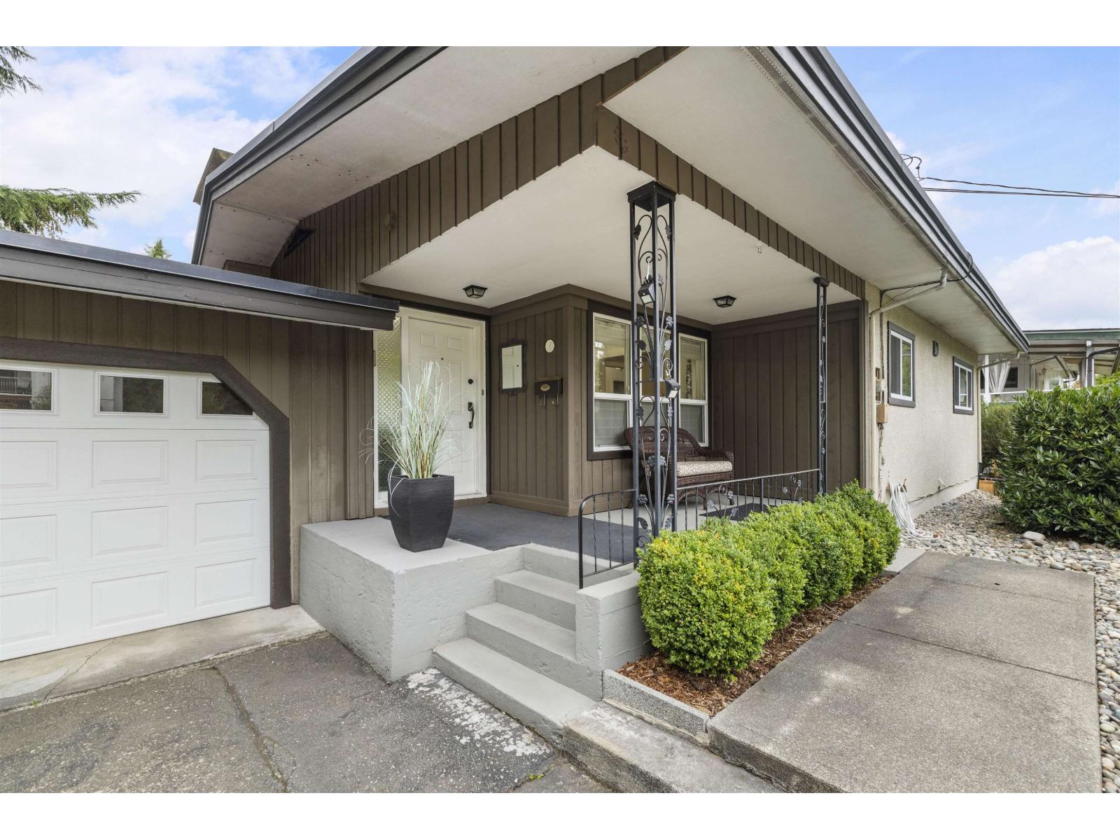
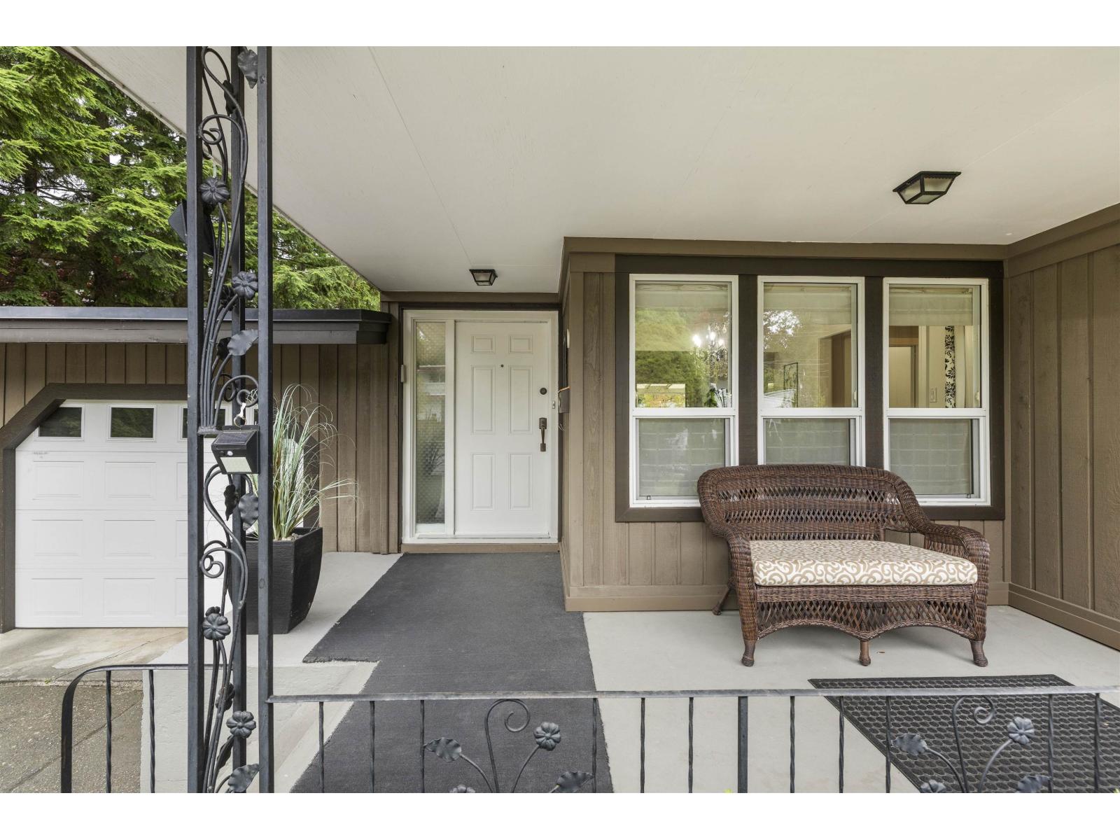
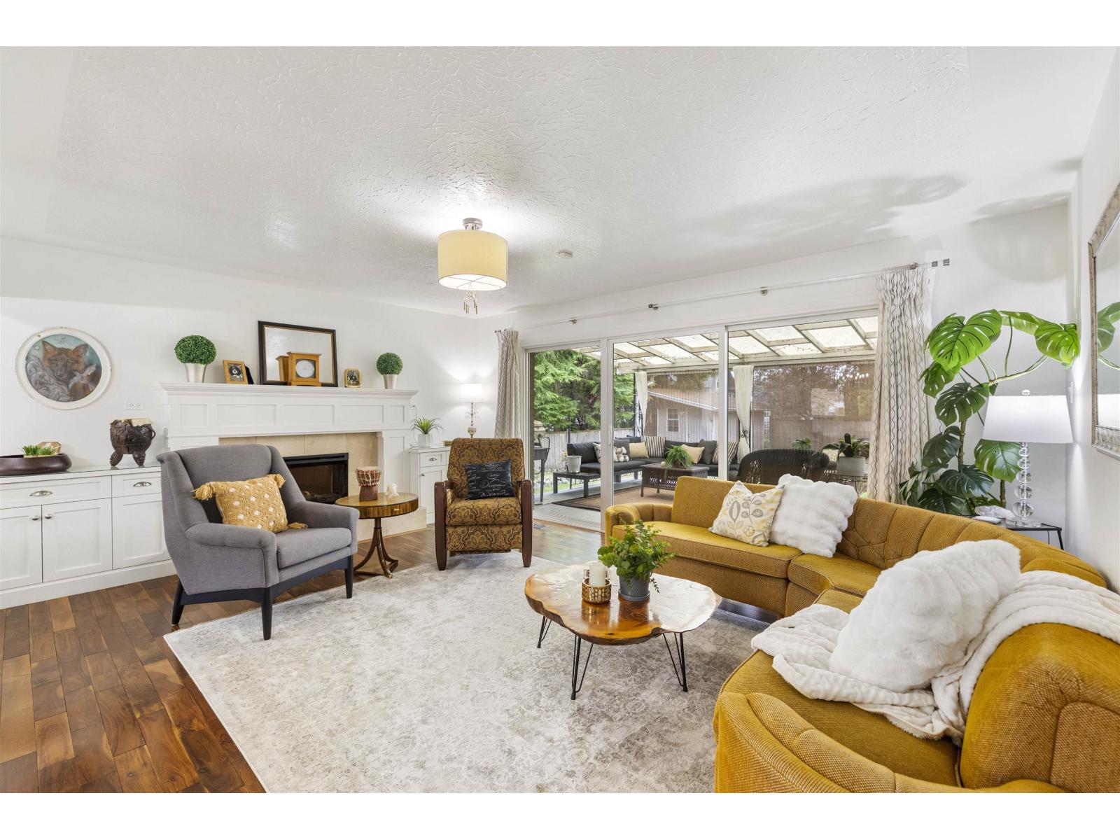
Enter an interest rate to see your estimated monthly payment.Welcome to this charming rancher-style home with a full basement, offering comfortable main-floor living! The lovely home features beautiful hardwood floors, large windows that fill the space with natural light and a renovated kitchen perfect for everyday living and entertaining. The basement offers excellent potential for a future suite, adding flexibility and value. Enjoy the spacious backyard with plenty of room for gardening, relaxing, or hosting family and friends. Complete with a shed with power, double garage for parking and storage, this home is a fantastic opportunity for downsizers, first-time buyers, or those looking for space and versatility! (id:31684)
| 7 hours ago | Listing updated with changes from the MLS® | |
| 14 hours ago | Status changed to Active | |
| yesterday | Listing first seen on site |



The trademarks MLS®, Multiple Listing Service® and the associated logos are owned by The Canadian Real Estate Association (CREA) and identify the quality of services provided by real estate professionals who are members of CREA. Used under license.
The trademarks REALTOR®, REALTORS®, and the REALTOR® logo are controlled by The Canadian Real Estate Association (CREA) and identify real estate professionals who are members of CREA. These trademarks are owned or controlled by The Canadian Real Estate Association (CREA) and identify real estate professionals who are members of CREA (REALTOR®) and/or the quality of services they provide (MLS®).
This REALTOR.ca listing content is owned and licensed by REALTOR® members of The Canadian Real Estate Association.