

31590 OAKRIDGE CRESCENTAbbotsford, BCV2T 6A6
Mortgage Calculator
Monthly Payment (Est.)
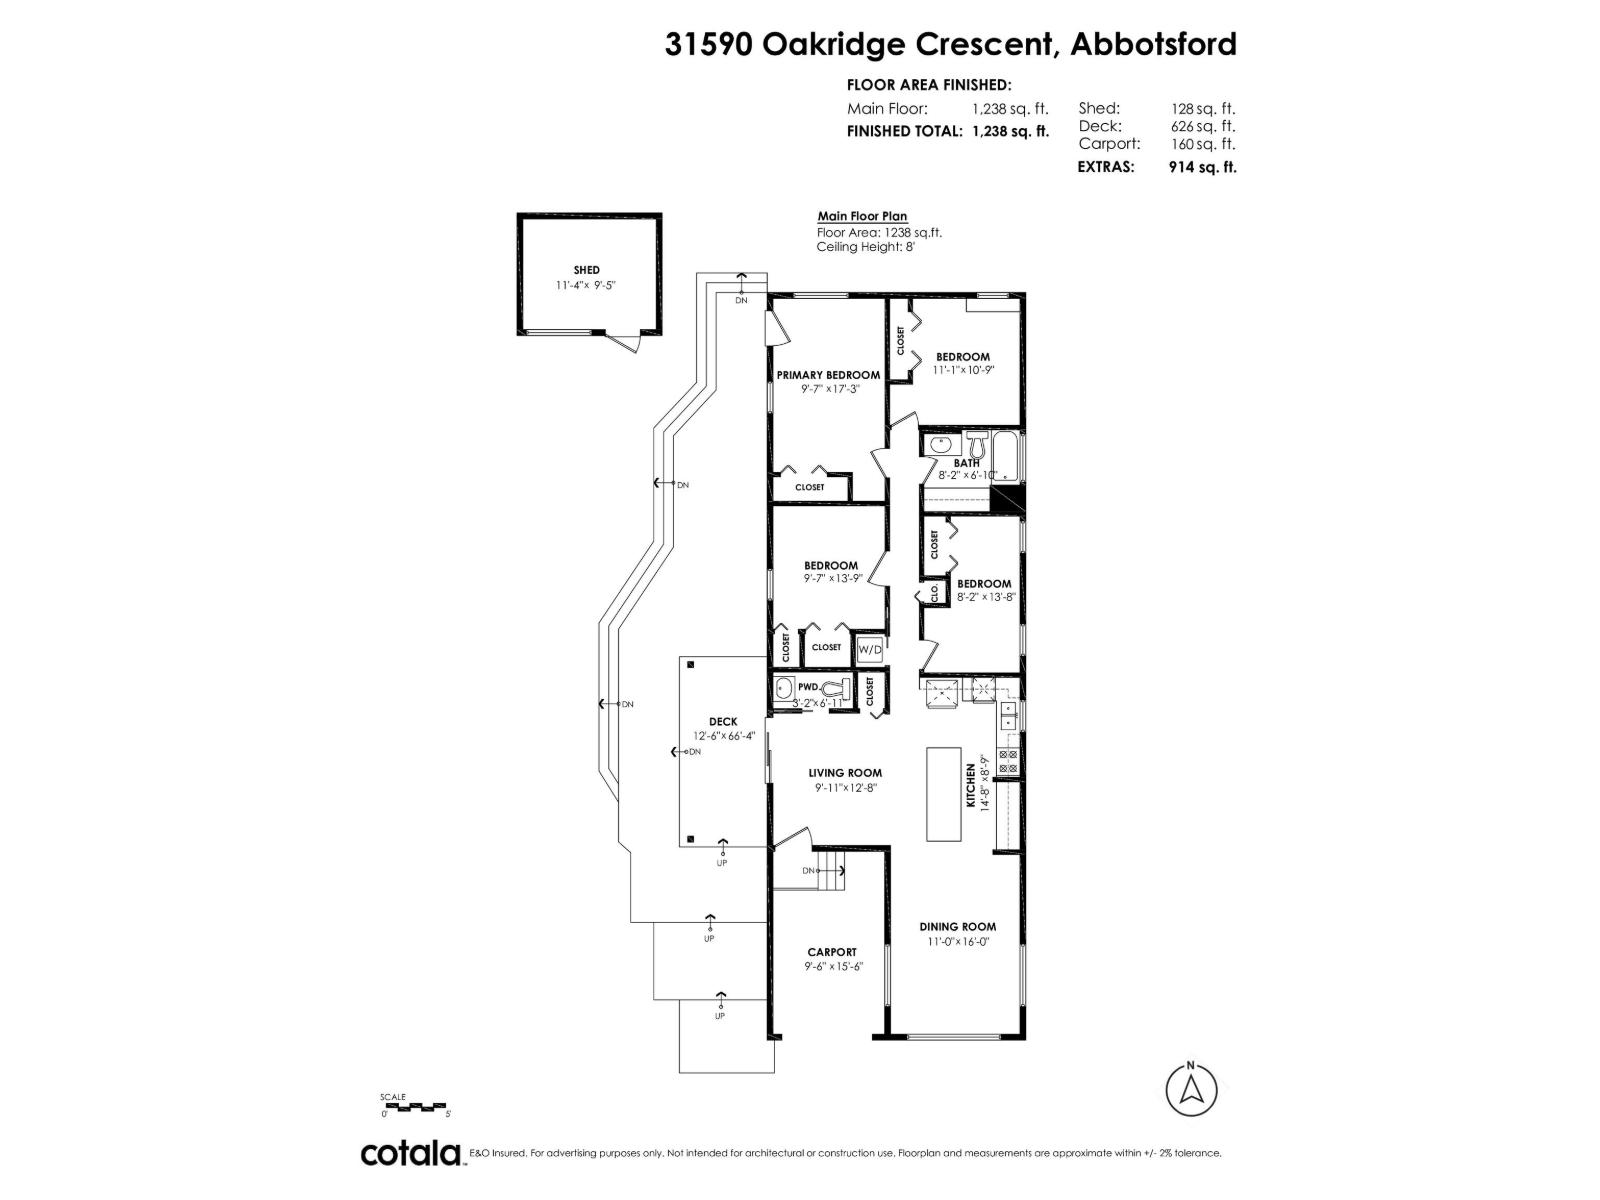
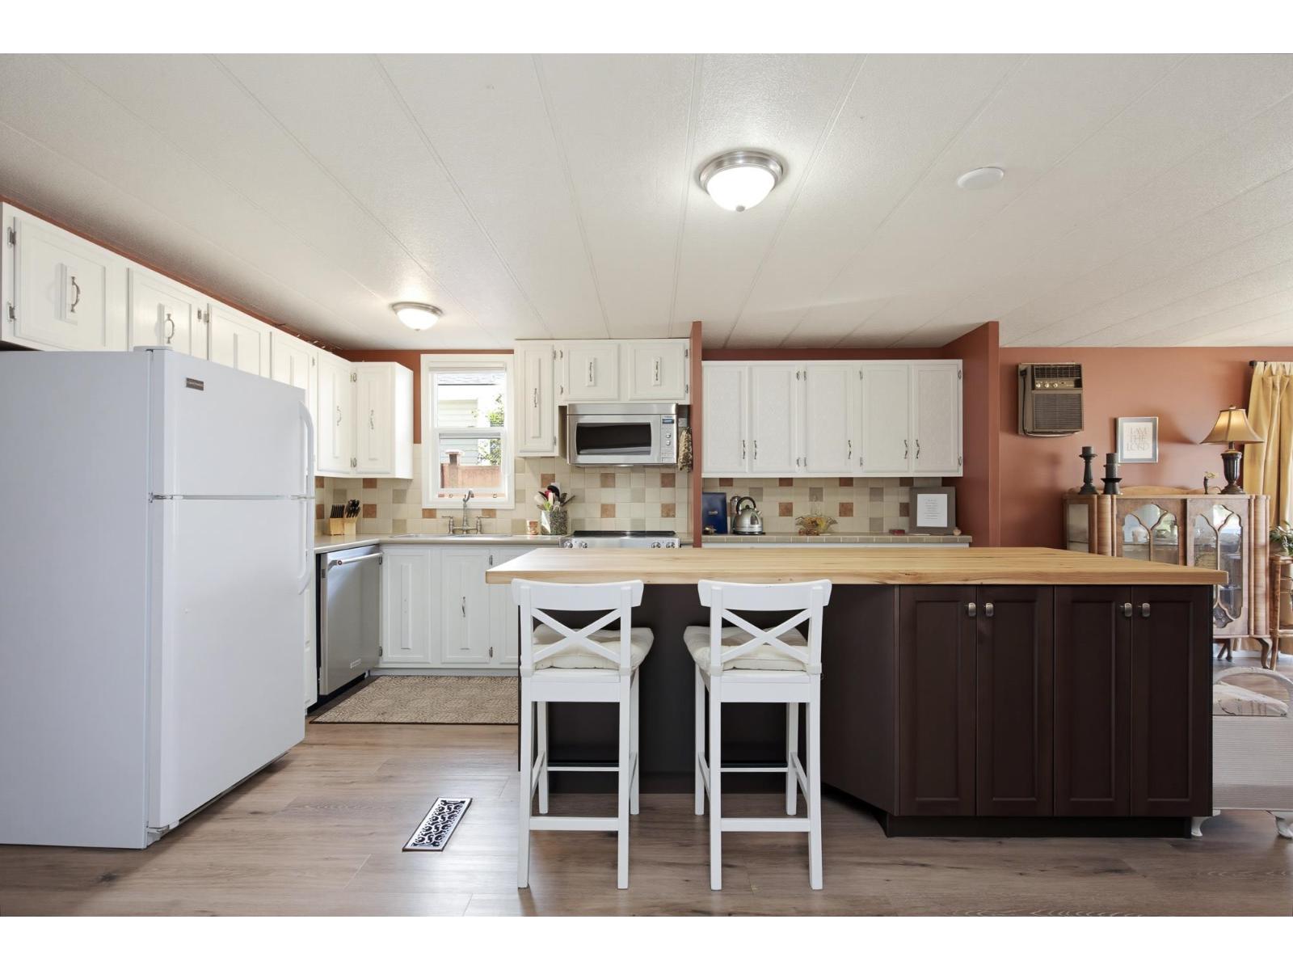
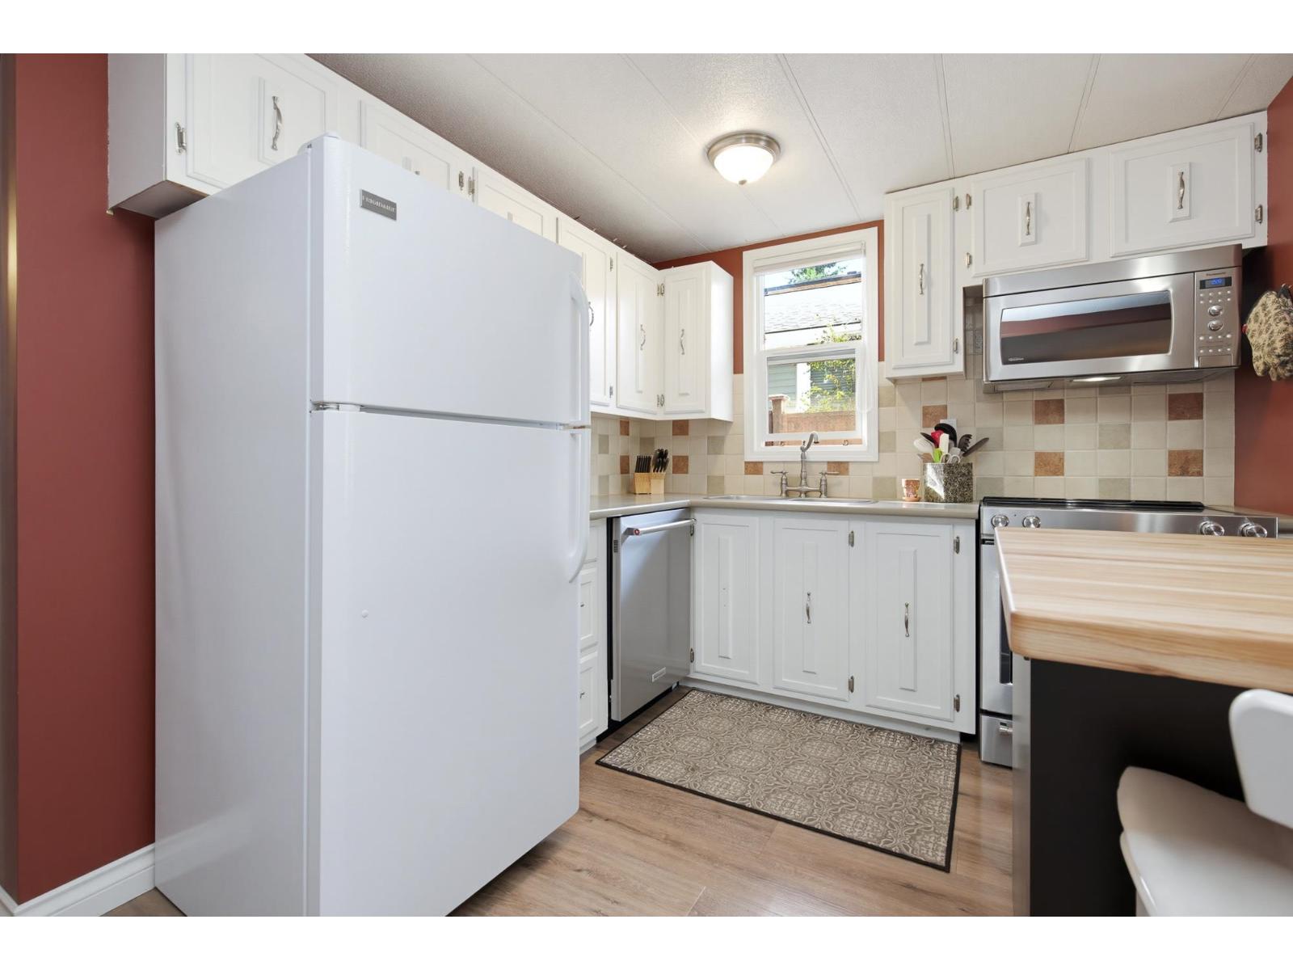
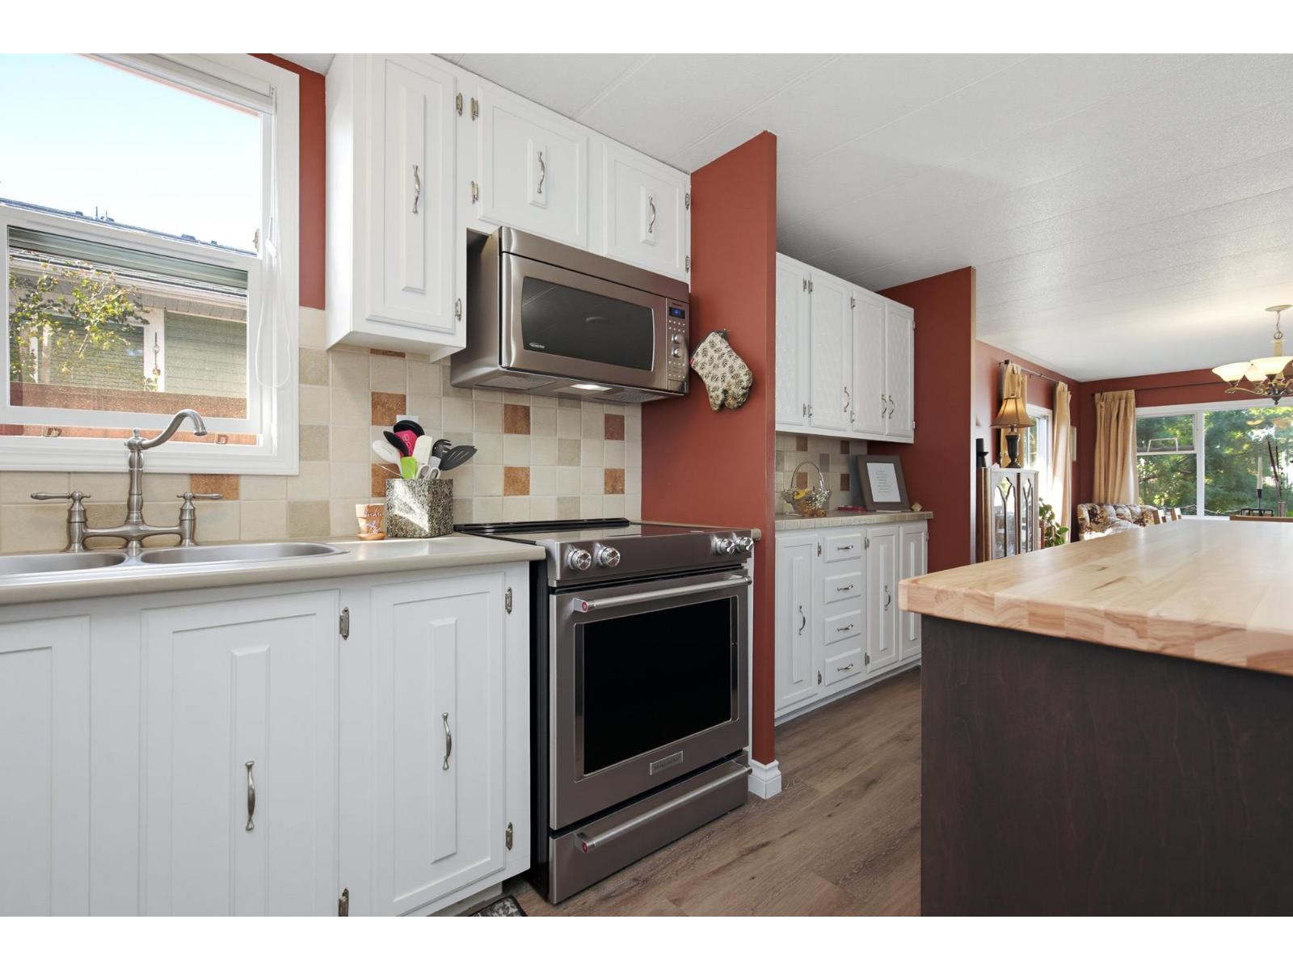
Enter an interest rate to see your estimated monthly payment.Wonderful opportunity to own a lovingly cared for 4bed/2bath home on a flat 6000 ft² lot, offering comfortable living today and exciting possibilities for the future. Pride of ownership is evident throughout this well maintained home, featuring fresh exterior paint, durable vinyl flooring, a beautiful kitchen island with butcher block countertop, and an amazing deck that provides the perfect spot to relax & enjoy the outdoors. Situated on a quiet street directly across from a park, this is a great setting for a family or anyone looking for a peaceful place to call home. Live in the home and enjoy it as is, rent it out as an investment, or take your time exploring the potential to build a new home on the property. Set up your private showing today and see what makes this property special. (id:31684)
| 14 hours ago | Listing updated with changes from the MLS® | |
| 14 hours ago | Status changed to Active | |
| 16 hours ago | Listing first seen on site |



The trademarks MLS®, Multiple Listing Service® and the associated logos are owned by The Canadian Real Estate Association (CREA) and identify the quality of services provided by real estate professionals who are members of CREA. Used under license.
The trademarks REALTOR®, REALTORS®, and the REALTOR® logo are controlled by The Canadian Real Estate Association (CREA) and identify real estate professionals who are members of CREA. These trademarks are owned or controlled by The Canadian Real Estate Association (CREA) and identify real estate professionals who are members of CREA (REALTOR®) and/or the quality of services they provide (MLS®).
This REALTOR.ca listing content is owned and licensed by REALTOR® members of The Canadian Real Estate Association.