

45644 WELLINGTON AVENUE, Chilliwack Proper WestChilliwack, BCV2P 2E6
Mortgage Calculator
Monthly Payment (Est.)
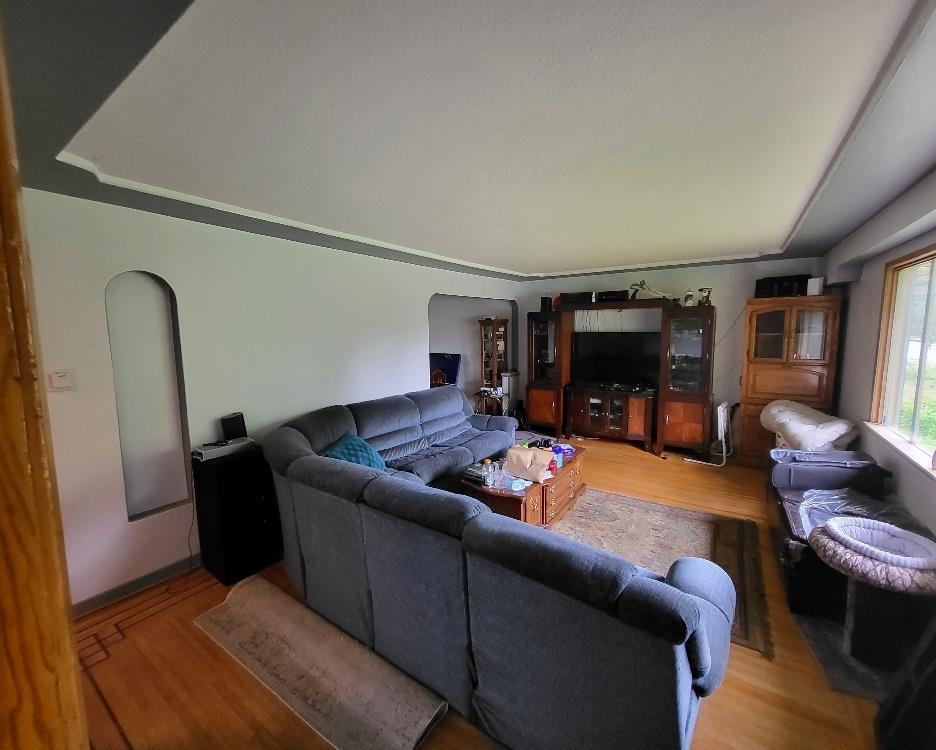
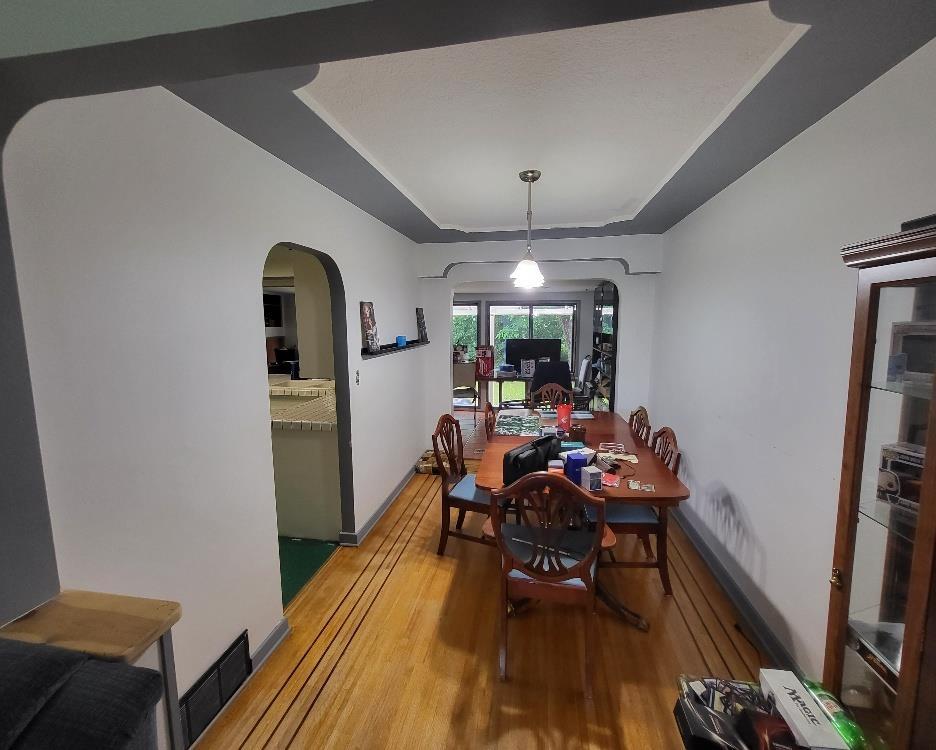
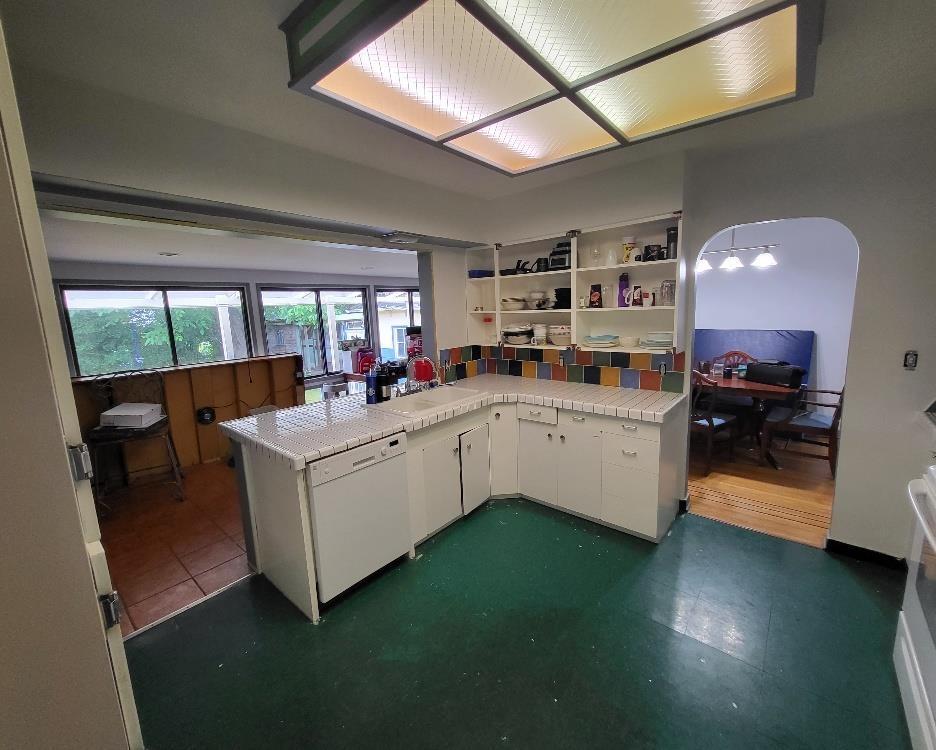
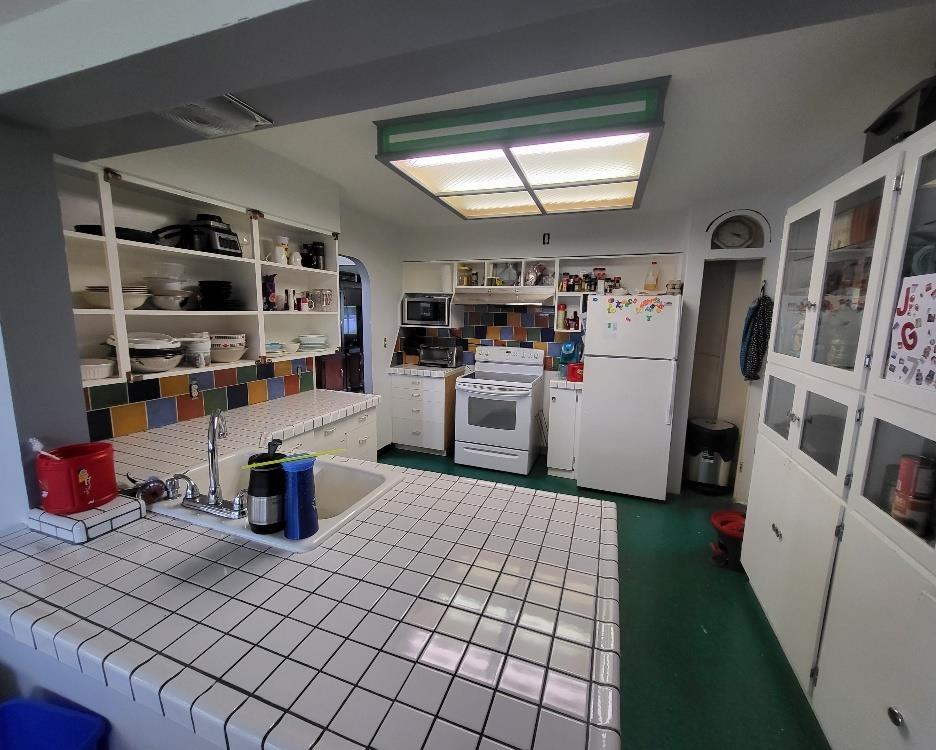
Enter an interest rate to see your estimated monthly payment.Investors Alert!! Neighbourhood properties has been passed to be rezoned into a 48 units condo site with slab on grade parkade. This property holds a future potential to be rezoned from R2 to R5 zoning (low rise apartment zoning). Buyer or Buyers Agent to please verify and do their own due diligence from City to confirm it. House has had renovations and is in a good livable condition. House is rented for $2950 a month (id:31684)
| 20 hours ago | Listing updated with changes from the MLS® | |
| yesterday | Listing first seen on site |



The trademarks MLS®, Multiple Listing Service® and the associated logos are owned by The Canadian Real Estate Association (CREA) and identify the quality of services provided by real estate professionals who are members of CREA. Used under license.
The trademarks REALTOR®, REALTORS®, and the REALTOR® logo are controlled by The Canadian Real Estate Association (CREA) and identify real estate professionals who are members of CREA. These trademarks are owned or controlled by The Canadian Real Estate Association (CREA) and identify real estate professionals who are members of CREA (REALTOR®) and/or the quality of services they provide (MLS®).
This REALTOR.ca listing content is owned and licensed by REALTOR® members of The Canadian Real Estate Association.