

10228 STAVE LAKE STREETMission, BCV2V 0B5


Mortgage Calculator
Monthly Payment (Est.)
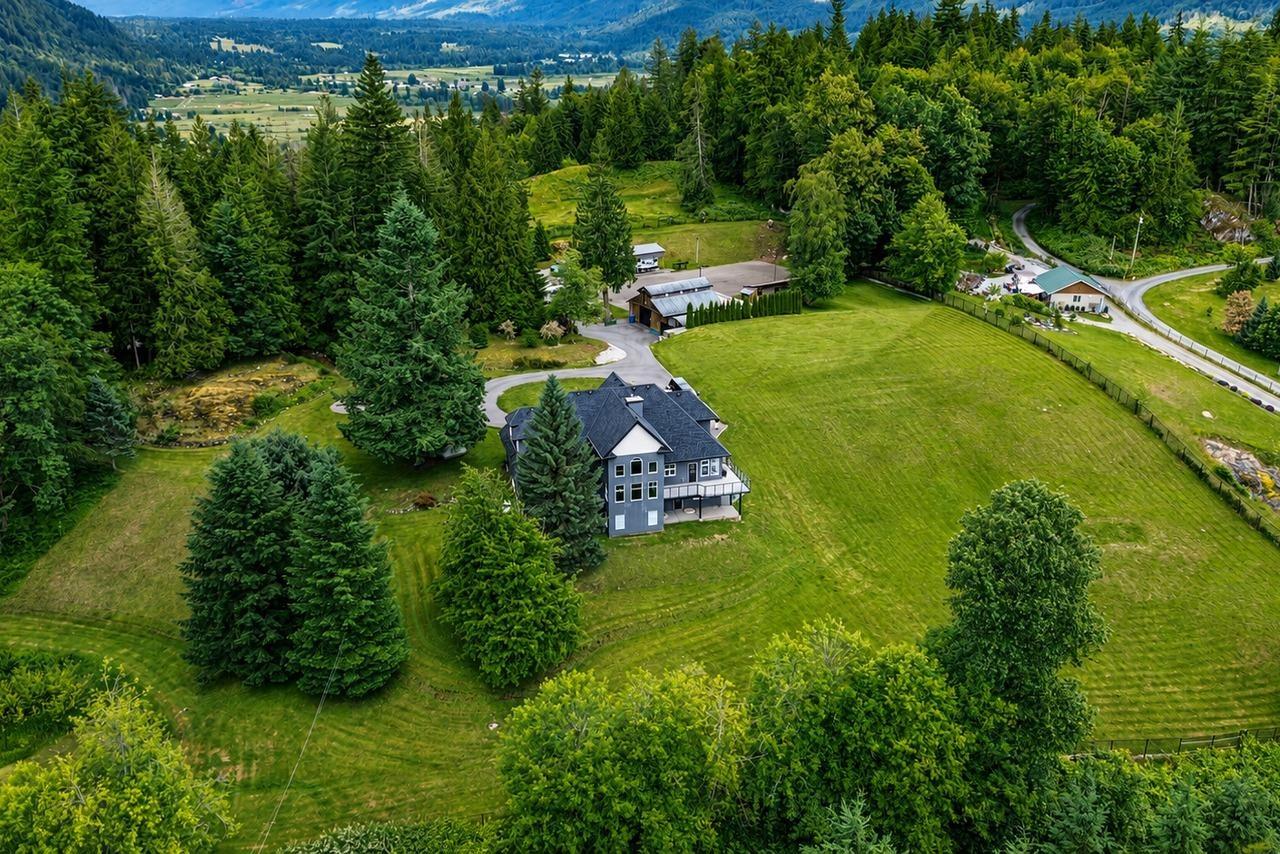
Enter an interest rate to see your estimated monthly payment.*OPEN HOUSE Saturday Oct 17 from 1:00 - 4:00 PM*. Tucked behind a gated entrance on 6.38 private, fully fenced, south-facing NON-ALR acres just minutes from town, this rare multigenerational 7 bed 4 bath estate offers a peaceful hilltop setting. Beautifully updated since 2017, it blends timeless charm with modern comfort, featuring a showpiece chef's kitchen with high-end appliances, oversized island and farmhouse sink. Soaring 19' ceilings and expansive windows fill the grand family room with natural light. Enjoy a walkout basement with second kitchen, wraparound sundeck, A/C, backup generator, powered RV port, horse pen, and a 34' x 30' former horse barn converted into a workshop with a power-lift garage door. A dream property that seldom comes to market. (id:31684)
| 11 hours ago | Listing updated with changes from the MLS® | |
| 11 hours ago | Status changed to Active | |
| yesterday | Listing first seen on site |



The trademarks MLS®, Multiple Listing Service® and the associated logos are owned by The Canadian Real Estate Association (CREA) and identify the quality of services provided by real estate professionals who are members of CREA. Used under license.
The trademarks REALTOR®, REALTORS®, and the REALTOR® logo are controlled by The Canadian Real Estate Association (CREA) and identify real estate professionals who are members of CREA. These trademarks are owned or controlled by The Canadian Real Estate Association (CREA) and identify real estate professionals who are members of CREA (REALTOR®) and/or the quality of services they provide (MLS®).
This REALTOR.ca listing content is owned and licensed by REALTOR® members of The Canadian Real Estate Association.