

45365 MAGDALENA PLACE, Vedder MountainCultus Lake, BCV2R 0K7
Mortgage Calculator
Monthly Payment (Est.)
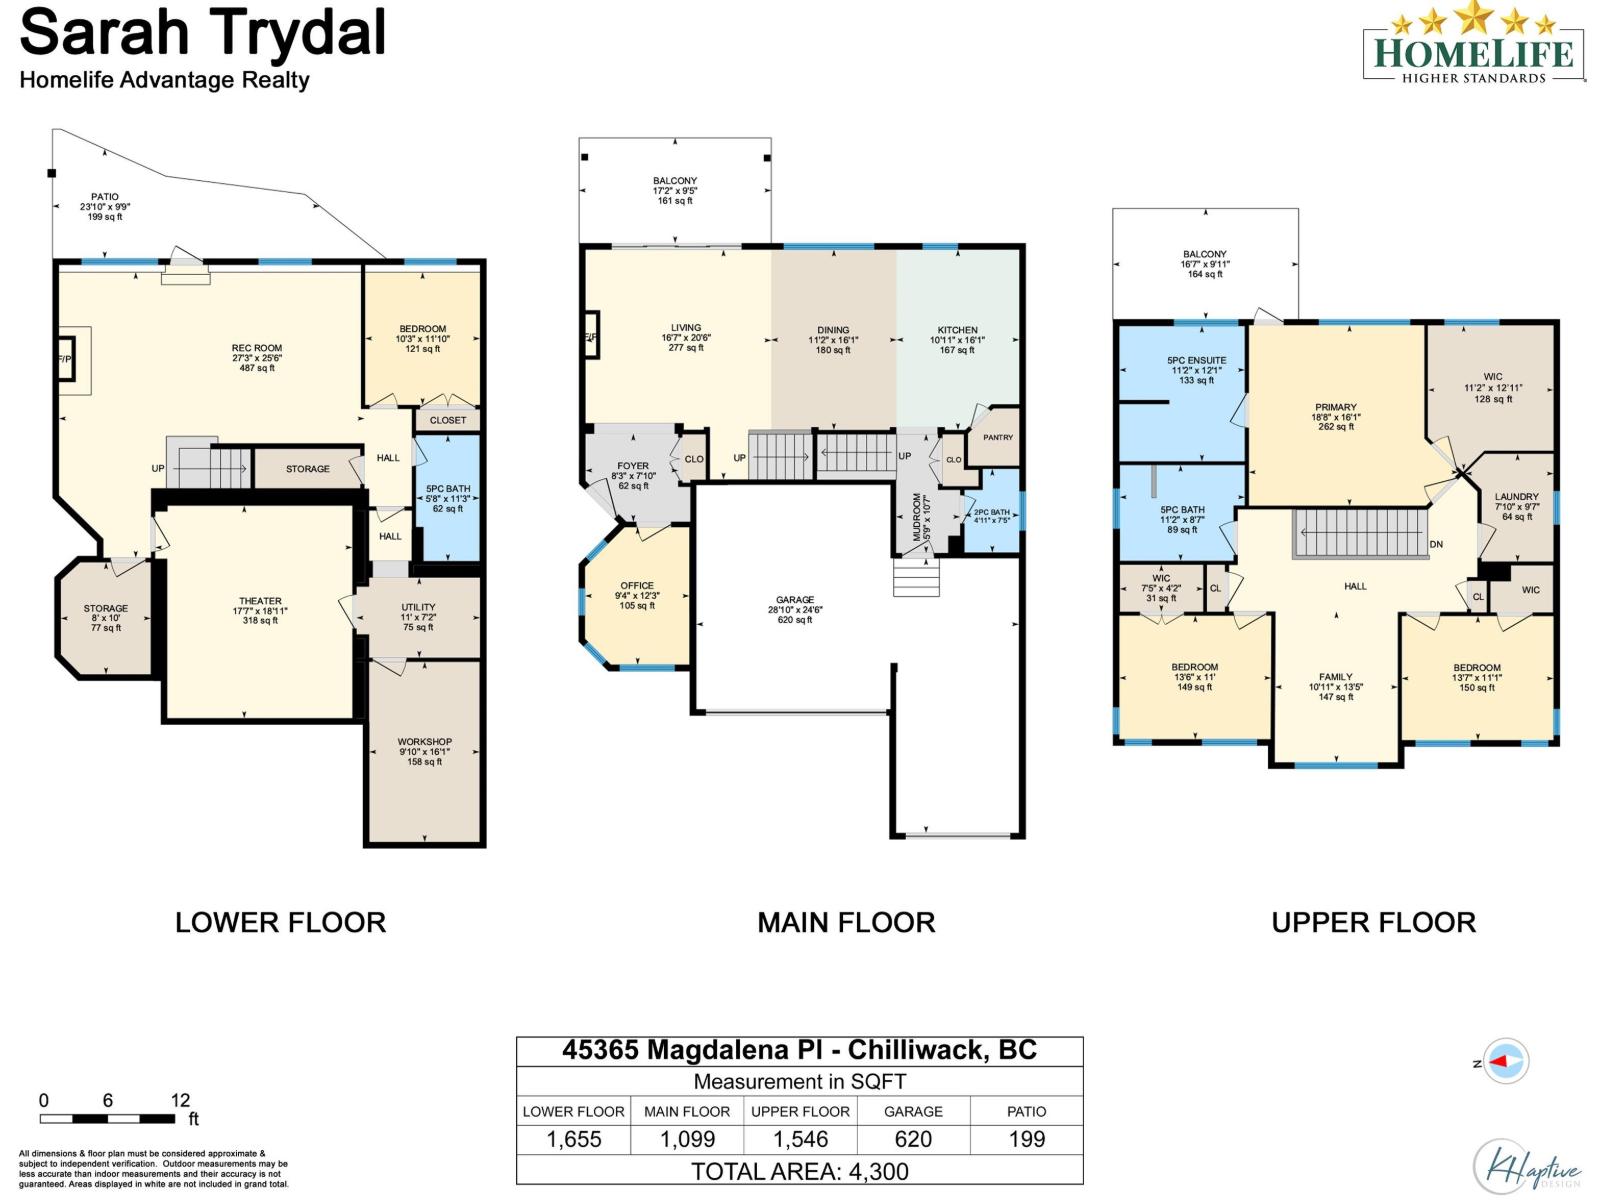
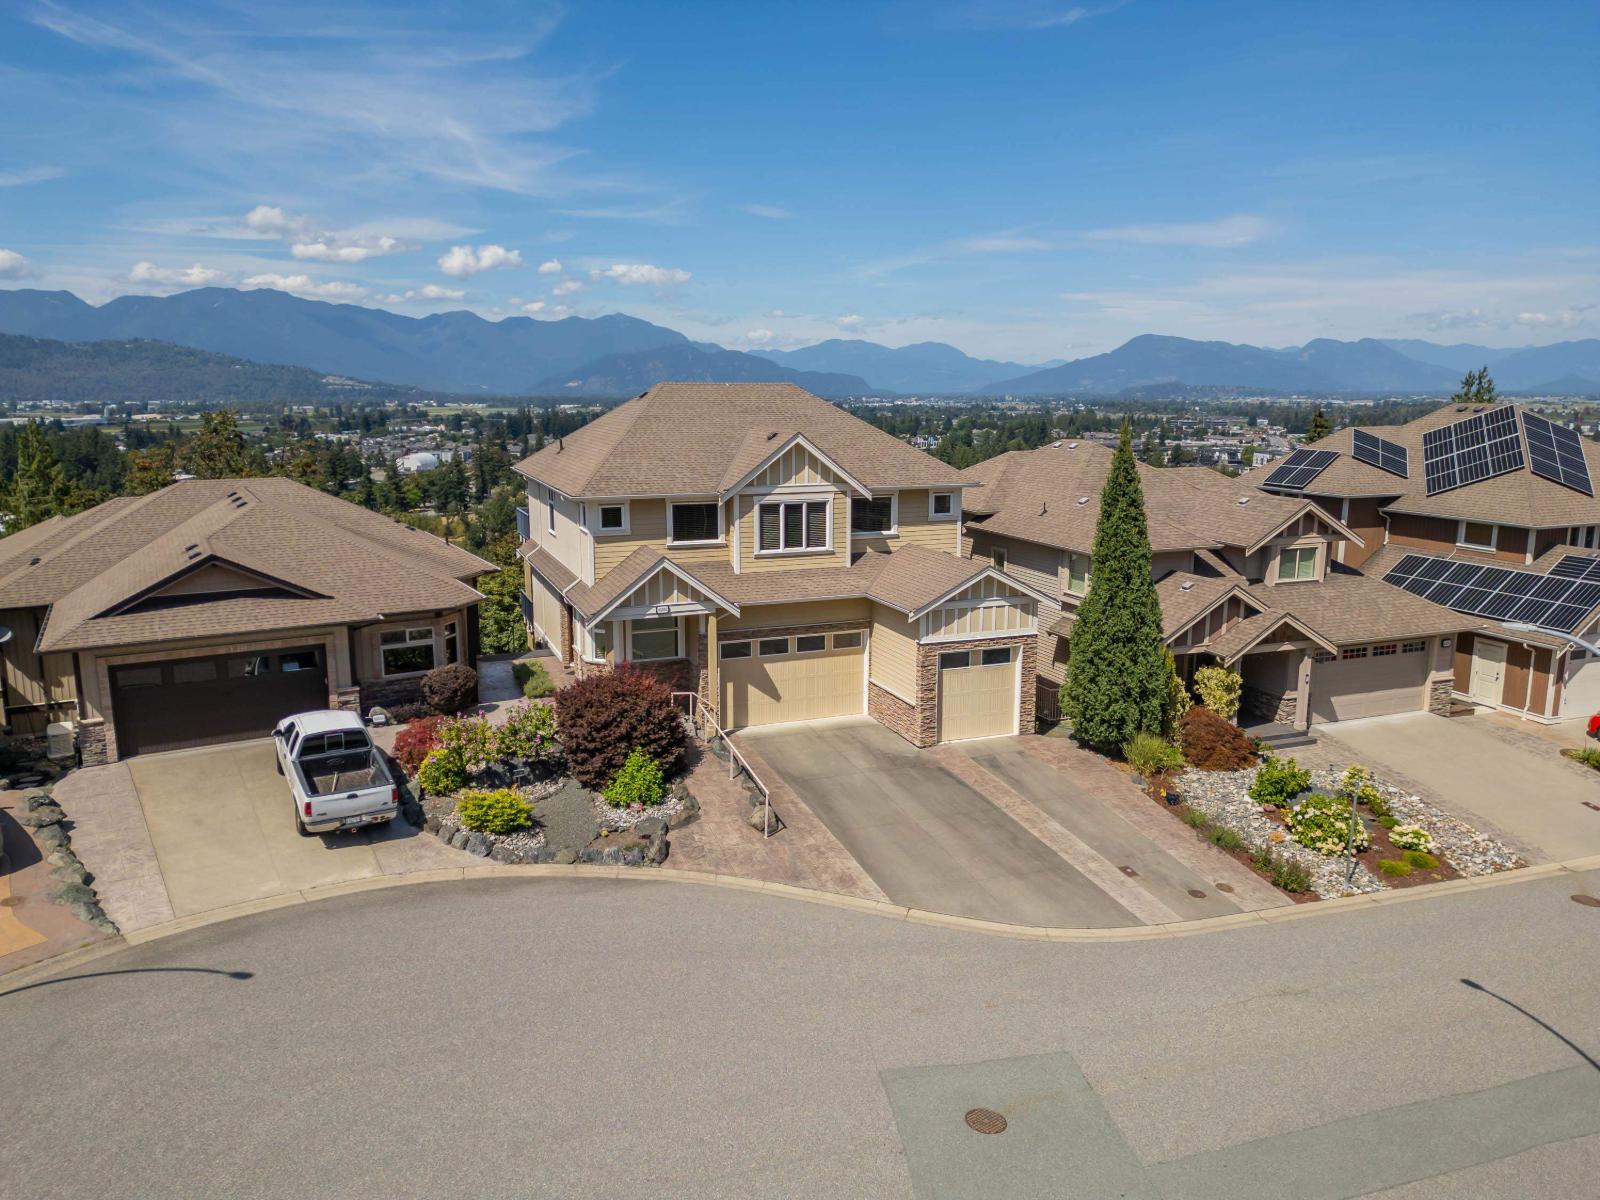
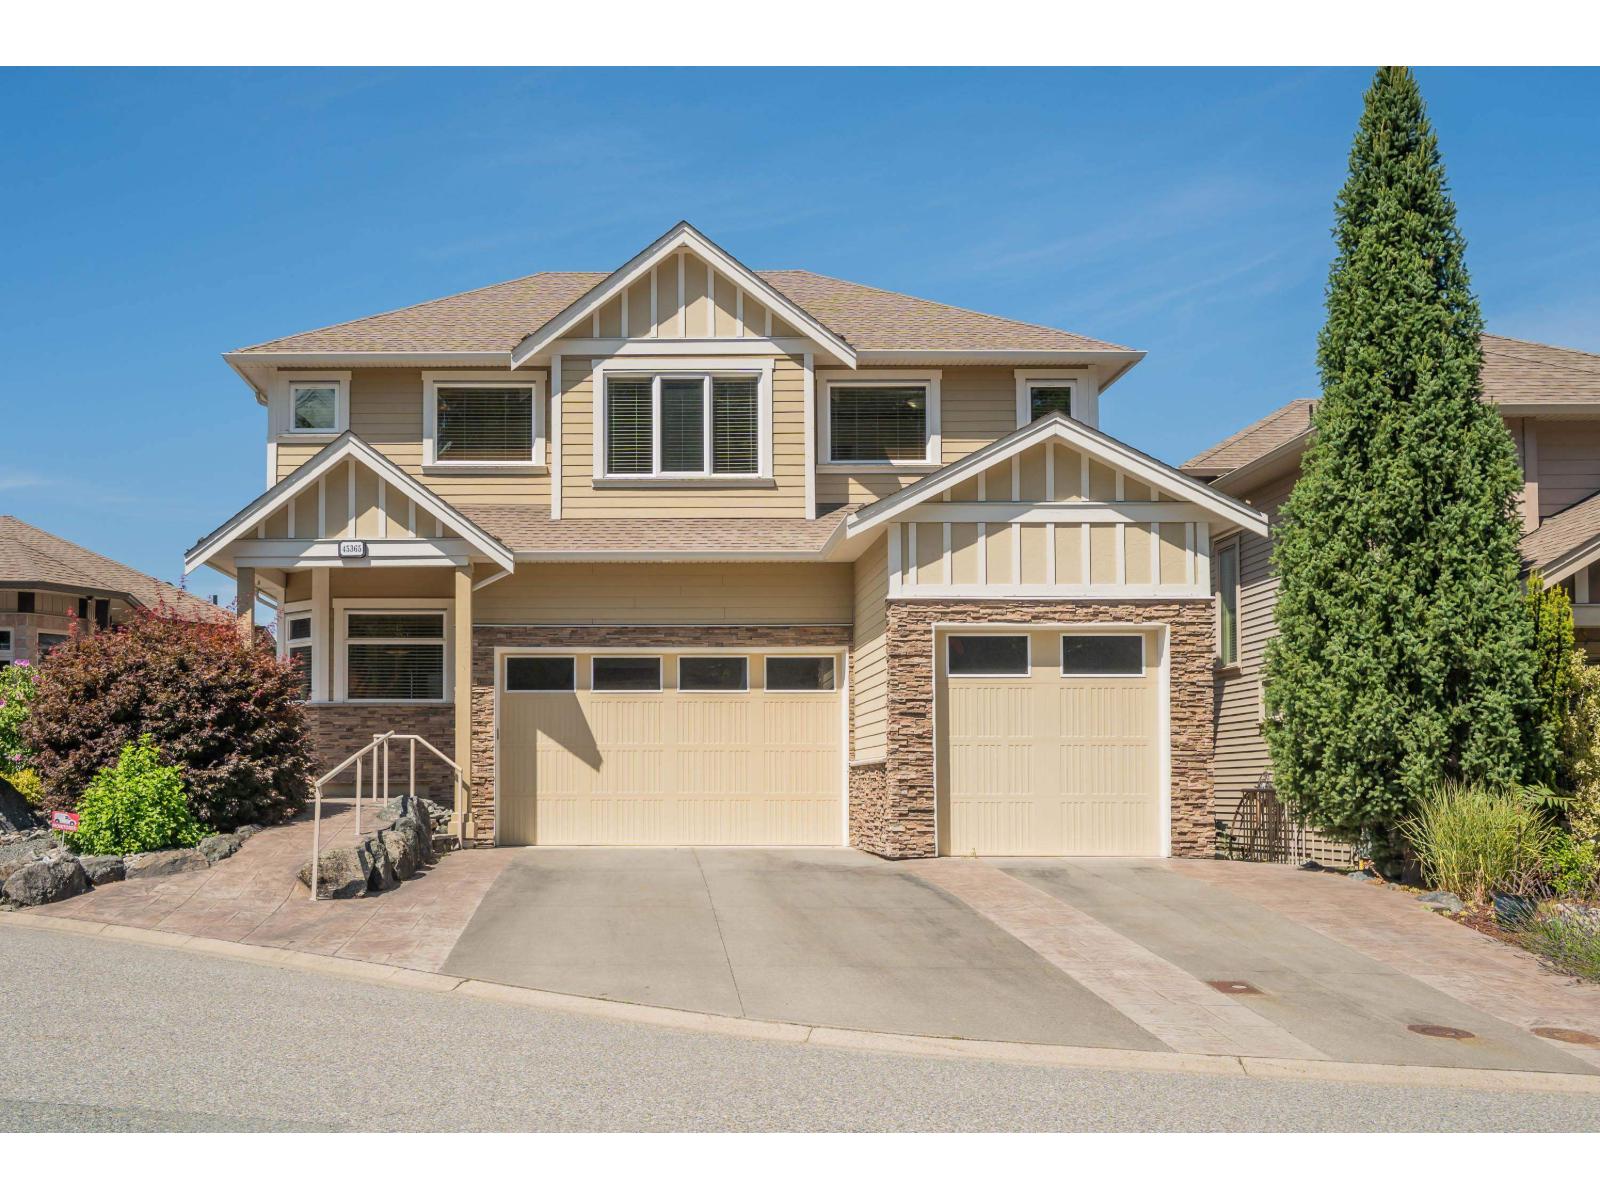
Enter an interest rate to see your estimated monthly payment.Executive home located in a Cul de Sac at the top of the prestigious Riverstone Heights. The area offers unique custom homes on Vedder Mountain bordering South Sardis and Cultus Lake. As you enter this home you'll be captivated by the views, natural light, ceiling height and open floor plan. Professionally measured at 4300 square feet, you will find plenty of room to rest, relax, entertain, work and play. This 4-bedroom 4 bath home with office, theatre room, workshop, and massive recreation room. Every floor has ample storage. The oversized triple garage with mezzanine makes parking a non-issue for a large family or car enthusiast. 2 large decks and a covered patio offer outdoor space with minimal maintenance. This one is a MUST see! (id:31684)
| 7 days ago | Listing updated with changes from the MLS® | |
| 7 days ago | Status changed to Active | |
| 2 weeks ago | Listing first seen on site |


The trademarks MLS®, Multiple Listing Service® and the associated logos are owned by The Canadian Real Estate Association (CREA) and identify the quality of services provided by real estate professionals who are members of CREA. Used under license.
The trademarks REALTOR®, REALTORS®, and the REALTOR® logo are controlled by The Canadian Real Estate Association (CREA) and identify real estate professionals who are members of CREA. These trademarks are owned or controlled by The Canadian Real Estate Association (CREA) and identify real estate professionals who are members of CREA (REALTOR®) and/or the quality of services they provide (MLS®).
This REALTOR.ca listing content is owned and licensed by REALTOR® members of The Canadian Real Estate Association.