

33268 SWANSEA AVENUEAbbotsford, BCV2S 1M9
Mortgage Calculator
Monthly Payment (Est.)
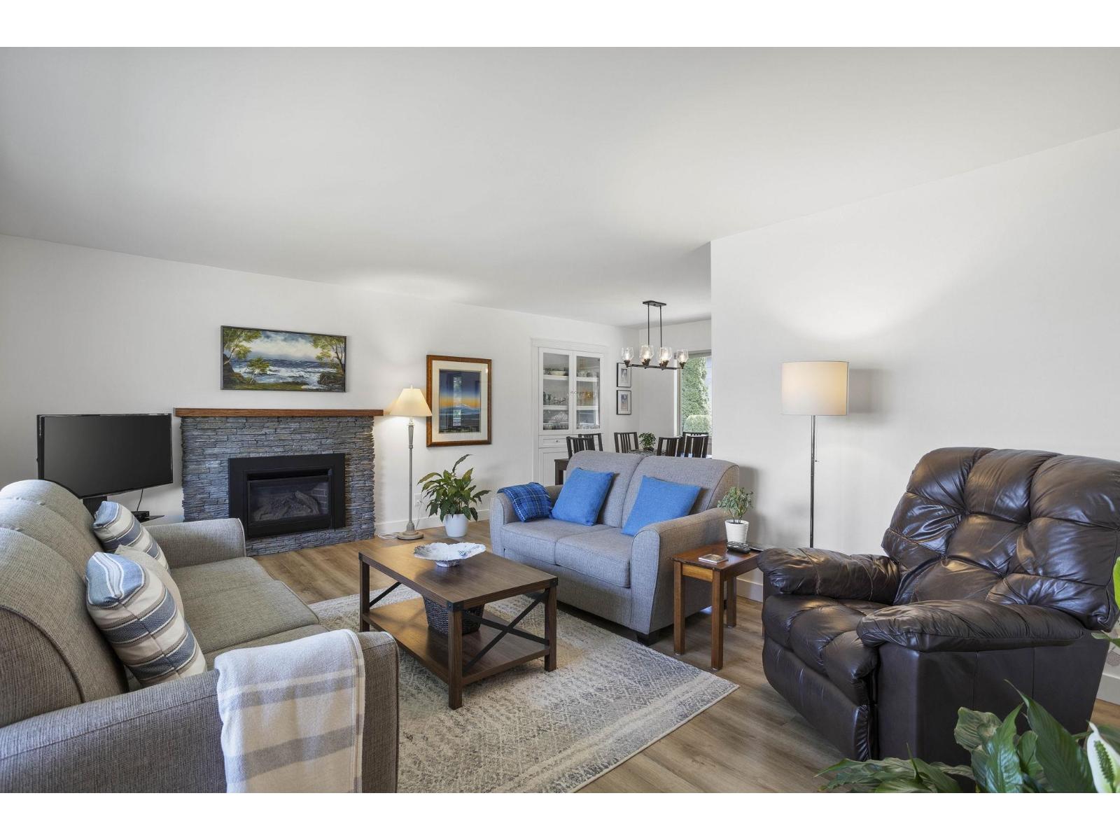
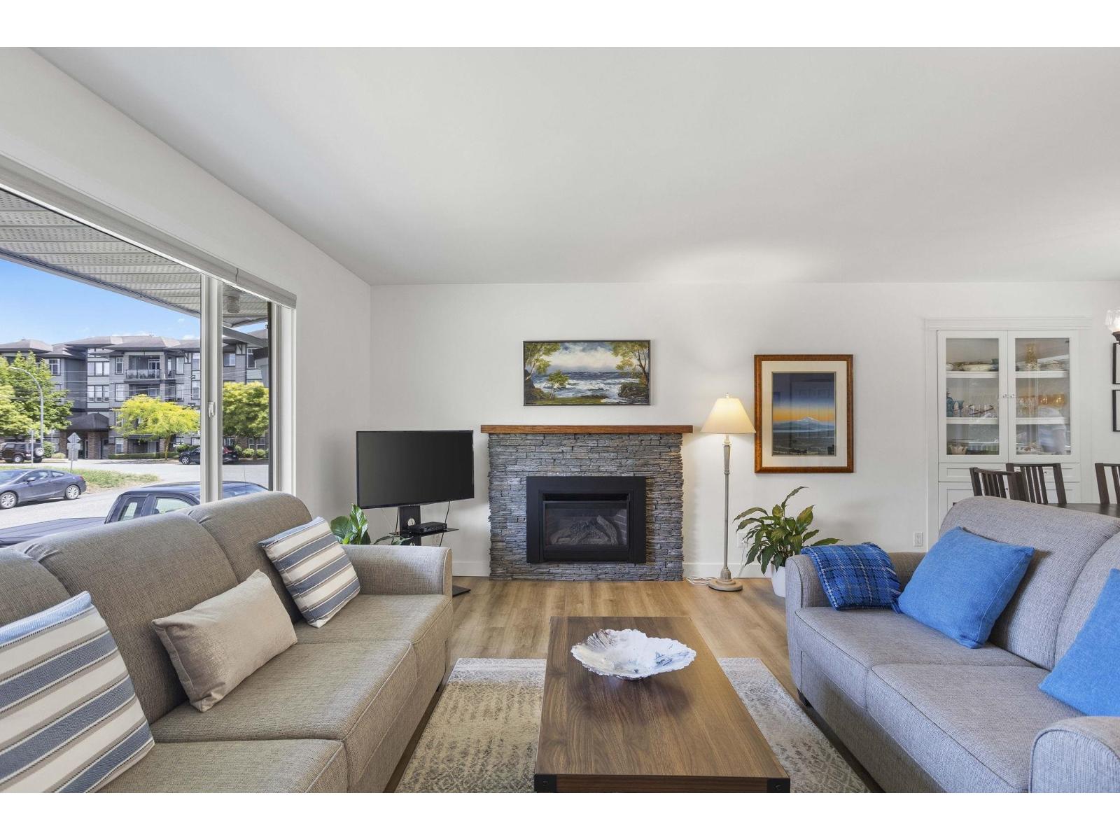
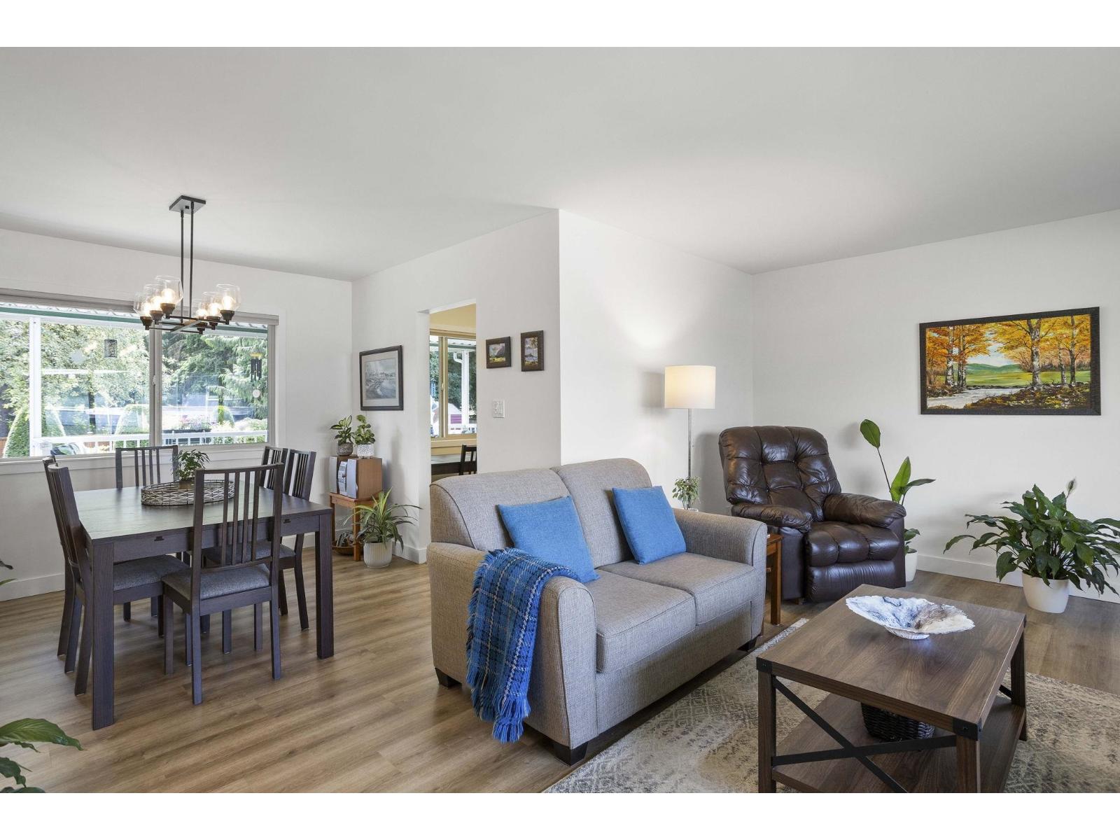
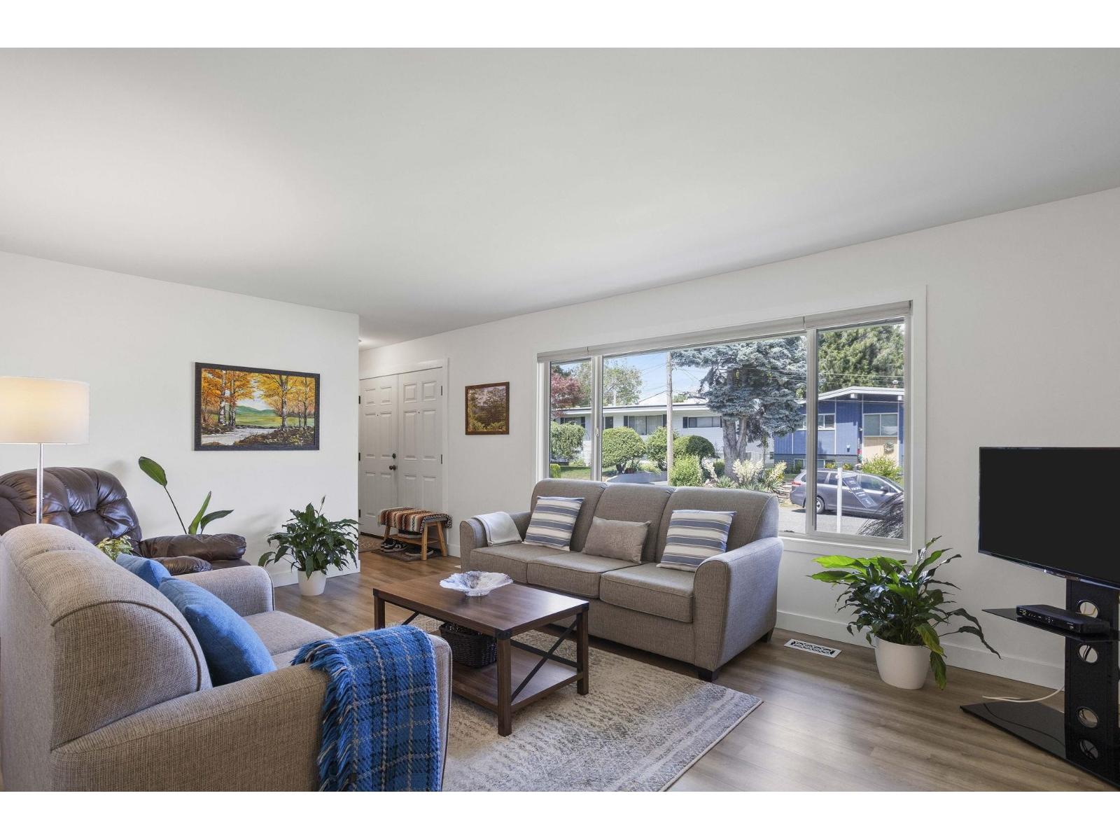
Enter an interest rate to see your estimated monthly payment.First time on the market! Welcome to this immaculate, tastefully updated 4-bedroom, 2-bathroom home in the heart of Central Abbotsford, just minutes from the beautiful Mill Lake Park! Tucked away on a quiet, hidden cul-de-sac, this charming rancher with basement offers over 2,200 sq. ft. of thoughtfully designed living space and a stunning, park-like backyard complete with beautifully maintained gardens. The main floor features 3 spacious bedrooms, a bright living room, dining area, and kitchen with direct access to the deck, perfect for relaxing or entertaining. Downstairs offers an additional bedroom, versatile flex space, and workshop area. With major updates already taken care of, this move-in-ready home is ideal for growing families or those looking to downsize without compromise. Conveniently located near the hospital, highway access, parks, shopping, and everyday amenities. A rare opportunity offering peaceful living in a prime location. Perfect property for builders, investors, and long term holds! (id:31684)
| 11 hours ago | Listing updated with changes from the MLS® | |
| 11 hours ago | Status changed to Active | |
| 14 hours ago | Listing first seen on site |



The trademarks MLS®, Multiple Listing Service® and the associated logos are owned by The Canadian Real Estate Association (CREA) and identify the quality of services provided by real estate professionals who are members of CREA. Used under license.
The trademarks REALTOR®, REALTORS®, and the REALTOR® logo are controlled by The Canadian Real Estate Association (CREA) and identify real estate professionals who are members of CREA. These trademarks are owned or controlled by The Canadian Real Estate Association (CREA) and identify real estate professionals who are members of CREA (REALTOR®) and/or the quality of services they provide (MLS®).
This REALTOR.ca listing content is owned and licensed by REALTOR® members of The Canadian Real Estate Association.