

79 6026 LINDEMAN STREET, PromontoryChilliwack, BCV2R 0W1
Mortgage Calculator
Monthly Payment (Est.)
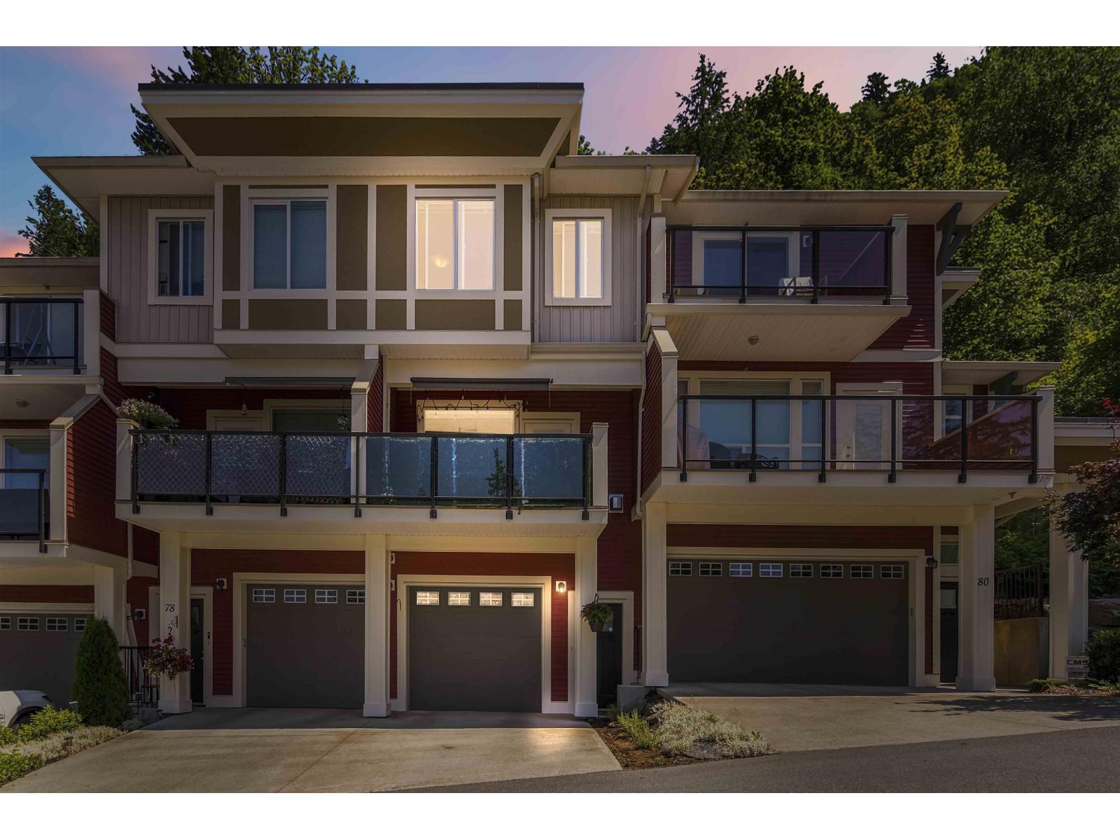
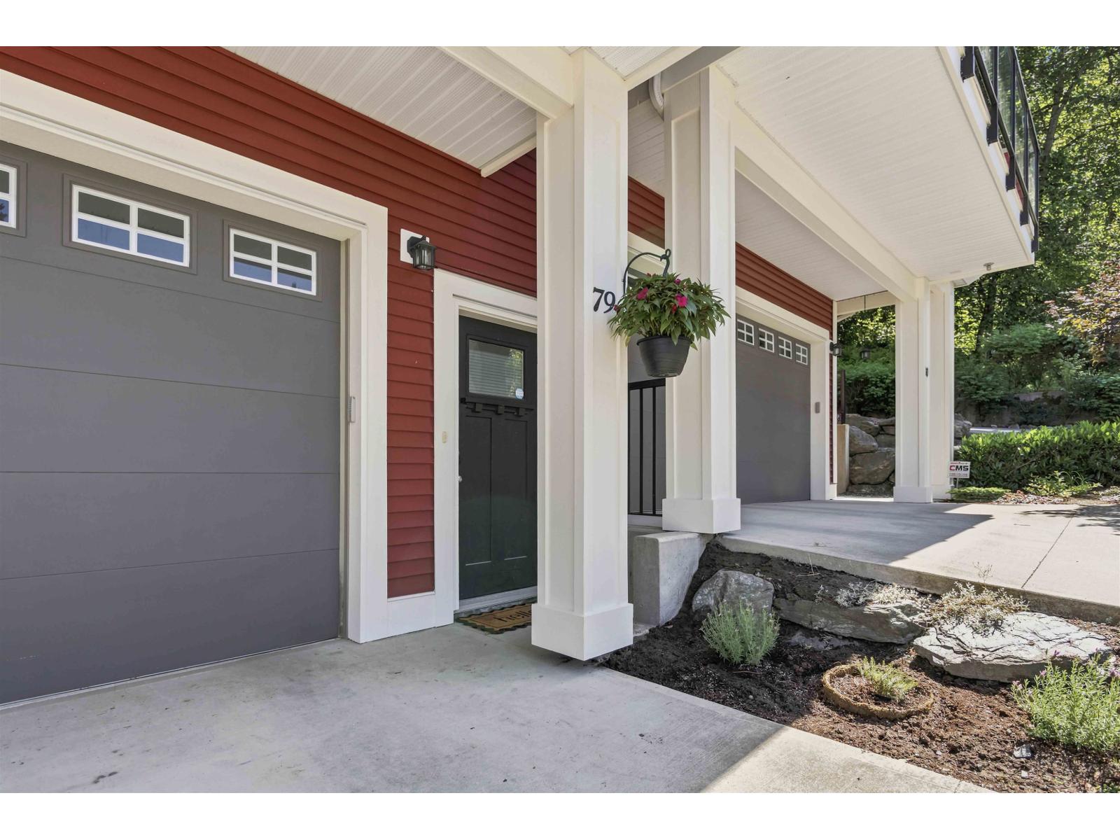
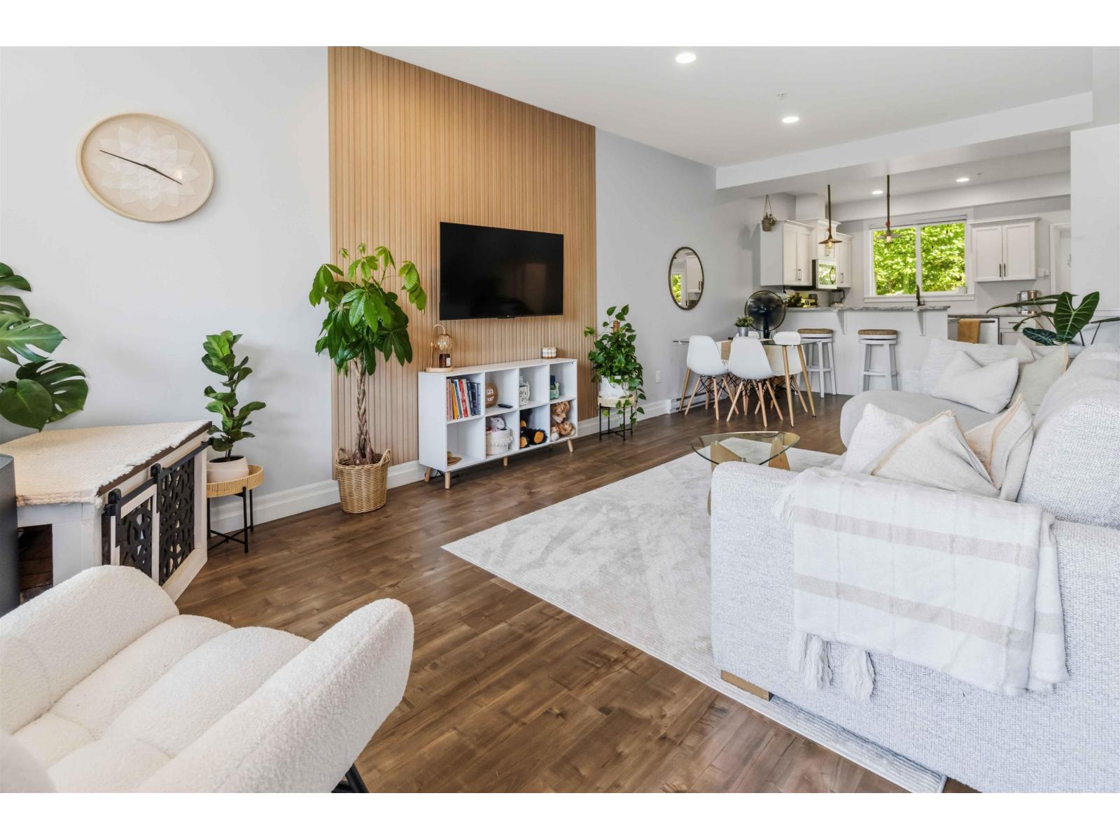
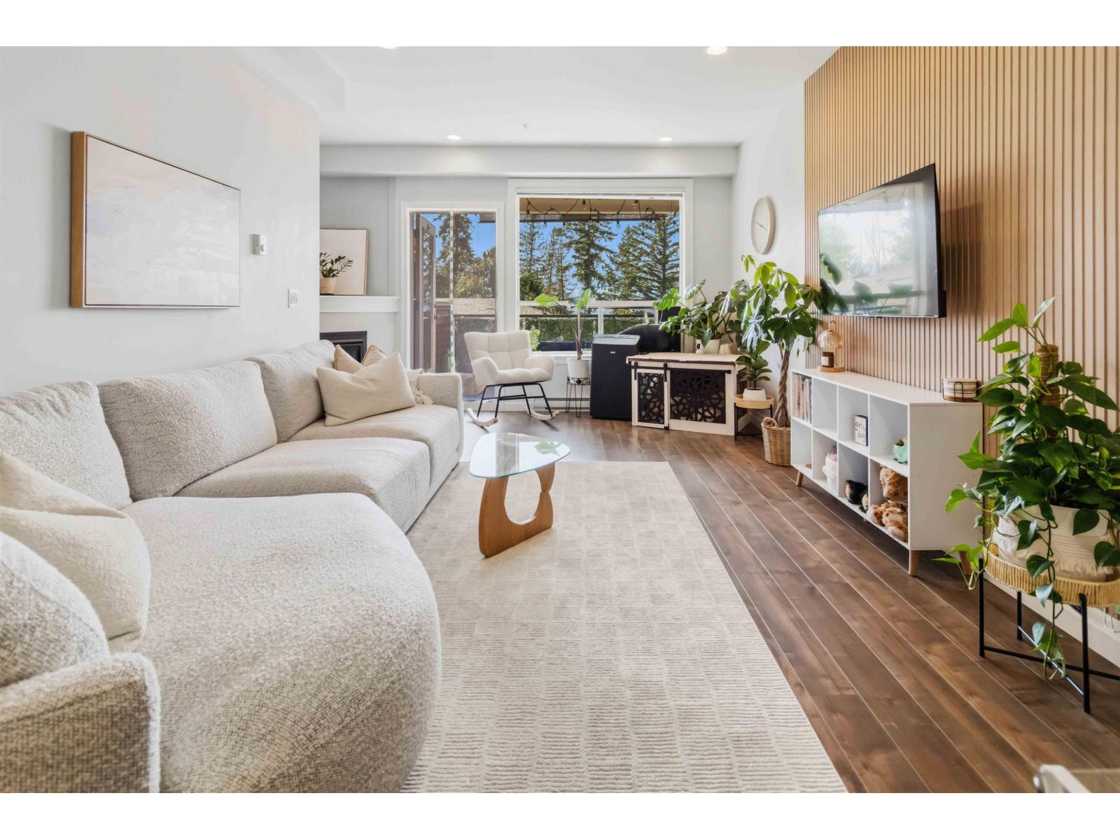
Enter an interest rate to see your estimated monthly payment.Welcome to this beautifully built 2-storey townhome in sought-after Hillcrest Lane! Tucked away on a quiet cul-de-sac at the end of Lindeman Rd., this 3 bed, 3 bath home offers the perfect blend of nature and convenience. Enjoy stunning mountain and valley views from the spacious deck off the bright, open-concept main floor. The kitchen features quartz countertops, stainless steel appliances, and ample cabinetry. Upstairs you'll find a spacious primary bedroom with walk-in closet and 4-piece ensuite, plus two additional bedrooms and a full bath. Relax in the private fenced backyard with covered patio. Close to schools, parks, hiking trails, shopping, dining, and easy highway access. Pet and rental friendly. (id:31684)
| an hour ago | Listing updated with changes from the MLS® | |
| 10 hours ago | Listing first seen on site |



The trademarks MLS®, Multiple Listing Service® and the associated logos are owned by The Canadian Real Estate Association (CREA) and identify the quality of services provided by real estate professionals who are members of CREA. Used under license.
The trademarks REALTOR®, REALTORS®, and the REALTOR® logo are controlled by The Canadian Real Estate Association (CREA) and identify real estate professionals who are members of CREA. These trademarks are owned or controlled by The Canadian Real Estate Association (CREA) and identify real estate professionals who are members of CREA (REALTOR®) and/or the quality of services they provide (MLS®).
This REALTOR.ca listing content is owned and licensed by REALTOR® members of The Canadian Real Estate Association.