

35703 ST ANDREWS COURTAbbotsford, BCV3G 2Z3
Mortgage Calculator
Monthly Payment (Est.)
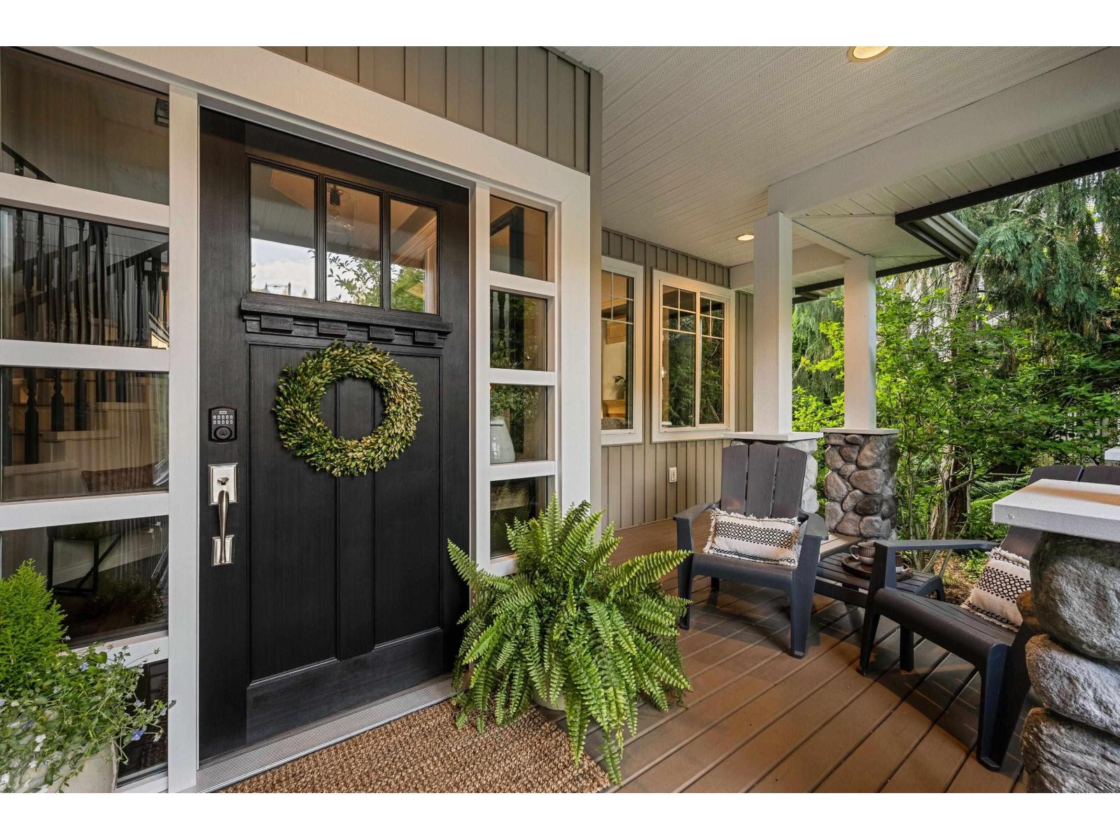
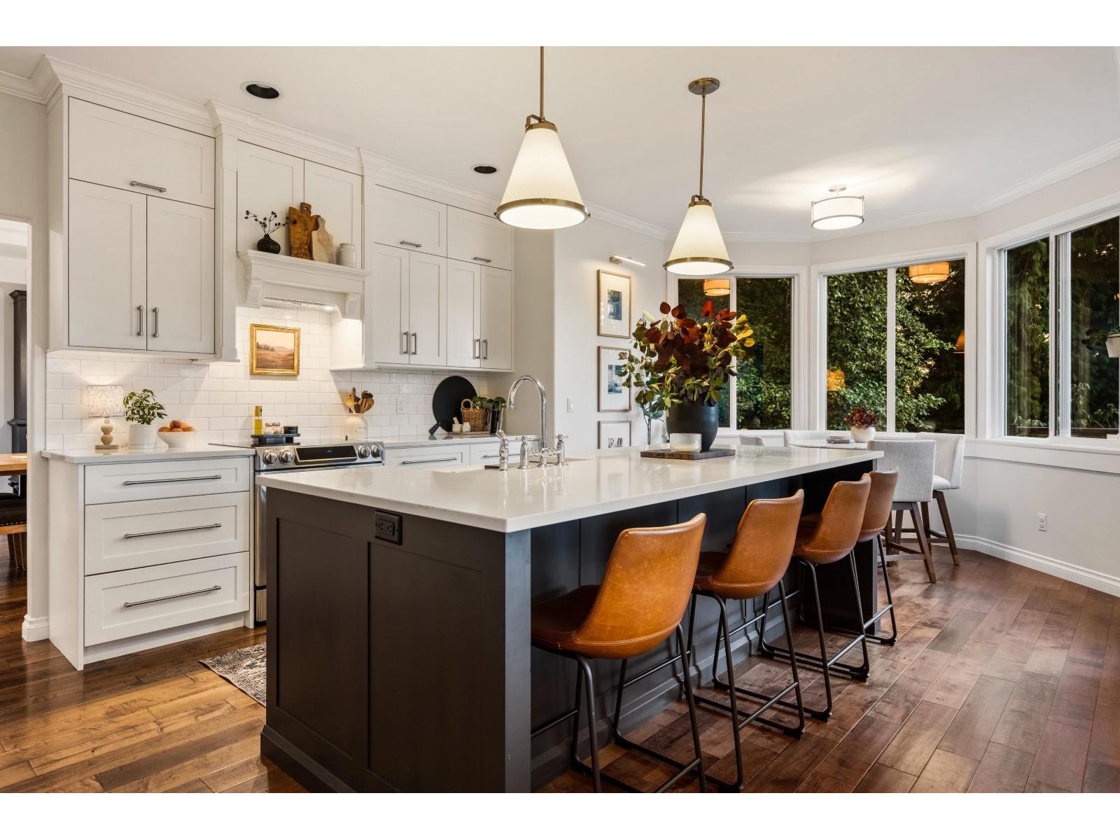
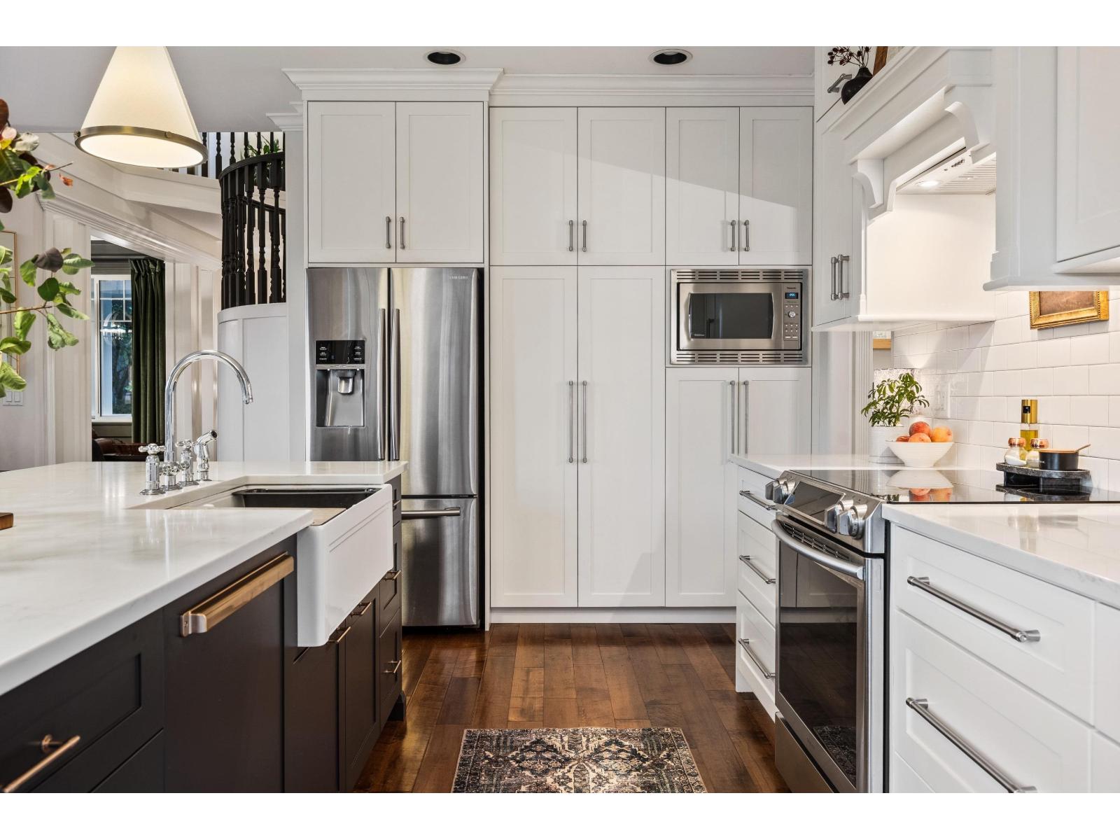
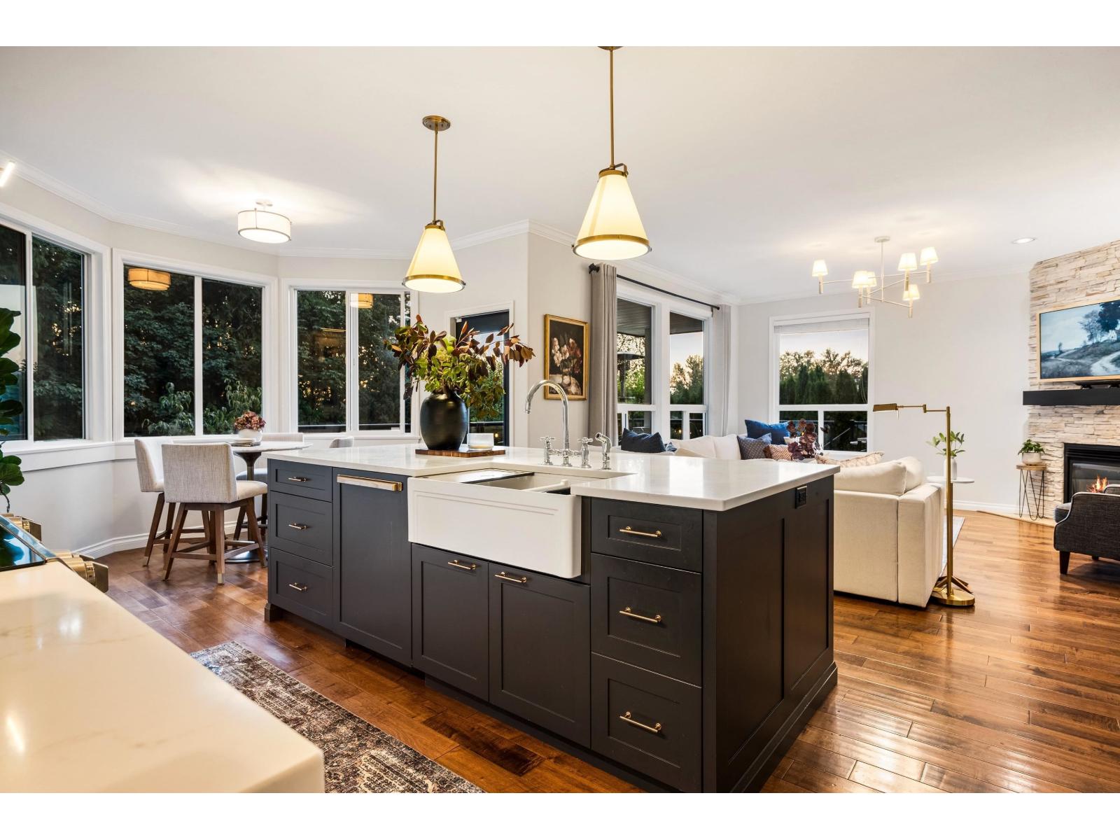
Enter an interest rate to see your estimated monthly payment.Welcome home to St Andrews Court, a stunning updated two-storey with a full basement on a quiet cul-de-sac backing onto greenspace. A grand foyer and sweeping staircase lead to a living room with a stone fireplace and large windows. The gourmet kitchen has white shaker cabinetry, a quartz island, stainless appliances and a bright breakfast nook. Upstairs, the primary suite has a spa-inspired ensuite with a soaker tub, plus three more bedrooms. The suite-ready basement has separate access and a large recreation room, two bedrooms and a full bath. This backyard oasis offers privacy, with covered lounging, an open patio, a hot tub, a fire pit and an above-ground pool on a beautiful deck. Golf and hiking trails nearby. Your new home awaits you! (id:31684)
| yesterday | Listing updated with changes from the MLS® | |
| yesterday | Listing first seen on site |



The trademarks MLS®, Multiple Listing Service® and the associated logos are owned by The Canadian Real Estate Association (CREA) and identify the quality of services provided by real estate professionals who are members of CREA. Used under license.
The trademarks REALTOR®, REALTORS®, and the REALTOR® logo are controlled by The Canadian Real Estate Association (CREA) and identify real estate professionals who are members of CREA. These trademarks are owned or controlled by The Canadian Real Estate Association (CREA) and identify real estate professionals who are members of CREA (REALTOR®) and/or the quality of services they provide (MLS®).
This REALTOR.ca listing content is owned and licensed by REALTOR® members of The Canadian Real Estate Association.