

2840 PACIFIC PLACEAbbotsford, BCV2T 4X8
Mortgage Calculator
Monthly Payment (Est.)
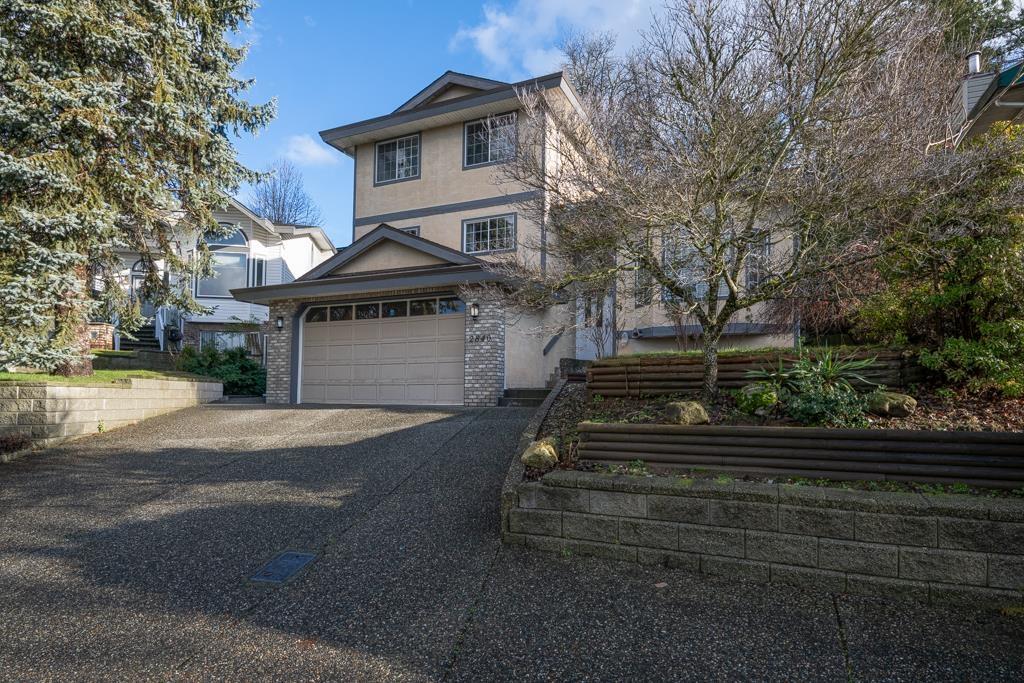
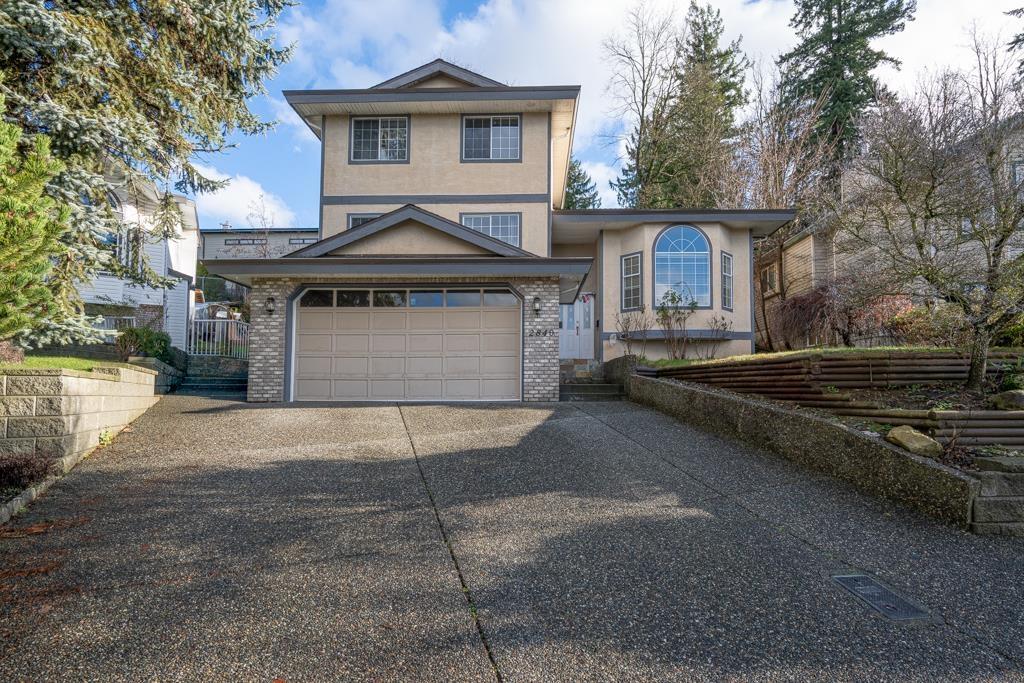
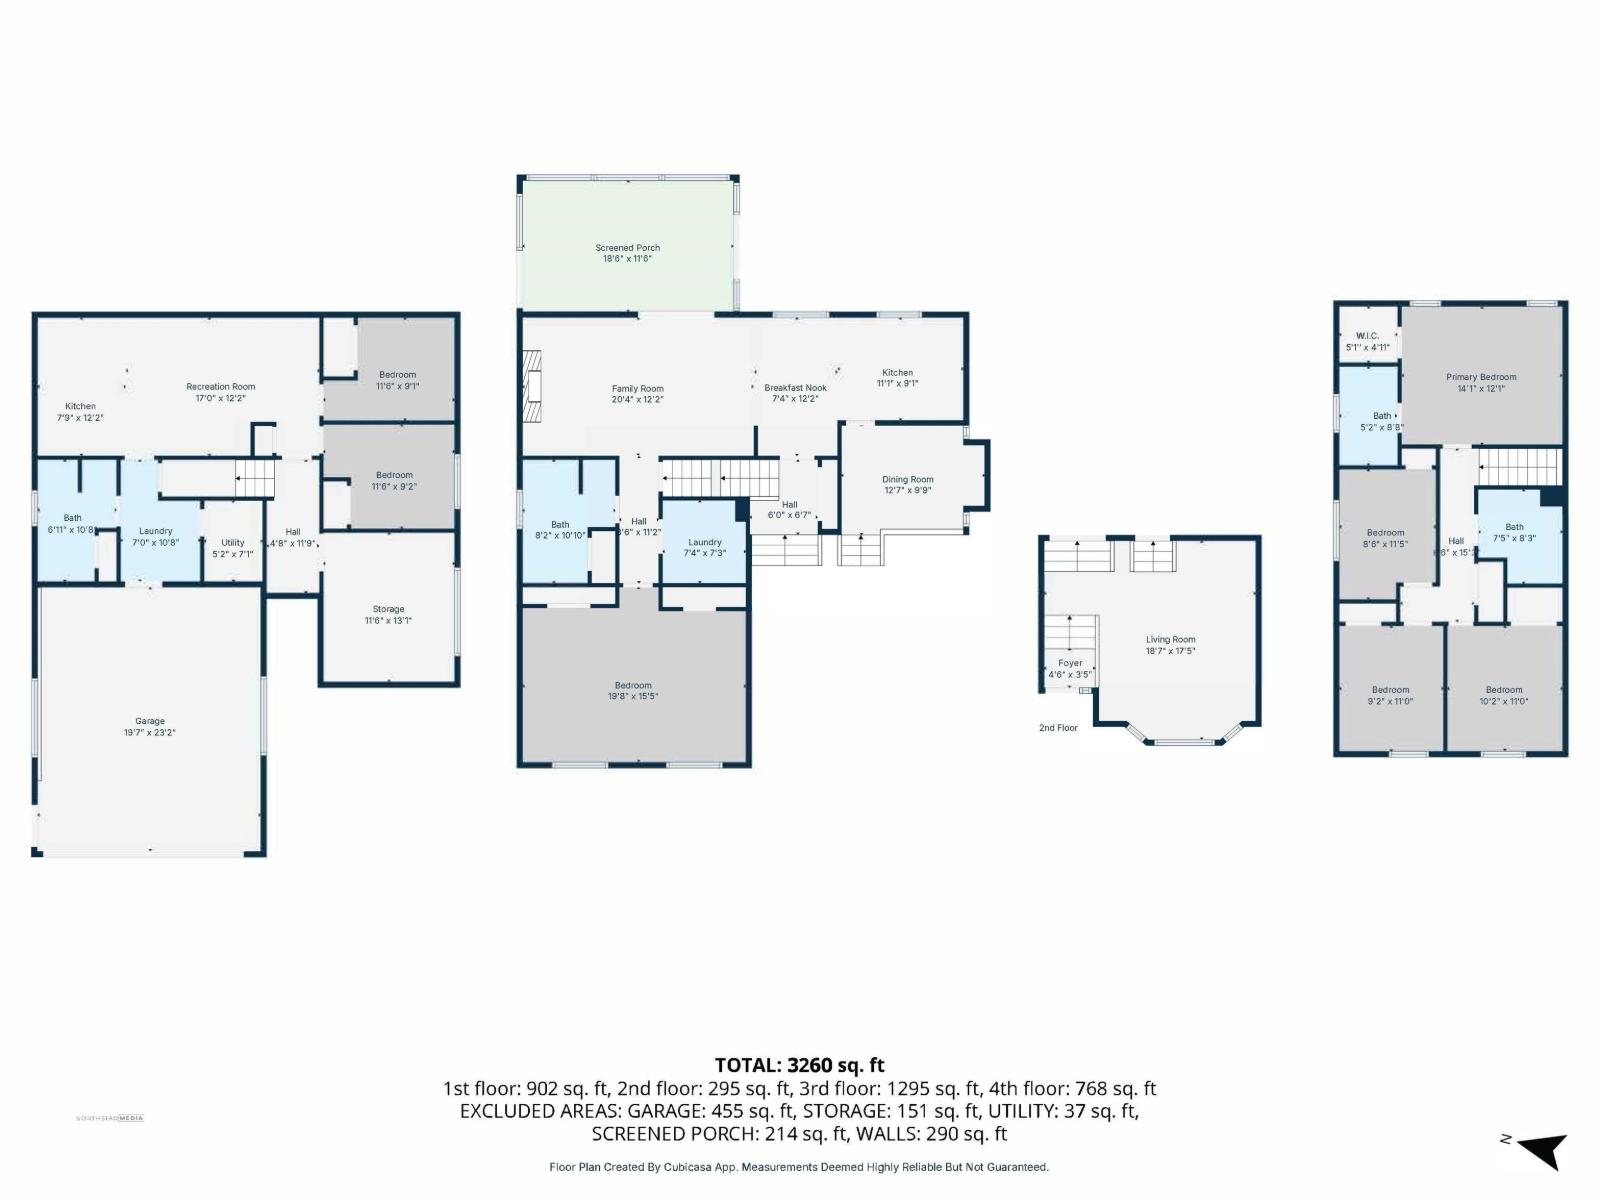
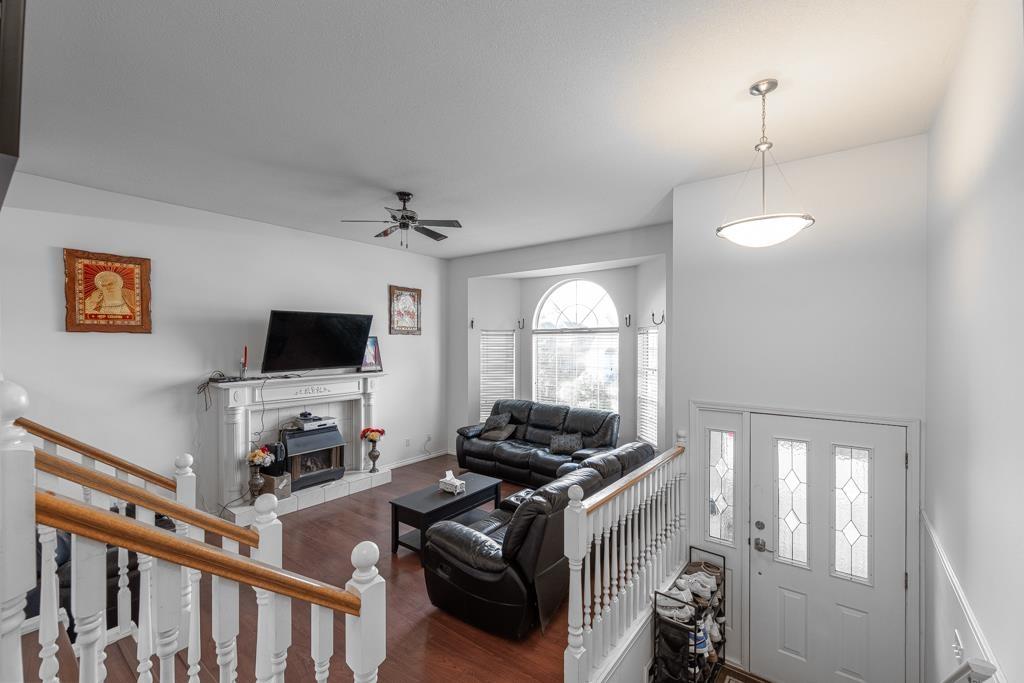
Enter an interest rate to see your estimated monthly payment.Welcome to Pacific Place! An established cul-de-sac neighbourhood in West Abbotsford located close to schools, Fishtrap Creek Park, Discovery Trail, recreation, shopping, and just minutes to Hwy 1. A great family home with over 3,500 sq ft, seperate Living and family room, plus a full washroom and bedroom on the main. Upstairs you will find 4 bedrooms. 6 Total bedrooms, 4 bathrooms, parking for 5 cars and a private backyard with covered deck and storage shed. Fully finished basement suite mortgage helper has a bedroom plus a den, bathroom, rec room and large storage area (5'8 crawl) Please note that basement entrance is through garage. Main floor has a master bedroom. (id:31684)
| 2 days ago | Listing updated with changes from the MLS® | |
| 3 days ago | Listing first seen on site |



The trademarks MLS®, Multiple Listing Service® and the associated logos are owned by The Canadian Real Estate Association (CREA) and identify the quality of services provided by real estate professionals who are members of CREA. Used under license.
The trademarks REALTOR®, REALTORS®, and the REALTOR® logo are controlled by The Canadian Real Estate Association (CREA) and identify real estate professionals who are members of CREA. These trademarks are owned or controlled by The Canadian Real Estate Association (CREA) and identify real estate professionals who are members of CREA (REALTOR®) and/or the quality of services they provide (MLS®).
This REALTOR.ca listing content is owned and licensed by REALTOR® members of The Canadian Real Estate Association.