

37165-37191 LOUGHEED HIGHWAYMission, BCV0H 1H0
Mortgage Calculator
Monthly Payment (Est.)
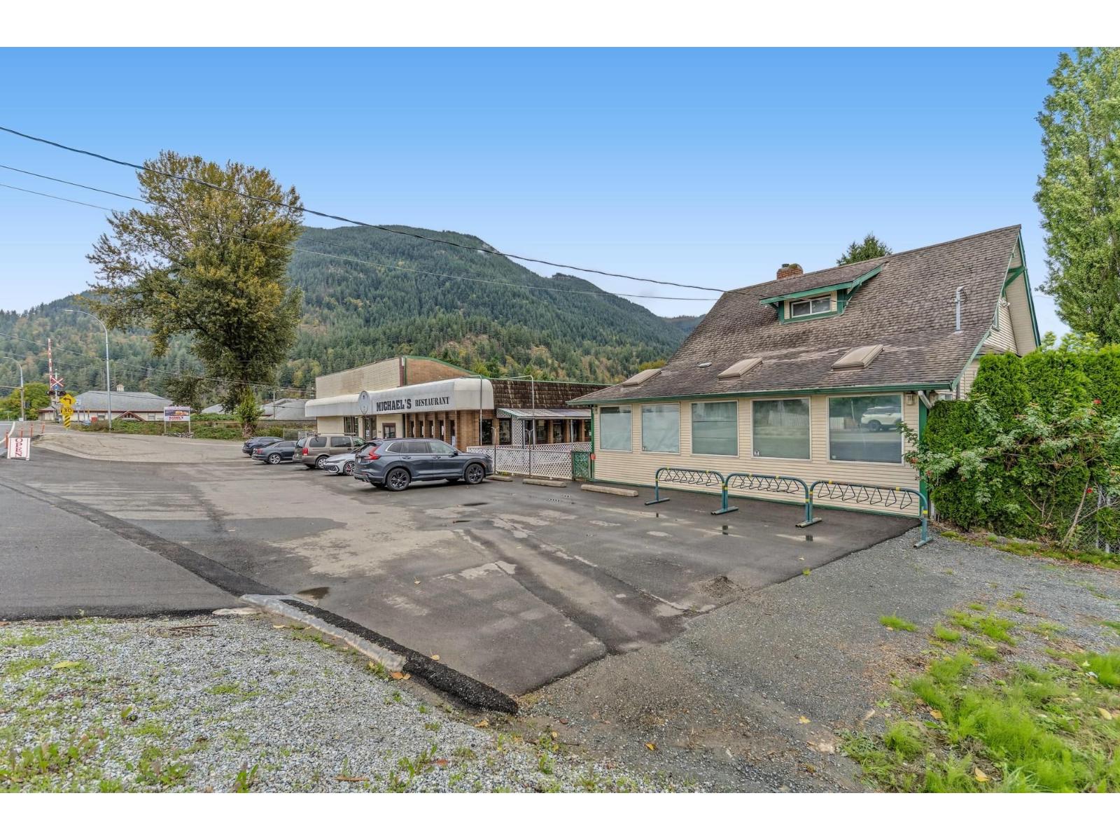
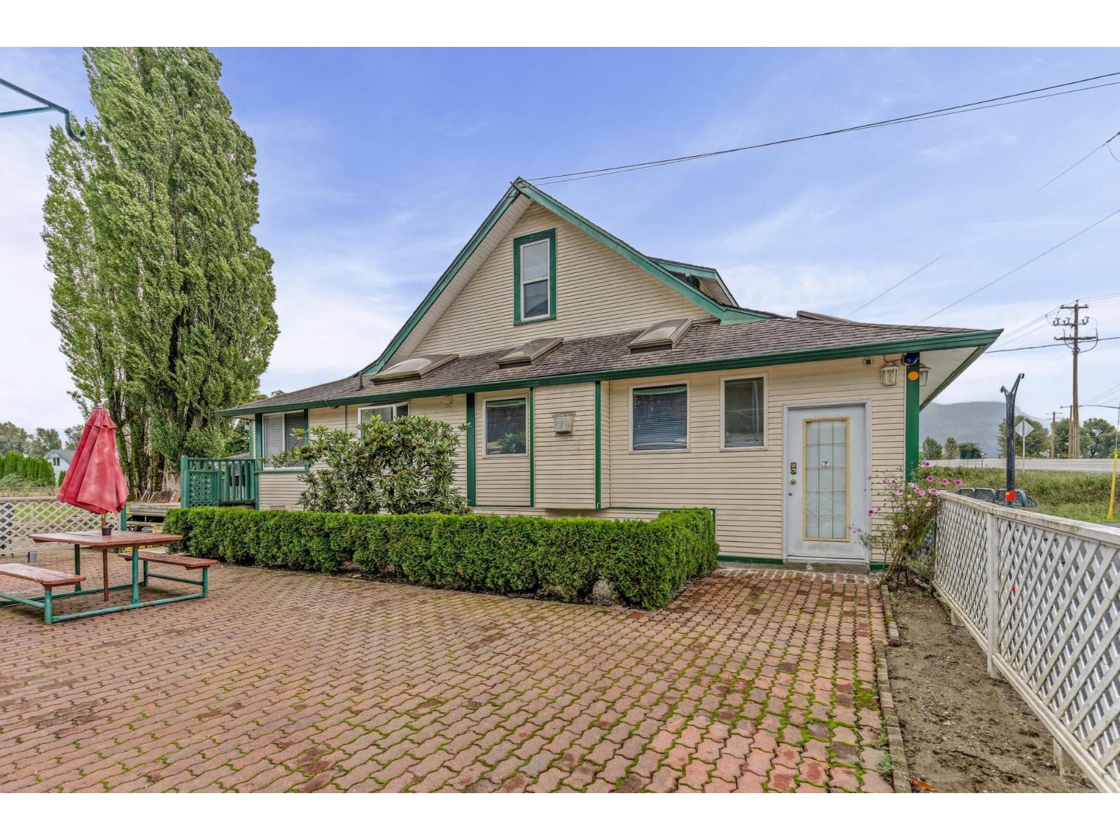
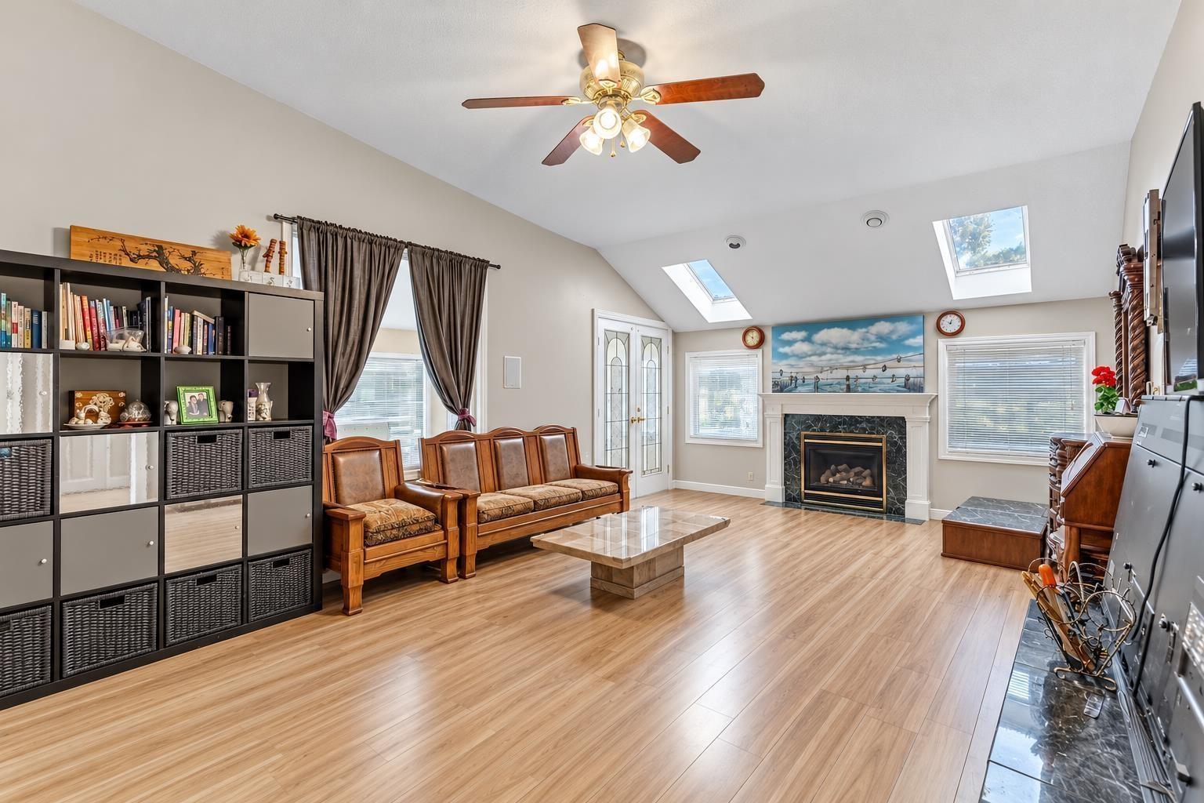
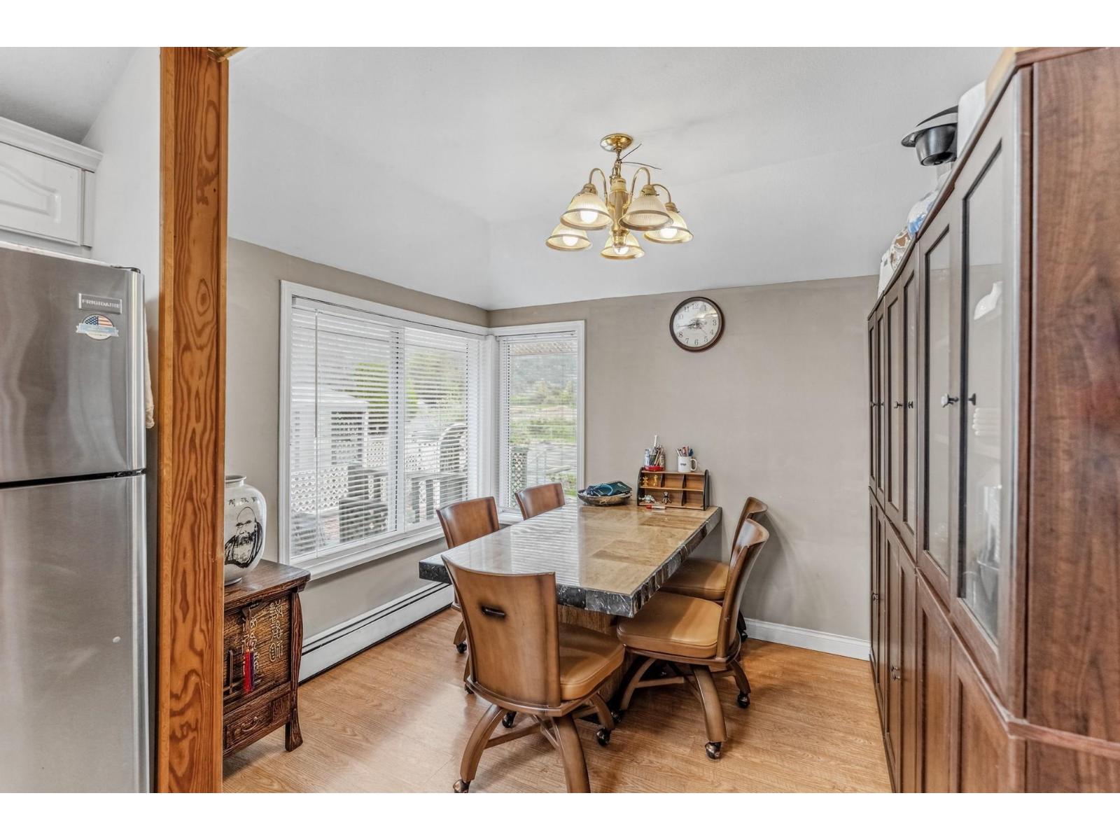
Enter an interest rate to see your estimated monthly payment.A packaged deal with 2 properties & 3 PID's! Rare commercial and residential investment opportunity on Lougheed Highway in East Mission Dewdney!! Offered together are 37165 and 37191 Lougheed Highway and there is approximately 39,424 sq. ft of land (0.91 acre). The property includes an established mixed used commercial building with a restaurant space along with a separate retail unit available for lease and a two-storey residential home with 3 Bedrooms & 1 Bathroom. Ideal for an owner user, investor or live/work setup, with the potential to operate a business and generate multiple income streams all on one property. FVRD C-2 zoning permits food service, general commercial, residential and parking Lot uses, subject to applicable approvals. Excellent highway exposure. (id:31684)
| 19 hours ago | Listing updated with changes from the MLS® | |
| 19 hours ago | Status changed to Active | |
| yesterday | Listing first seen on site |


The trademarks MLS®, Multiple Listing Service® and the associated logos are owned by The Canadian Real Estate Association (CREA) and identify the quality of services provided by real estate professionals who are members of CREA. Used under license.
The trademarks REALTOR®, REALTORS®, and the REALTOR® logo are controlled by The Canadian Real Estate Association (CREA) and identify real estate professionals who are members of CREA. These trademarks are owned or controlled by The Canadian Real Estate Association (CREA) and identify real estate professionals who are members of CREA (REALTOR®) and/or the quality of services they provide (MLS®).
This REALTOR.ca listing content is owned and licensed by REALTOR® members of The Canadian Real Estate Association.