

9700 GOUGH TERRACEMission, BCV2V 7E5
Mortgage Calculator
Monthly Payment (Est.)
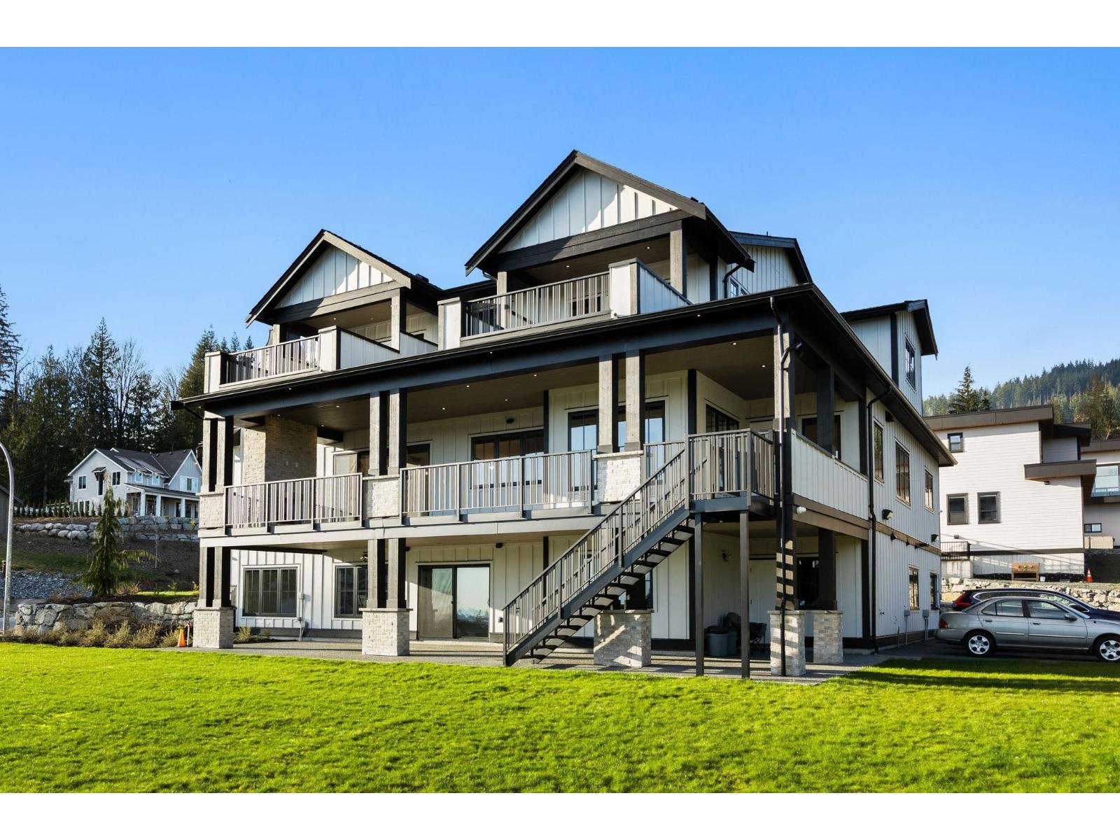
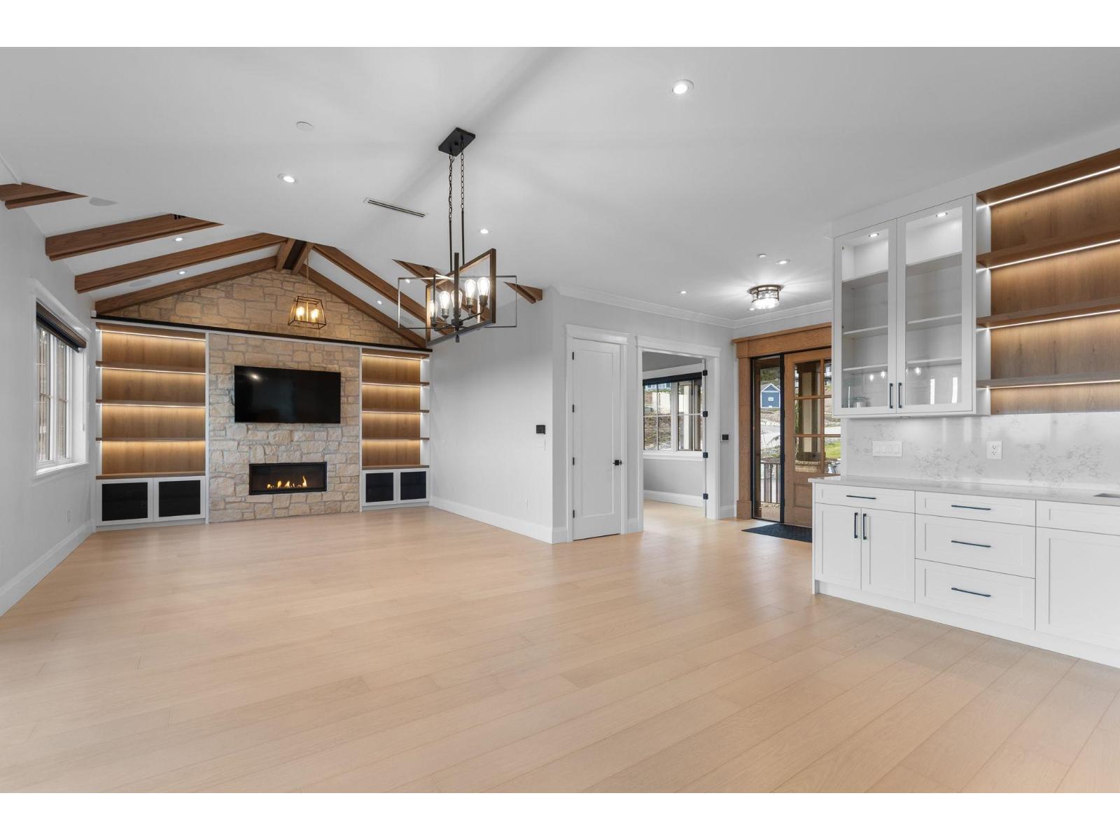
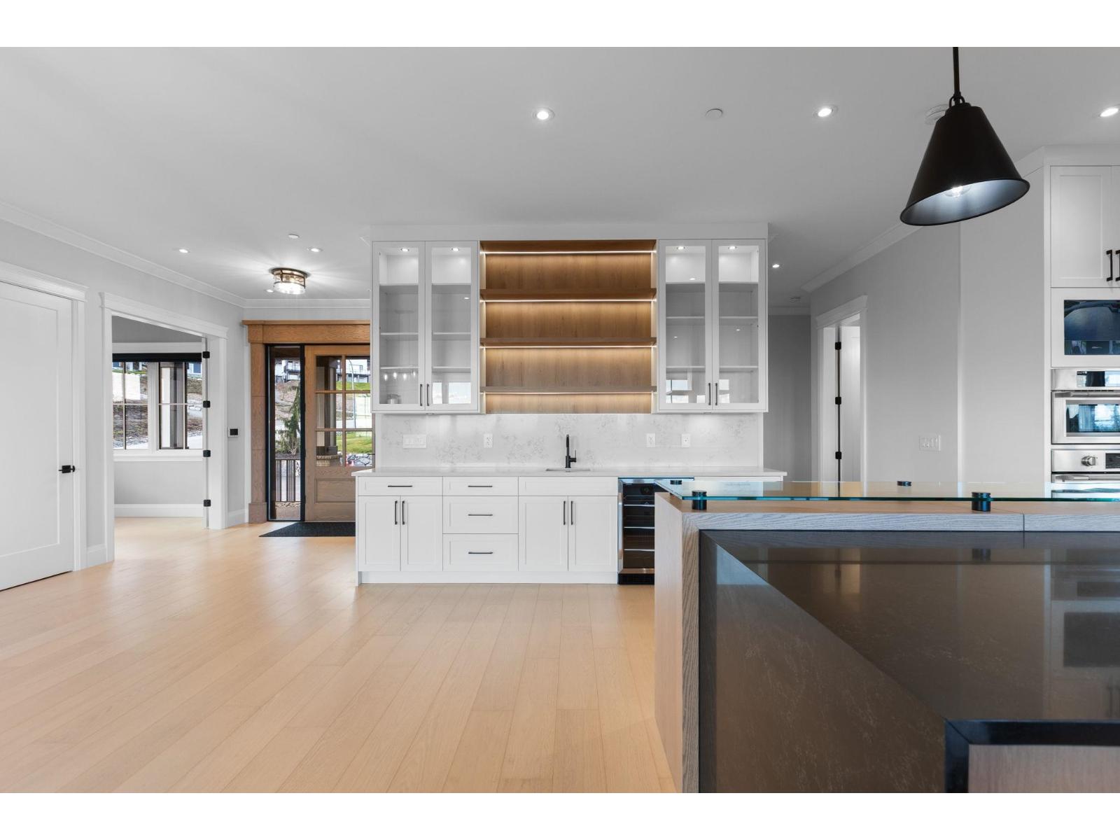
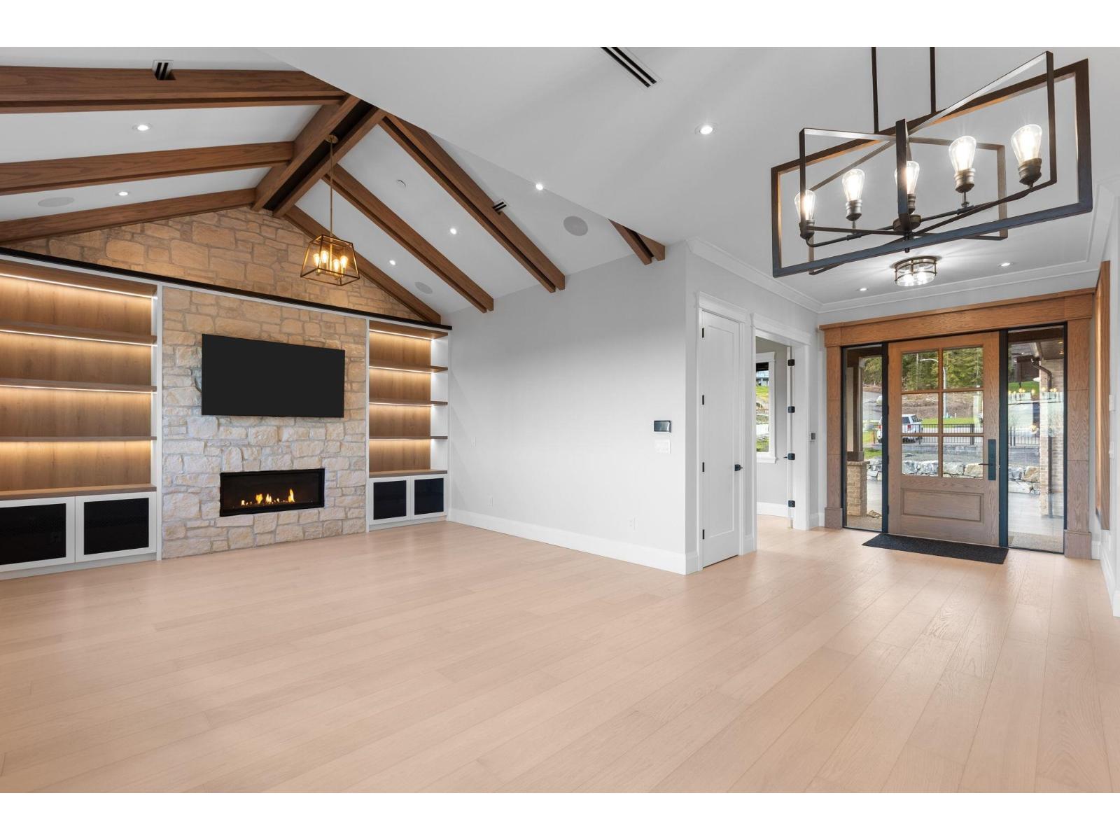
Enter an interest rate to see your estimated monthly payment.Located in the prestigious Raven's Creek community, this stunning custom-built estate sits on 1.73 acres, offering privacy, space, and beautiful natural surroundings just minutes from town and outdoor recreation. This brand-new two-storey home with a basement and separate carriage house is ideal for multi-generational living.The home features hardwood flooring, porcelain tile, radiant in-floor heating, quartz countertops, premium appliances, a full spice kitchen, and an advanced HRV system. Enjoy a media room, spacious recreation areas, and a covered deck with breathtaking views of Mount Baker and the surrounding mountains. The private outdoor retreat includes an outdoor kitchen, fireplace, sauna, expansive yard, and ample parking, perfect for comfortable living and entertaining. (id:31684)
| 13 hours ago | Listing updated with changes from the MLS® | |
| 24 hours ago | Status changed to Active | |
| yesterday | Listing first seen on site |



The trademarks MLS®, Multiple Listing Service® and the associated logos are owned by The Canadian Real Estate Association (CREA) and identify the quality of services provided by real estate professionals who are members of CREA. Used under license.
The trademarks REALTOR®, REALTORS®, and the REALTOR® logo are controlled by The Canadian Real Estate Association (CREA) and identify real estate professionals who are members of CREA. These trademarks are owned or controlled by The Canadian Real Estate Association (CREA) and identify real estate professionals who are members of CREA (REALTOR®) and/or the quality of services they provide (MLS®).
This REALTOR.ca listing content is owned and licensed by REALTOR® members of The Canadian Real Estate Association.