

44 45640 WATSON ROAD, Garrison CrossingChilliwack, BCV2R 3P8
Mortgage Calculator
Monthly Payment (Est.)
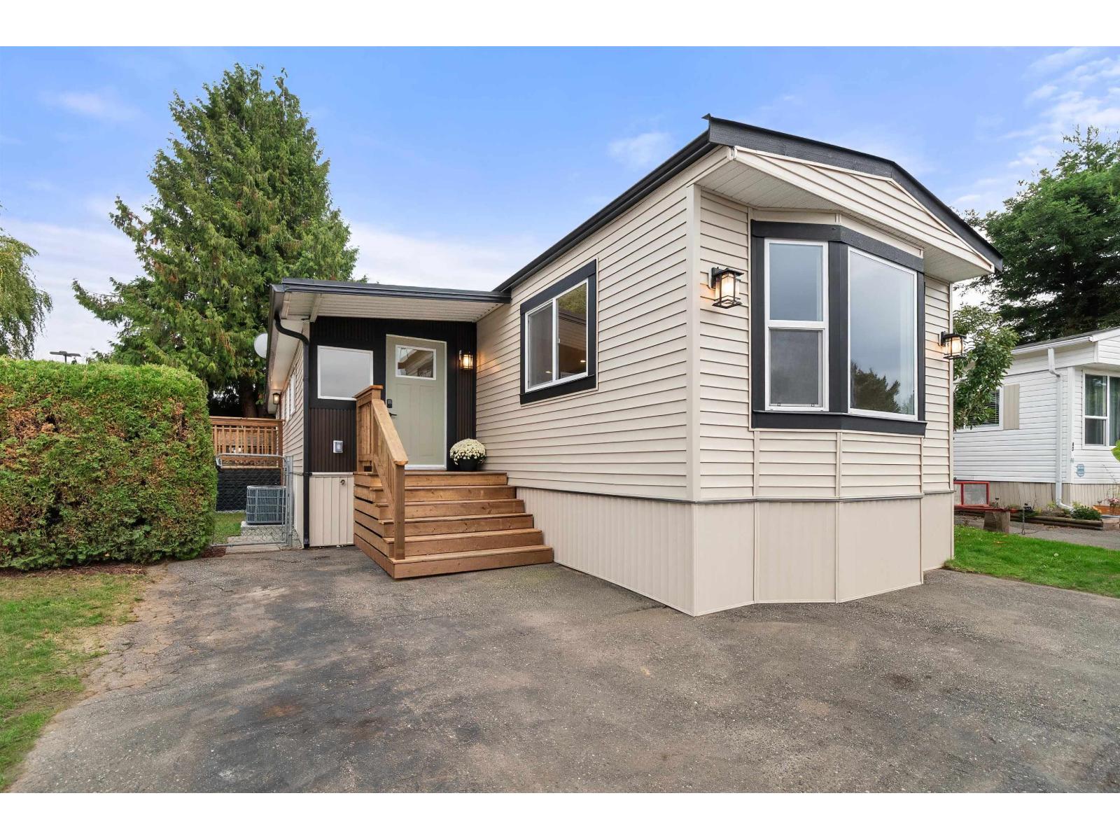
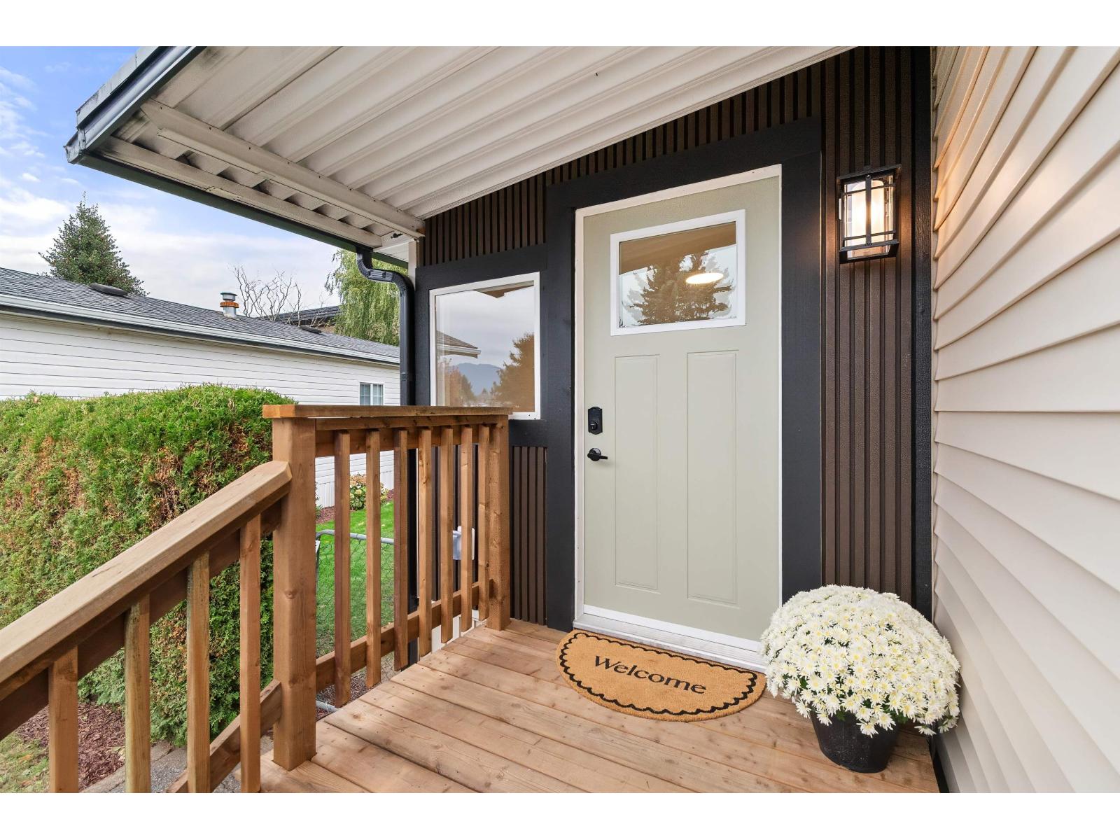
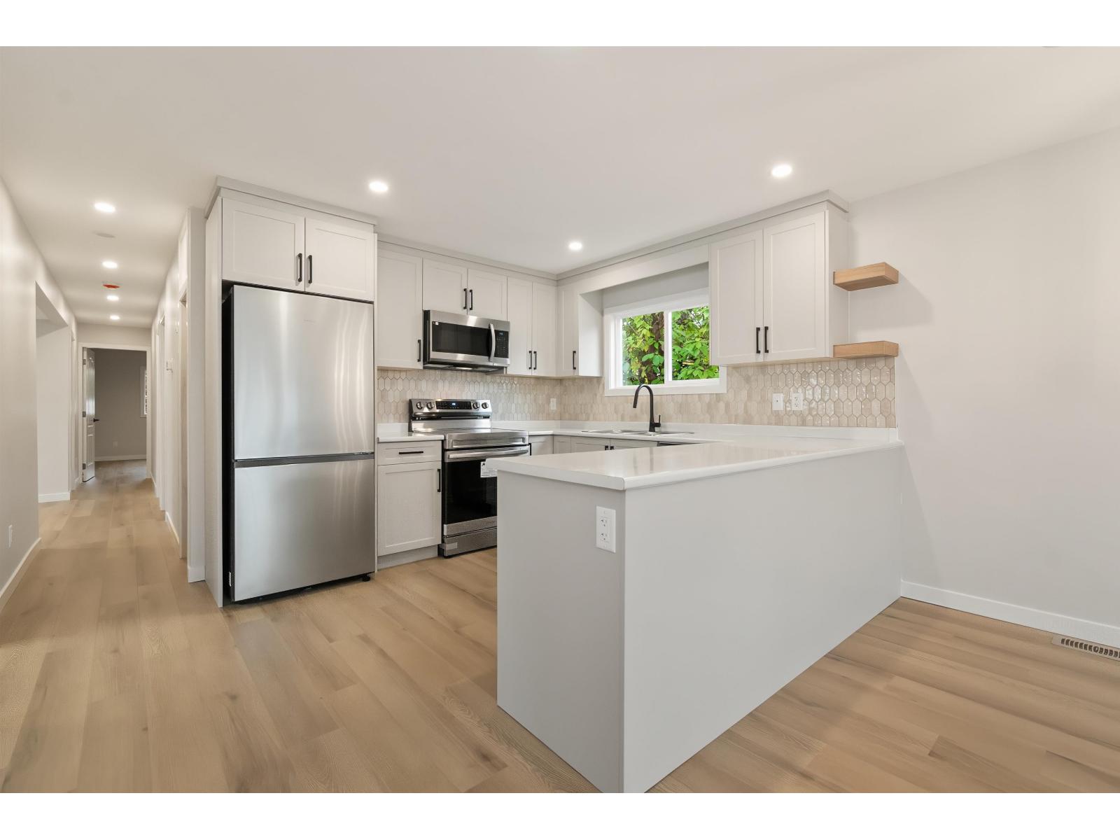
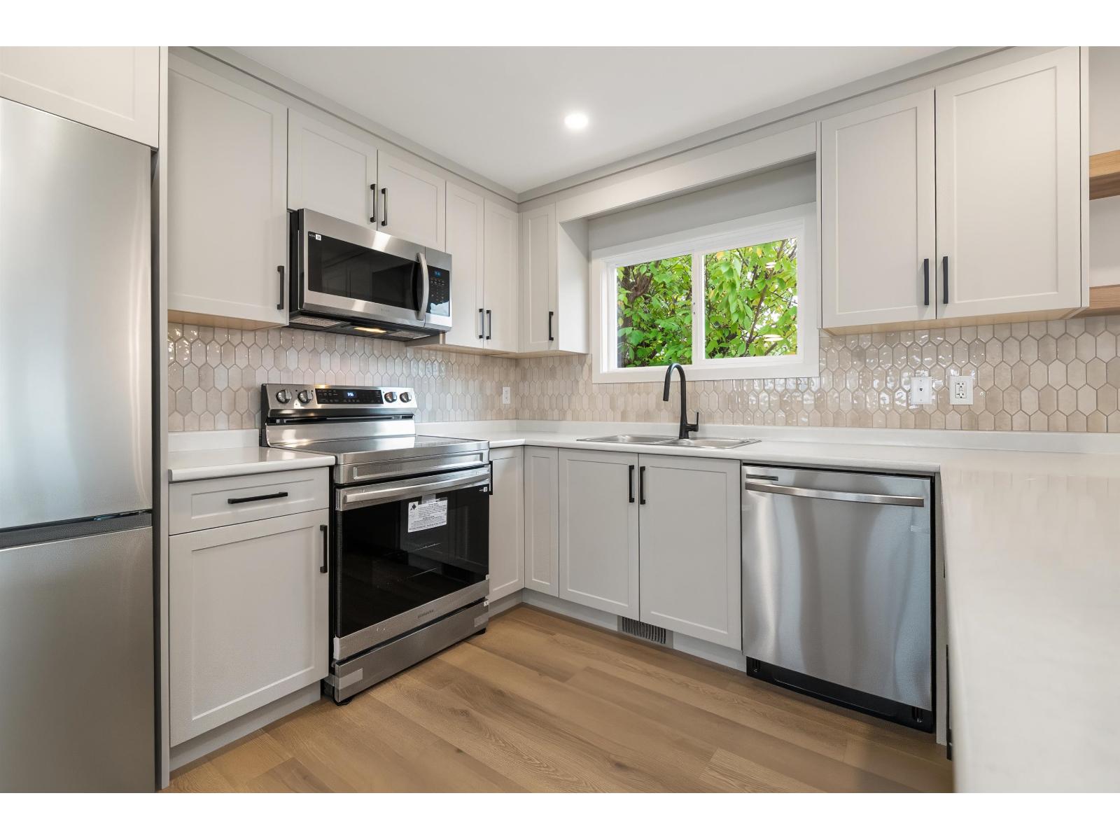
Enter an interest rate to see your estimated monthly payment.FULLY RENOVATED FROM TOP TO BOTTOM! This 1,322 sq. ft. home offers 3 bedrooms, 2 bathrooms and a versatile den, with room for everyday living. Improvements include the kitchen, flooring, interior paint, plumbing, electrical and electrical panel, plus exterior siding, skirting and soffits. Outside, the HUGE YARD is a GARDENER'S PARADISE, with plenty of room to plant, unwind and enjoy the outdoors. Located in CENTRAL SARDIS, close to shopping, services and everyday conveniences. The park welcomes all ages, and pets are permitted subject to size restrictions. NO PROPERTY TRANSFER TAX. BOOK YOUR SHOWING ASAP! QUICK POSSESSION POSSIBLE. (id:31684)
| 6 hours ago | Listing updated with changes from the MLS® | |
| 6 hours ago | Status changed to Active | |
| 7 hours ago | Listing first seen on site |



The trademarks MLS®, Multiple Listing Service® and the associated logos are owned by The Canadian Real Estate Association (CREA) and identify the quality of services provided by real estate professionals who are members of CREA. Used under license.
The trademarks REALTOR®, REALTORS®, and the REALTOR® logo are controlled by The Canadian Real Estate Association (CREA) and identify real estate professionals who are members of CREA. These trademarks are owned or controlled by The Canadian Real Estate Association (CREA) and identify real estate professionals who are members of CREA (REALTOR®) and/or the quality of services they provide (MLS®).
This REALTOR.ca listing content is owned and licensed by REALTOR® members of The Canadian Real Estate Association.