

217 7685 AMBER DRIVE, Sardis West VedderChilliwack, BCV2R 3P3
Mortgage Calculator
Monthly Payment (Est.)
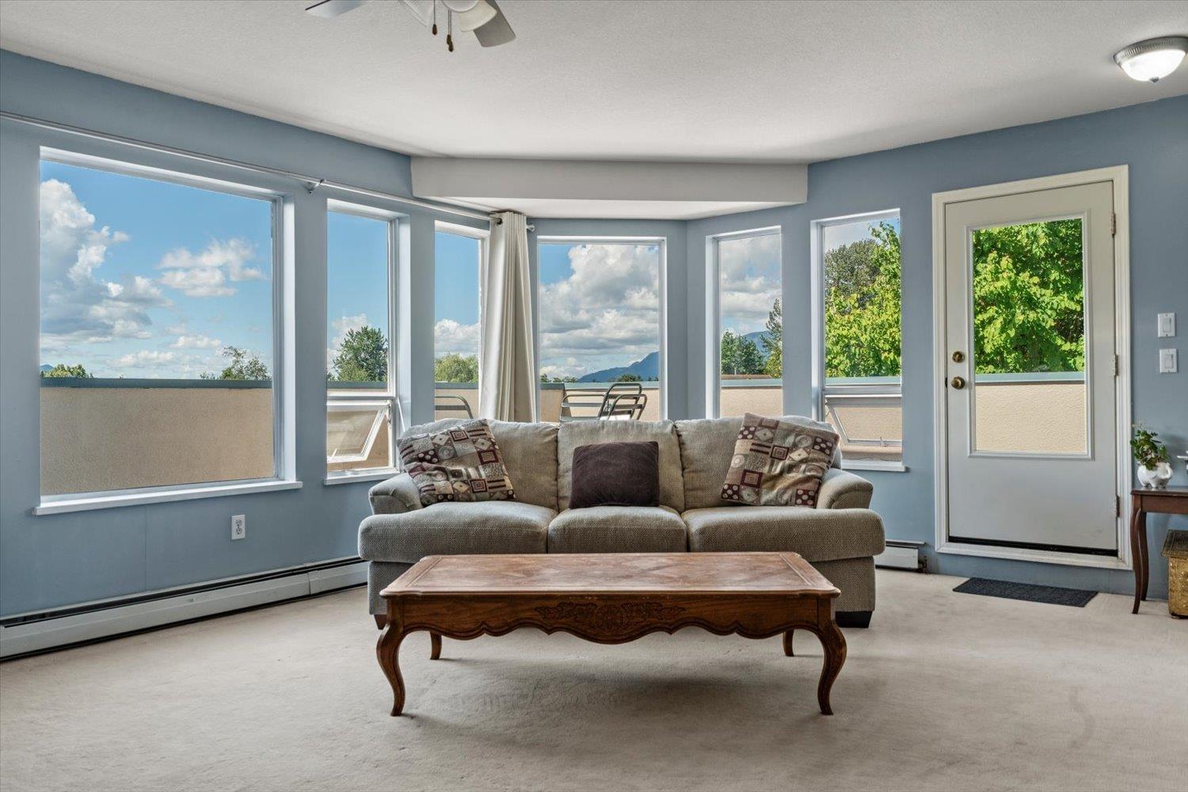
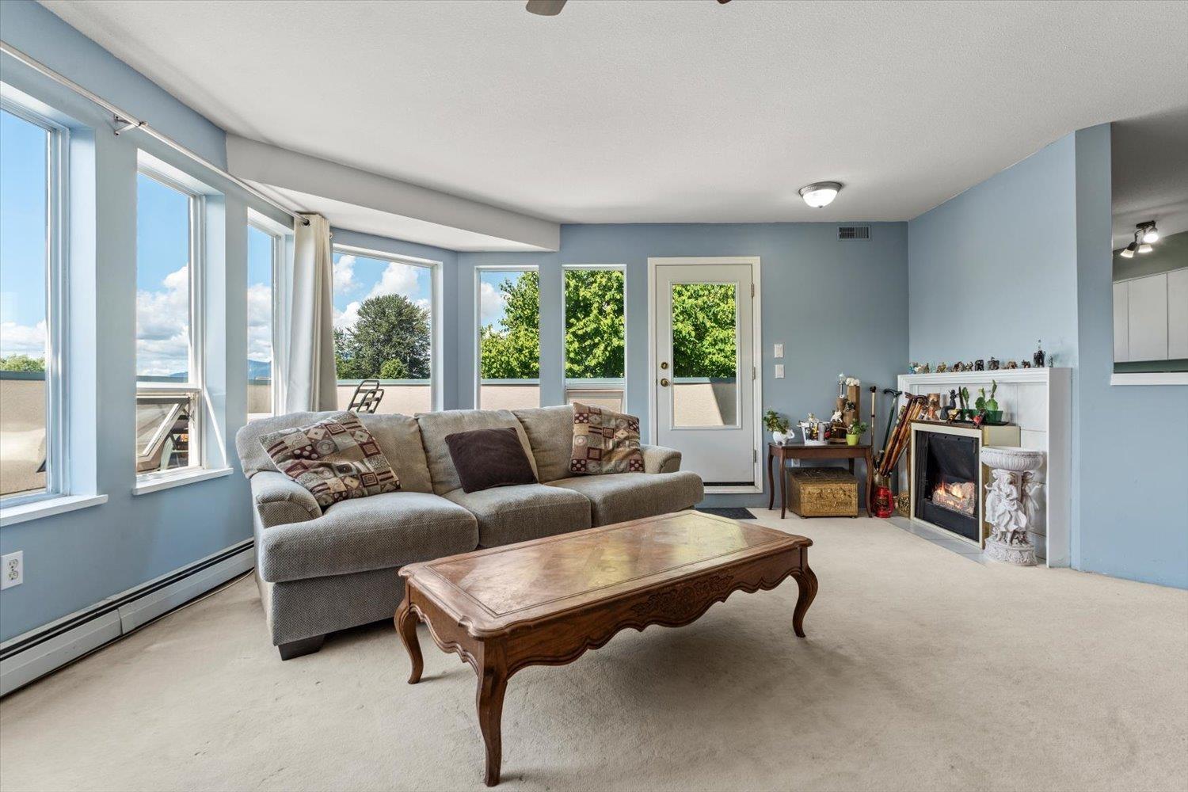
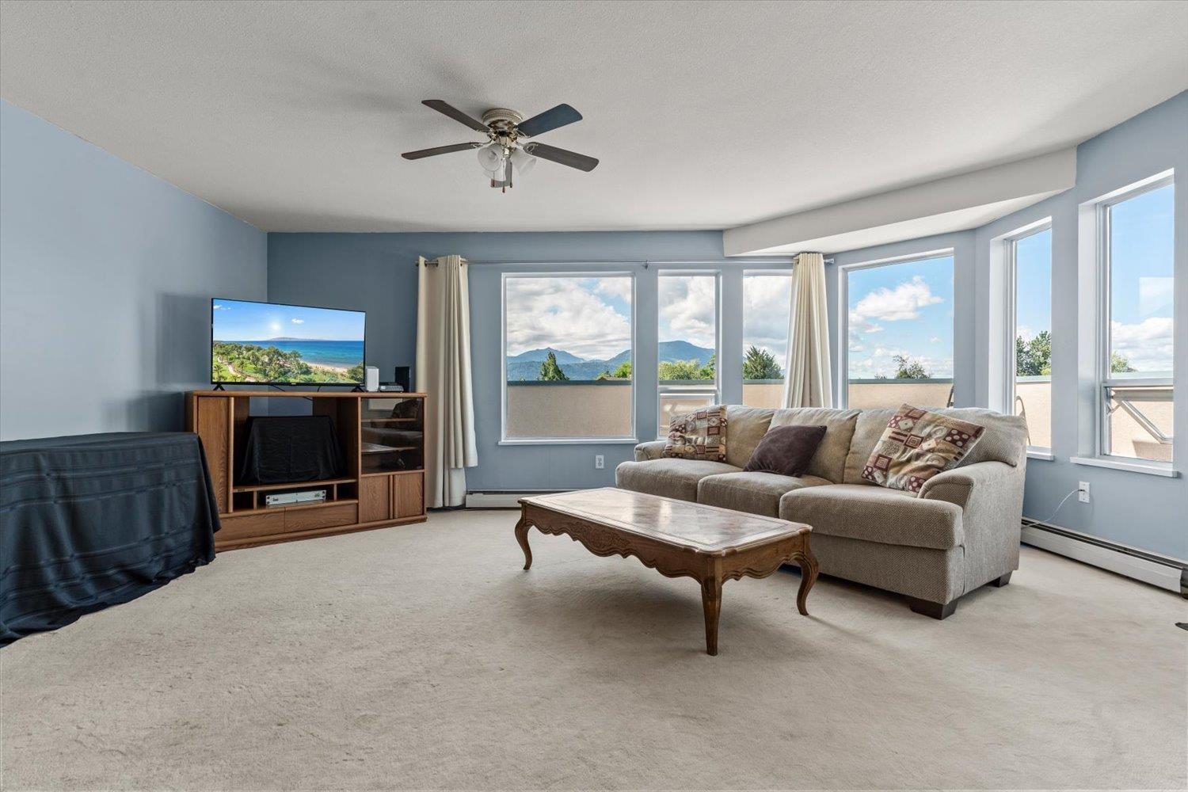
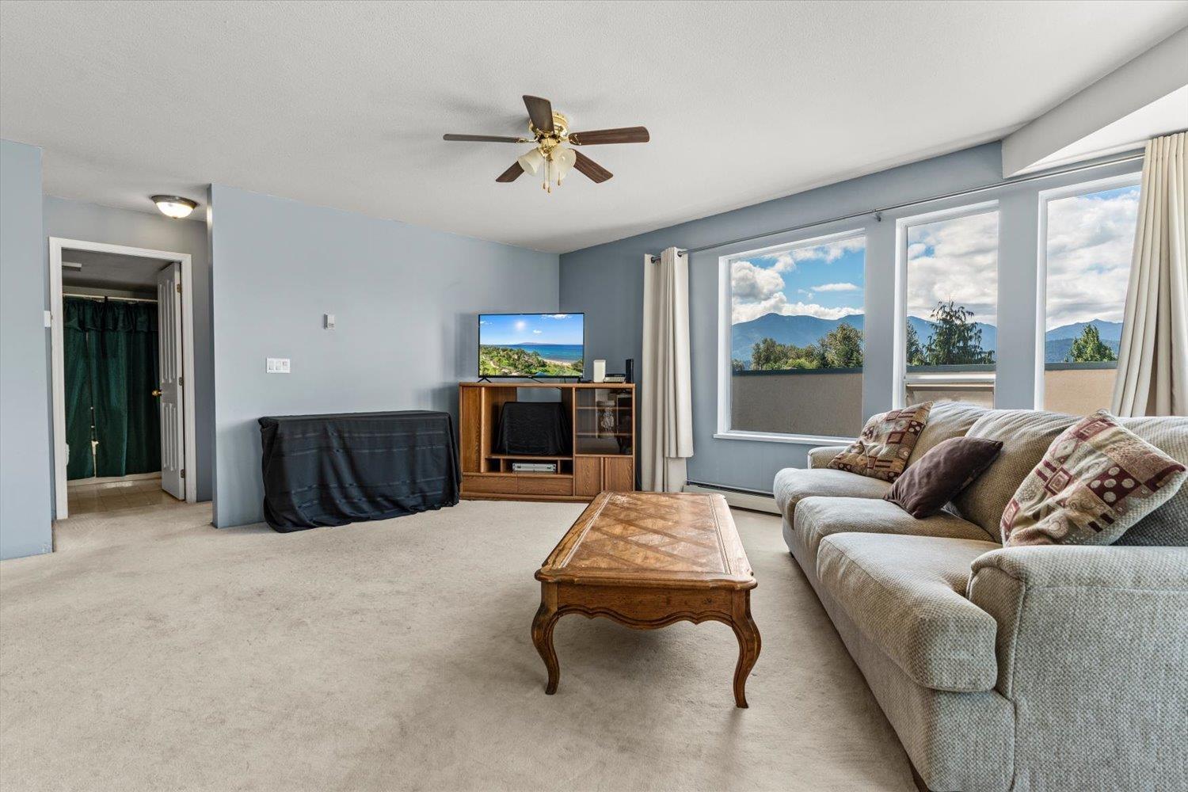
Enter an interest rate to see your estimated monthly payment.Welcome to The Sapphire, one of Sardis' sought-after 55+ communities! This beautifully maintained corner suite offers nearly 1,000 sq. ft. of bright living space, stunning mountain views, and abundant natural light. Enjoy an open-concept layout, cozy gas fireplace, oversized primary bedroom, in-suite laundry, and private balcony. Features include heated underground parking, a storage locker, and guest suite. Conveniently located steps from shopping, dining, recreation, and everyday essentials, this is an ideal opportunity to enjoy low-maintenance living. Rentals allowed! **INCREDIBLE BUYER INCENTIVE: Seller to provide a credit equal to TWO MONTHS OF STRATA FEES to the buyer upon completion!** (id:31684)
| yesterday | Listing updated with changes from the MLS® | |
| yesterday | Listing first seen on site |



The trademarks MLS®, Multiple Listing Service® and the associated logos are owned by The Canadian Real Estate Association (CREA) and identify the quality of services provided by real estate professionals who are members of CREA. Used under license.
The trademarks REALTOR®, REALTORS®, and the REALTOR® logo are controlled by The Canadian Real Estate Association (CREA) and identify real estate professionals who are members of CREA. These trademarks are owned or controlled by The Canadian Real Estate Association (CREA) and identify real estate professionals who are members of CREA (REALTOR®) and/or the quality of services they provide (MLS®).
This REALTOR.ca listing content is owned and licensed by REALTOR® members of The Canadian Real Estate Association.