

8092 FORBES STREETMission, BCV2V 6L6
Mortgage Calculator
Monthly Payment (Est.)
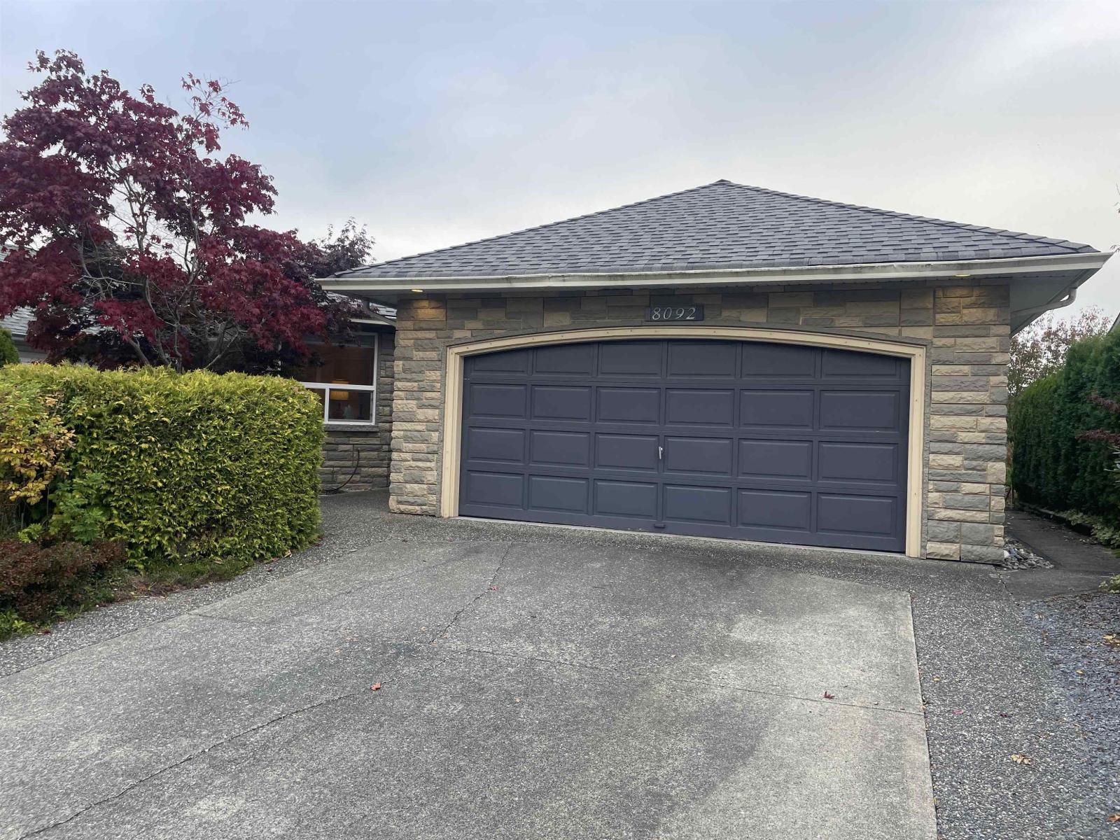
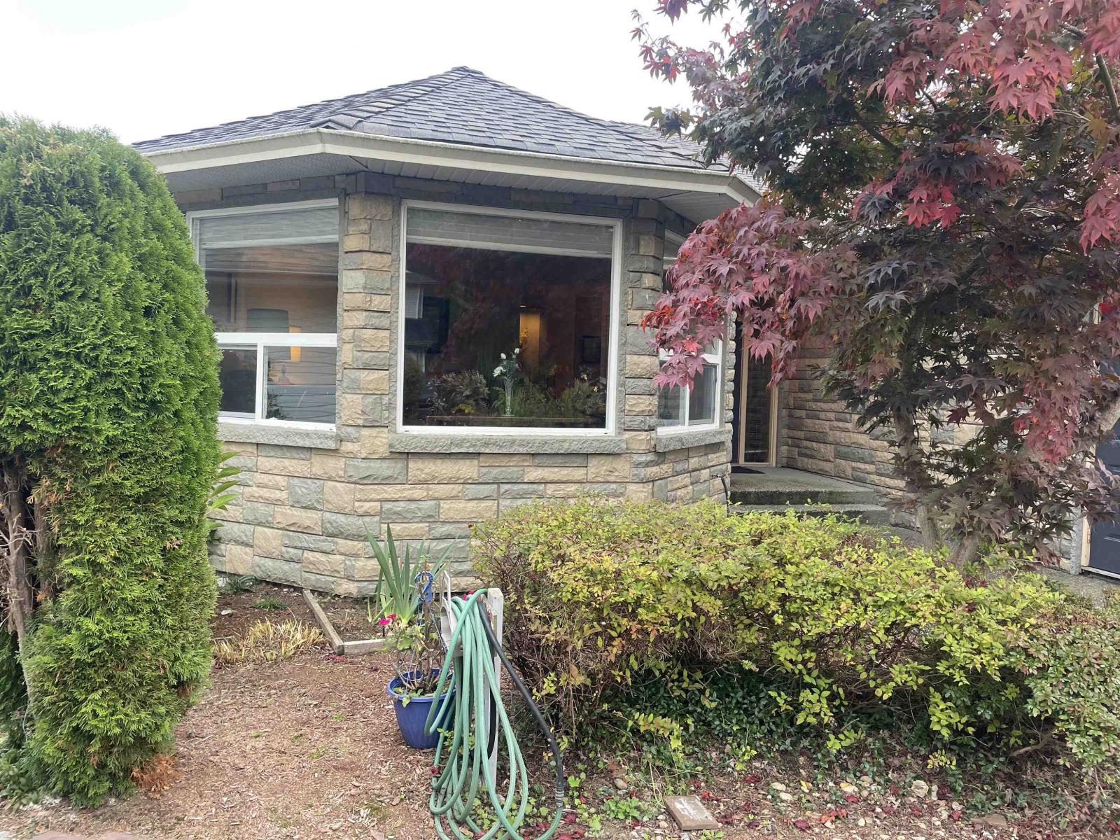
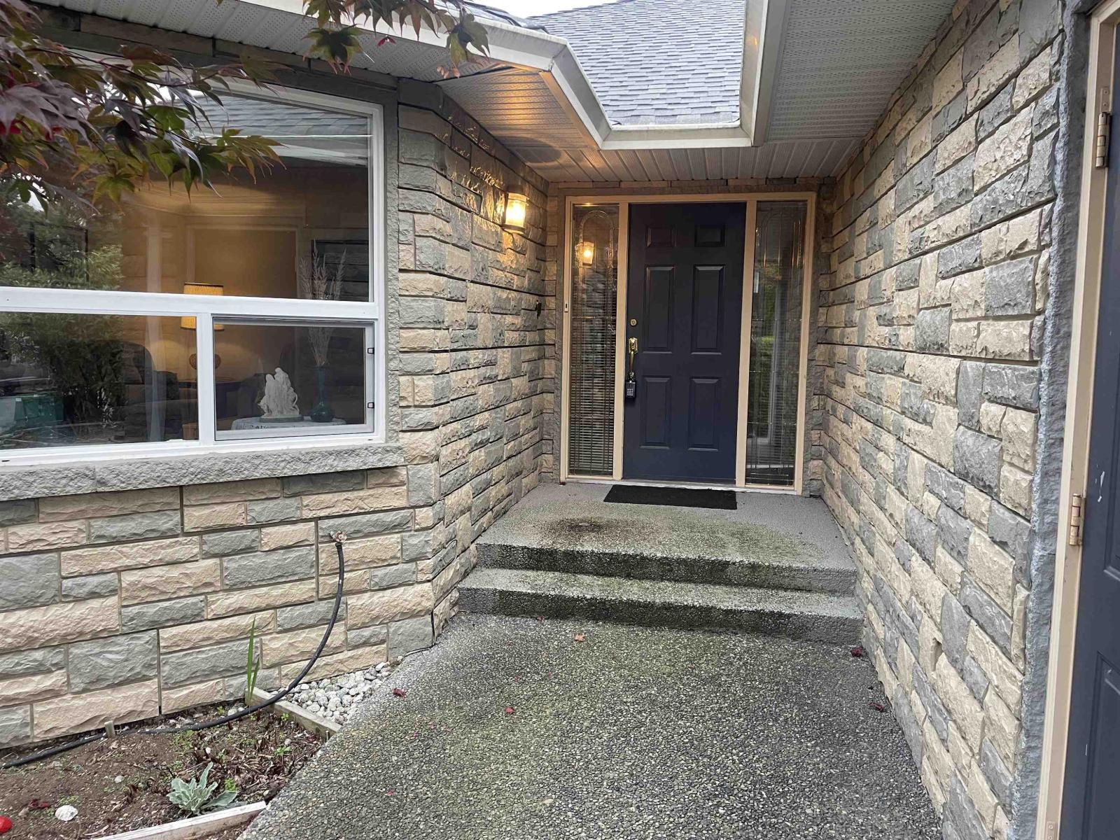
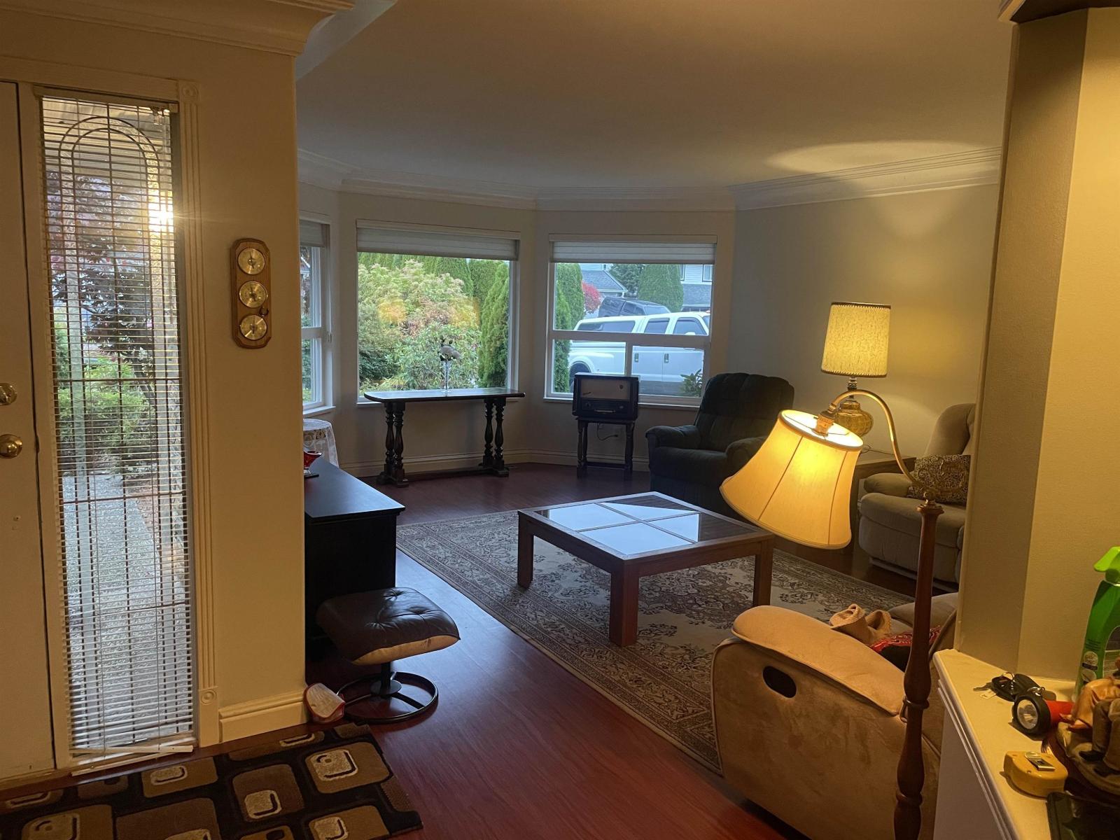
Enter an interest rate to see your estimated monthly payment."JACKPOT' Nice street appeal on this Rancher with full walk out basement . 2 plus bedroom suite downstairs. Some updates include, newer appliances, windows, Central A/C, covered sundeck. 1600 ft up, 1600 down. Lots of room to expand the suite. Fully fenced backyard, nice garden area. Great Partial view of Mount Baker from deck. Large dining room with gas fireplace. Needs some work but well worth the effort. (id:31684)
| yesterday | Listing updated with changes from the MLS® | |
| yesterday | Status changed to Active | |
| yesterday | Listing first seen on site |



The trademarks MLS®, Multiple Listing Service® and the associated logos are owned by The Canadian Real Estate Association (CREA) and identify the quality of services provided by real estate professionals who are members of CREA. Used under license.
The trademarks REALTOR®, REALTORS®, and the REALTOR® logo are controlled by The Canadian Real Estate Association (CREA) and identify real estate professionals who are members of CREA. These trademarks are owned or controlled by The Canadian Real Estate Association (CREA) and identify real estate professionals who are members of CREA (REALTOR®) and/or the quality of services they provide (MLS®).
This REALTOR.ca listing content is owned and licensed by REALTOR® members of The Canadian Real Estate Association.