

32389 CHICKADEE AVENUEMission, BCV2V 5A9
Mortgage Calculator
Monthly Payment (Est.)
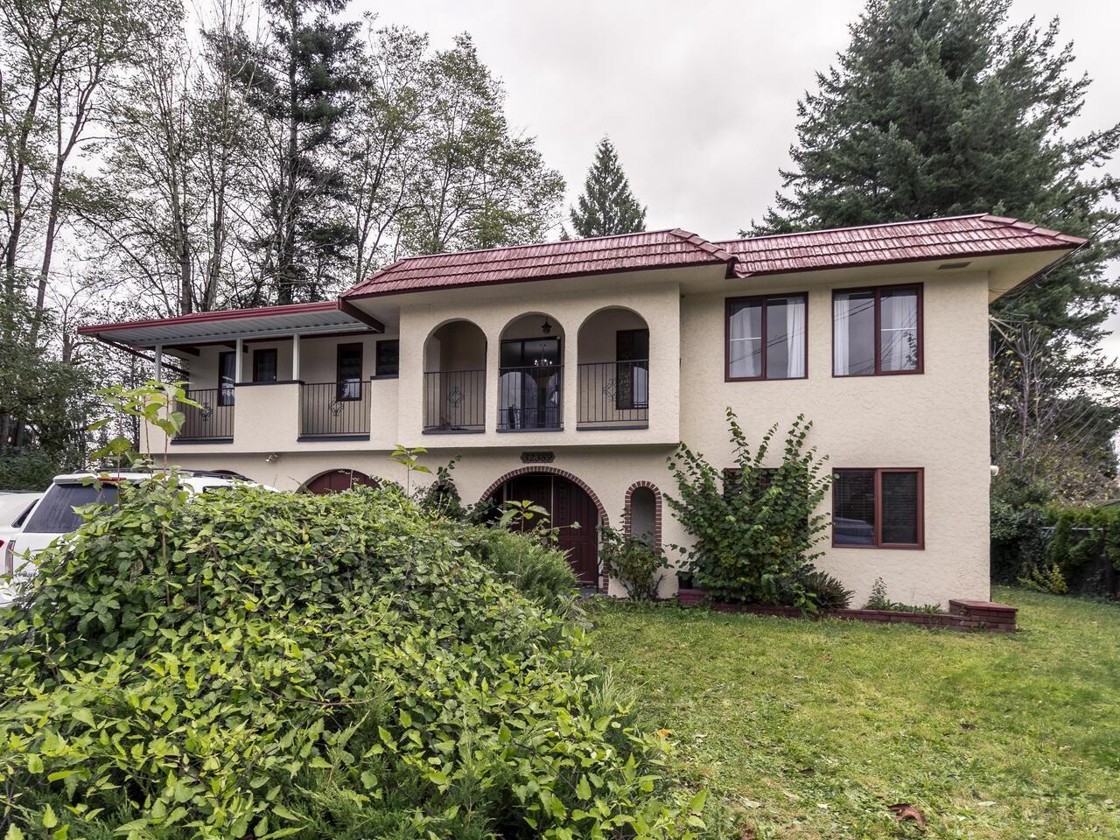
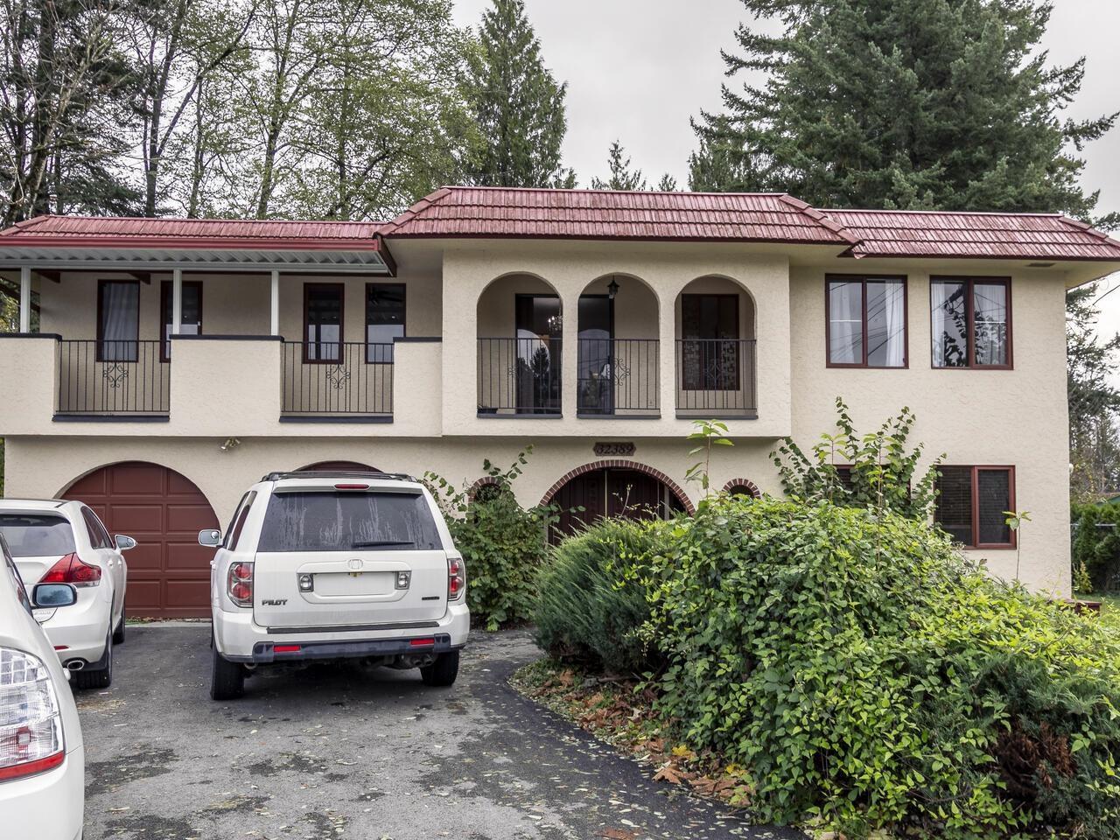
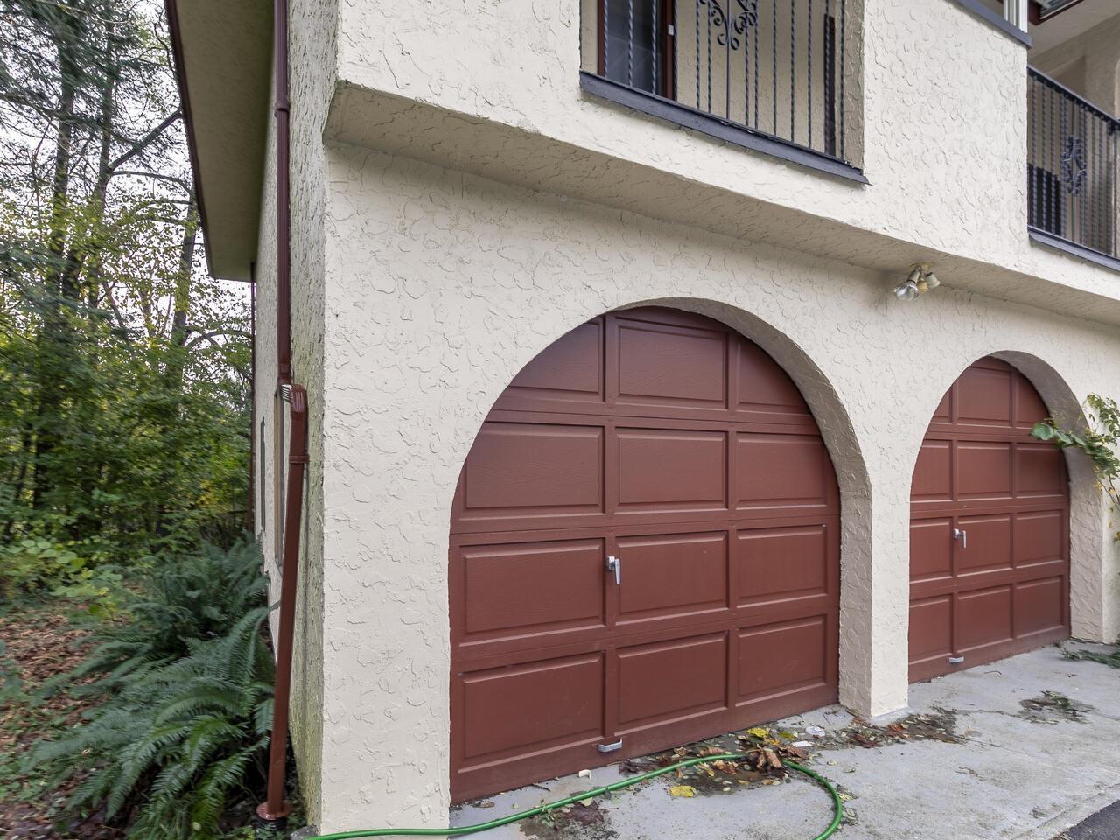
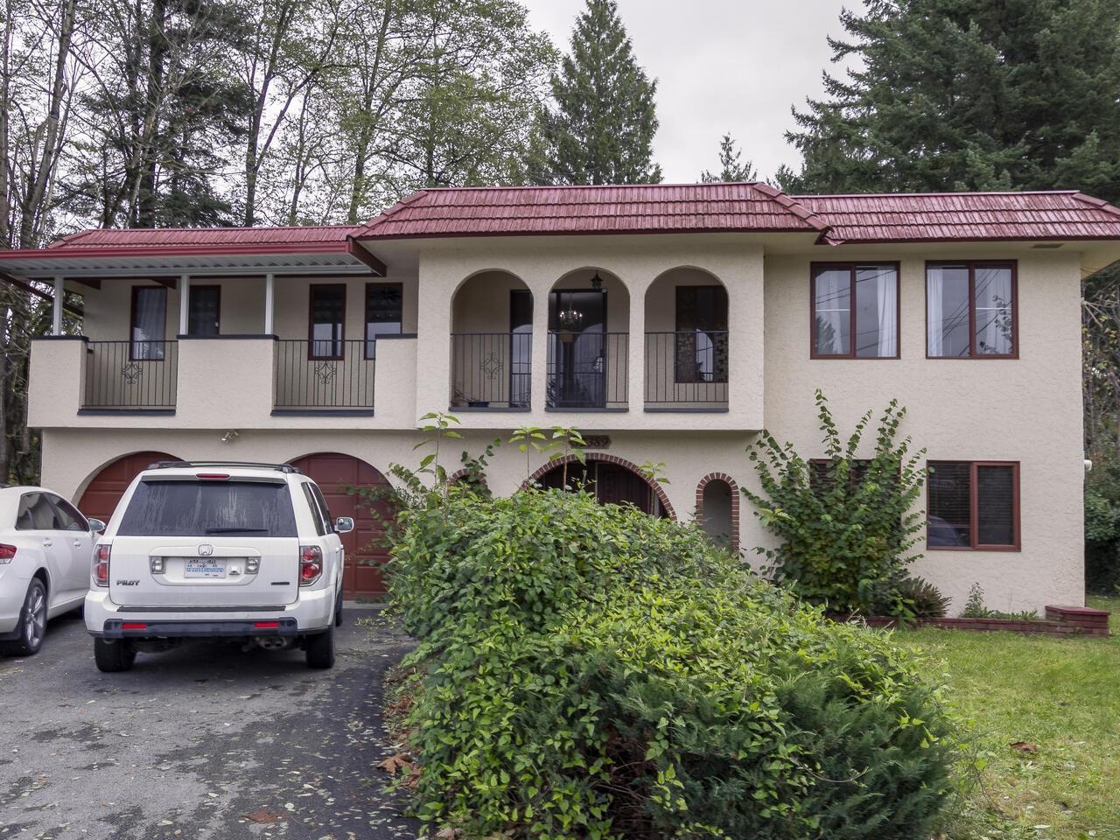
Enter an interest rate to see your estimated monthly payment.Welcome to this well-maintained 2,341 sq. ft. basement-entry home featuring a Mediterranean-inspired exterior with charming arches, decorative balcony railings, and a distinctive red roof. Situated on a generous 16,297 sq. ft. lot in a quiet, family-friendly cul-de-sac, this home offers 3 bedrooms and 2 bathrooms on the main level, a bright kitchen and family room, and two cozy wood-burning fireplaces. Recent updates over the past few years include a newer roof, windows, hot water tank, durable luxury vinyl plank flooring, and a repainted exterior. The 1-bedroom basement suite offers flexibility for extended family or a mortgage helper. Enjoy the private backyard, 200-amp electrical service, built-in vacuum, and convenient access to schools and shopping! (id:31684)
| yesterday | Listing updated with changes from the MLS® | |
| yesterday | Listing first seen on site |



The trademarks MLS®, Multiple Listing Service® and the associated logos are owned by The Canadian Real Estate Association (CREA) and identify the quality of services provided by real estate professionals who are members of CREA. Used under license.
The trademarks REALTOR®, REALTORS®, and the REALTOR® logo are controlled by The Canadian Real Estate Association (CREA) and identify real estate professionals who are members of CREA. These trademarks are owned or controlled by The Canadian Real Estate Association (CREA) and identify real estate professionals who are members of CREA (REALTOR®) and/or the quality of services they provide (MLS®).
This REALTOR.ca listing content is owned and licensed by REALTOR® members of The Canadian Real Estate Association.