

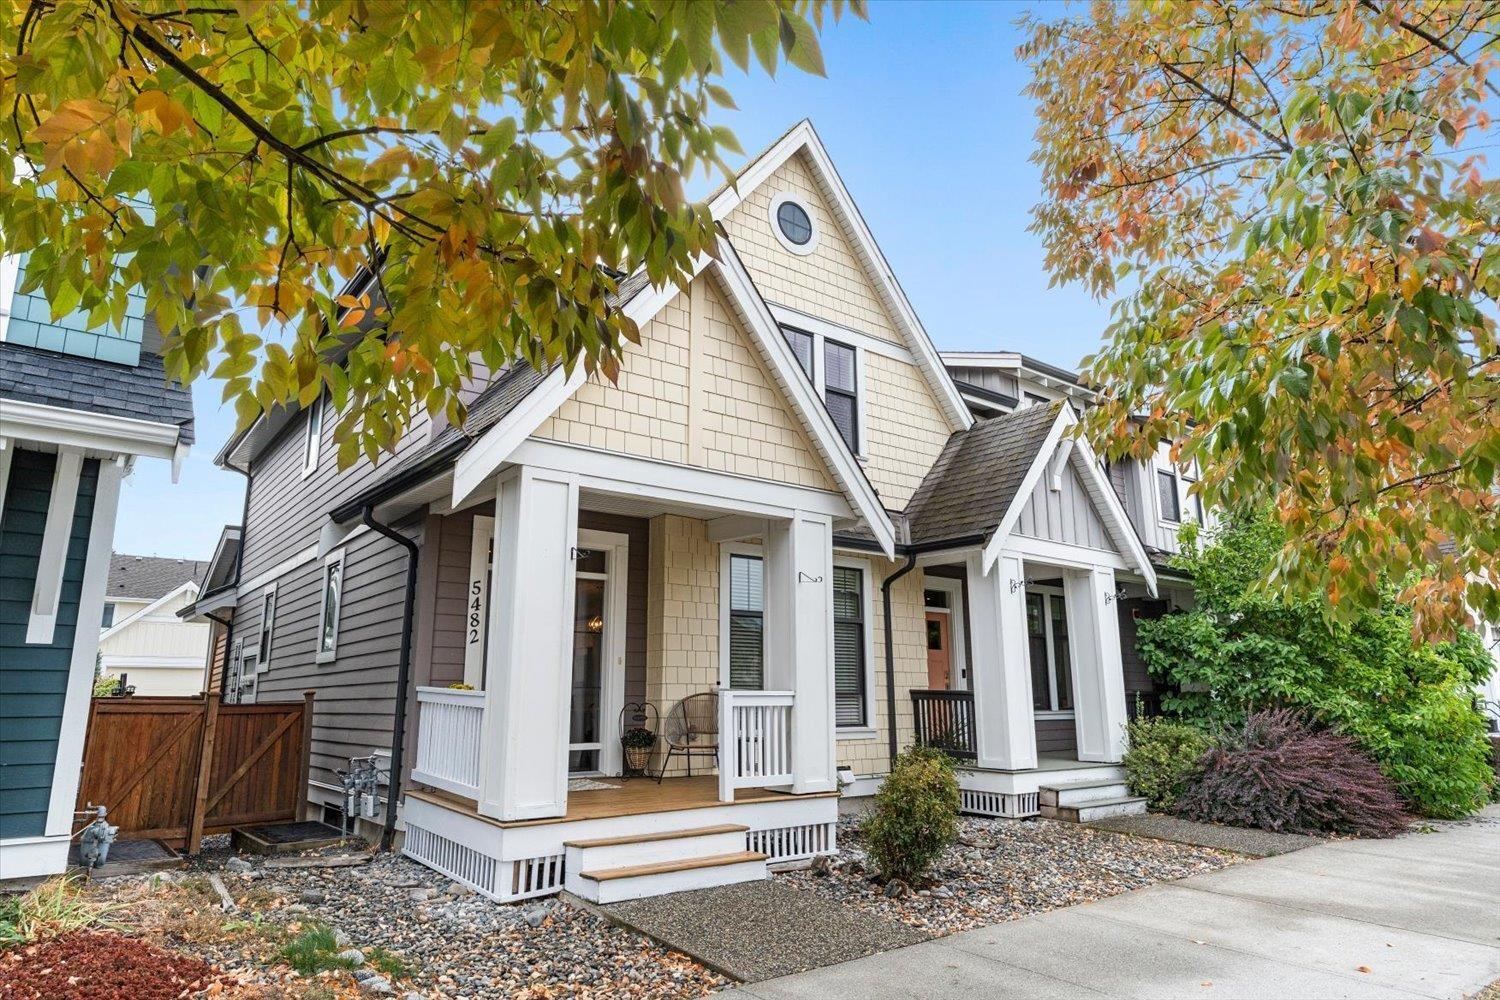
5482 PEACH ROAD, Garrison CrossingChilliwack, BCV2R 0X7
Mortgage Calculator
Monthly Payment (Est.)
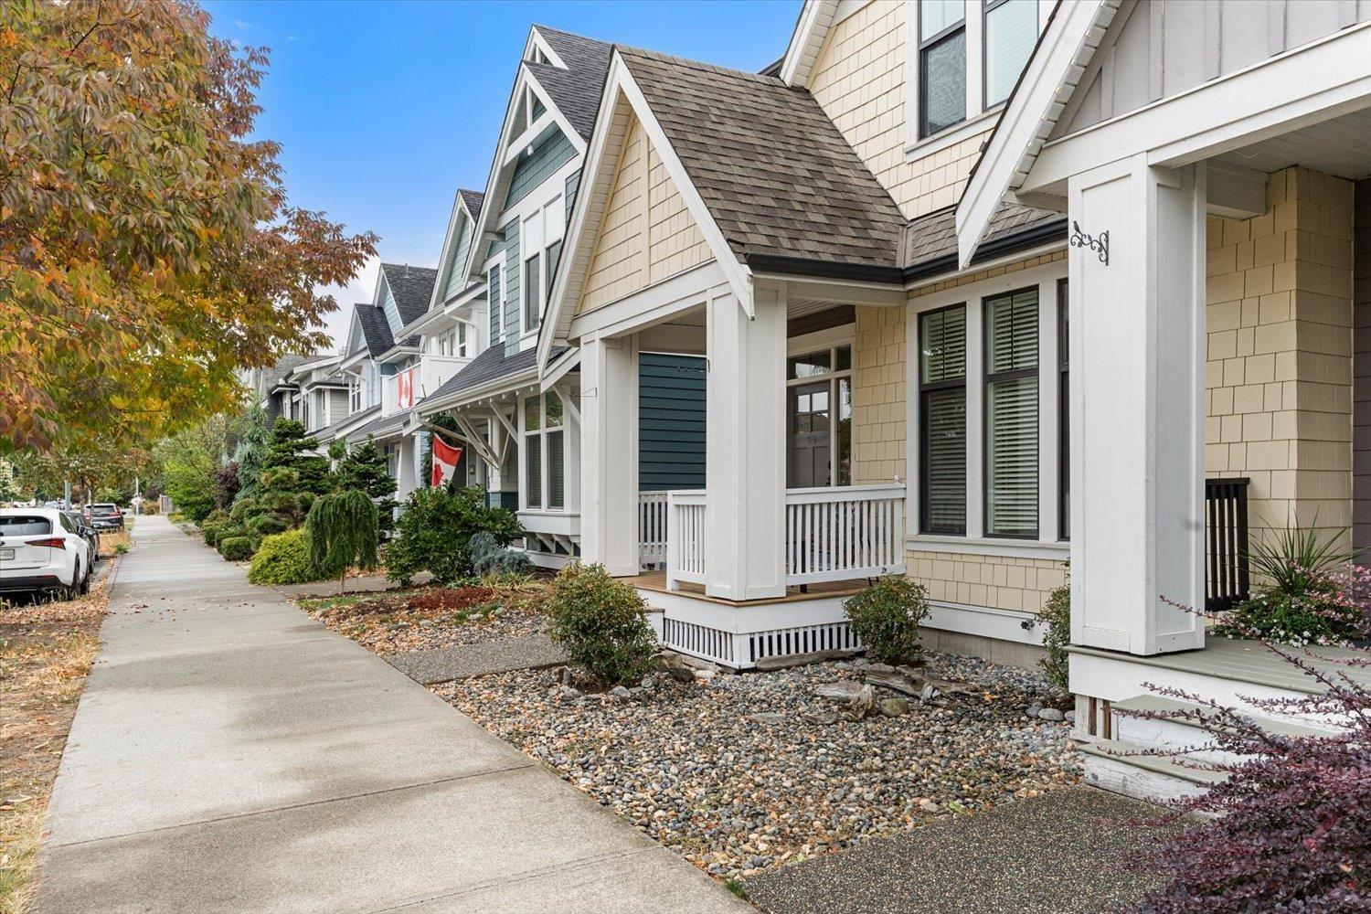
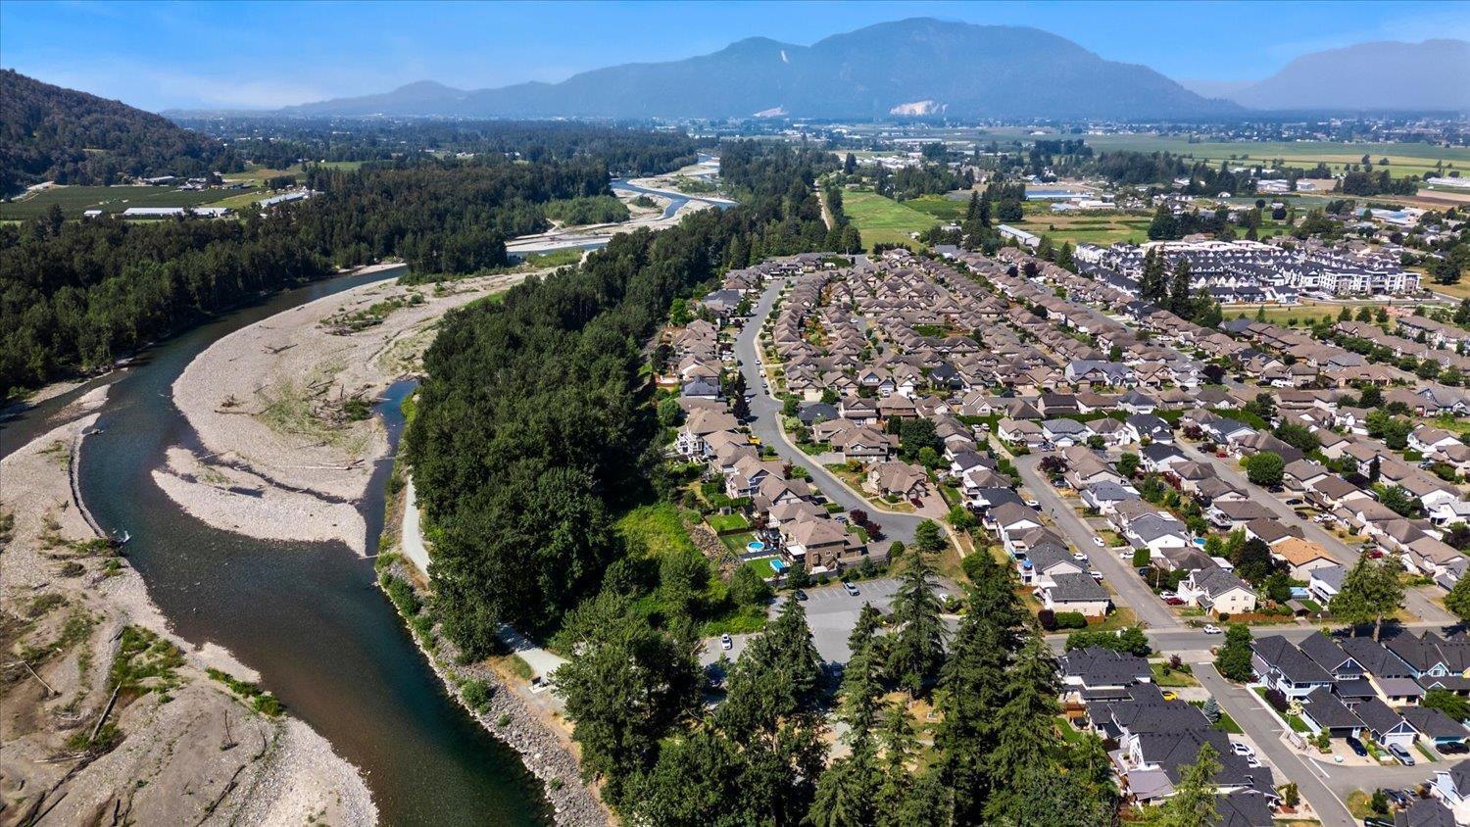
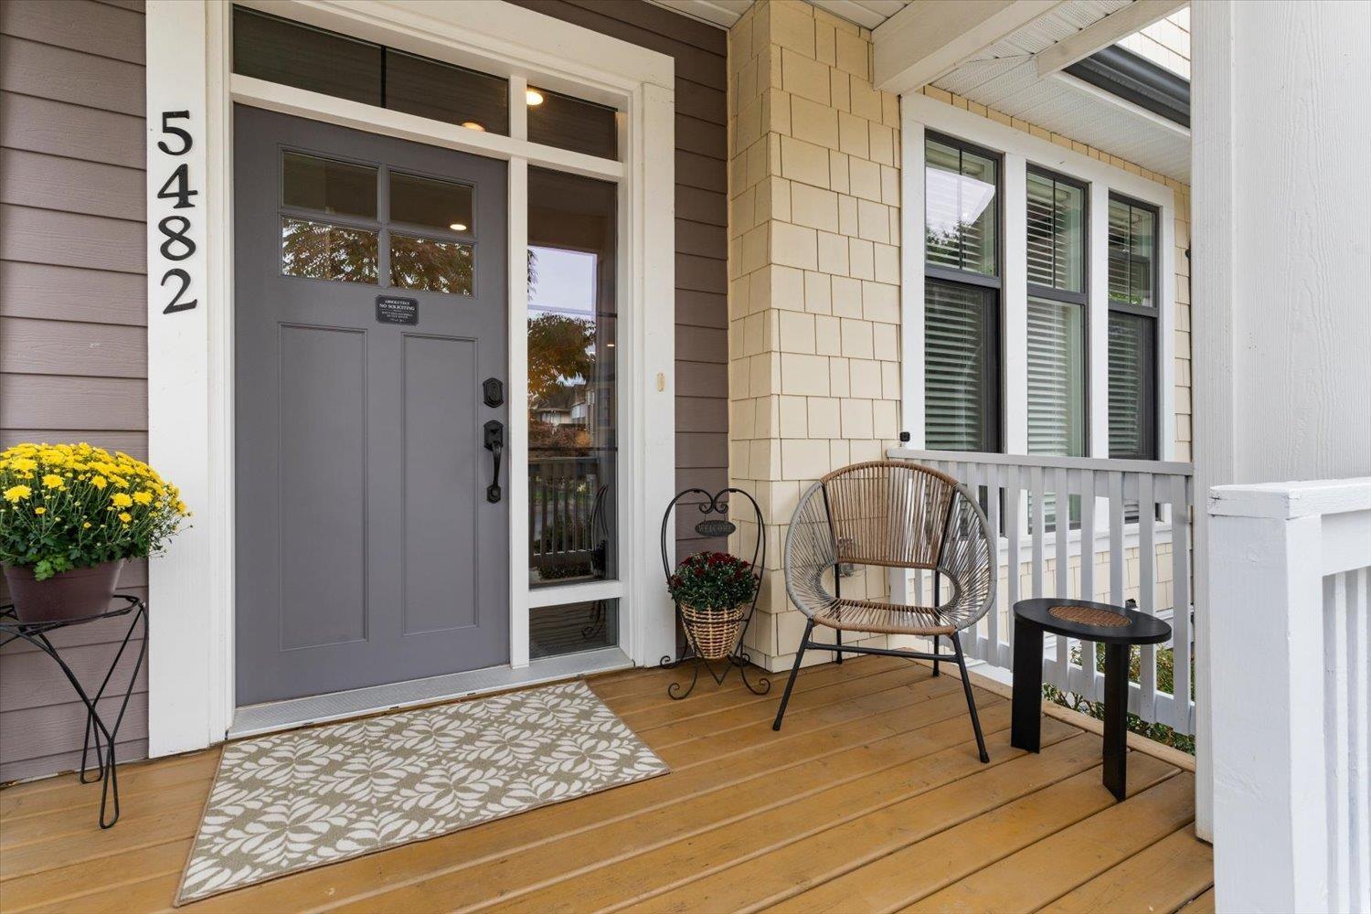
Enter an interest rate to see your estimated monthly payment.Strata Free Row House in a Prime Location! Enjoy NO STRATA living in River's Edge, one of Chilliwack's most sought after neighbourhoods, just steps from the Vedder River and Rotary Trail. This beautifully finished 4 bed, 4 bath home features an open concept layout, 9' ceilings, vinyl plank flooring, gas fireplace, high efficiency furnace with A/C rough in and tiled showers. The finished basement offers flexible space for bedrooms, a gym, office or media room. Enjoy fenced, landscaped yards, a front patio and private back deck. Updates include a new hot water tank, freshened paint and shampooed carpets. Large parking area off the rear laneway. Walk, bike, explore or FISH! * PREC - Personal Real Estate Corporation (id:31684)
| yesterday | Listing updated with changes from the MLS® | |
| yesterday | Status changed to Active | |
| yesterday | Listing first seen on site |



The trademarks MLS®, Multiple Listing Service® and the associated logos are owned by The Canadian Real Estate Association (CREA) and identify the quality of services provided by real estate professionals who are members of CREA. Used under license.
The trademarks REALTOR®, REALTORS®, and the REALTOR® logo are controlled by The Canadian Real Estate Association (CREA) and identify real estate professionals who are members of CREA. These trademarks are owned or controlled by The Canadian Real Estate Association (CREA) and identify real estate professionals who are members of CREA (REALTOR®) and/or the quality of services they provide (MLS®).
This REALTOR.ca listing content is owned and licensed by REALTOR® members of The Canadian Real Estate Association.