

35846 GRAYSTONE DRIVEAbbotsford, BCV3G 1K7
Mortgage Calculator
Monthly Payment (Est.)
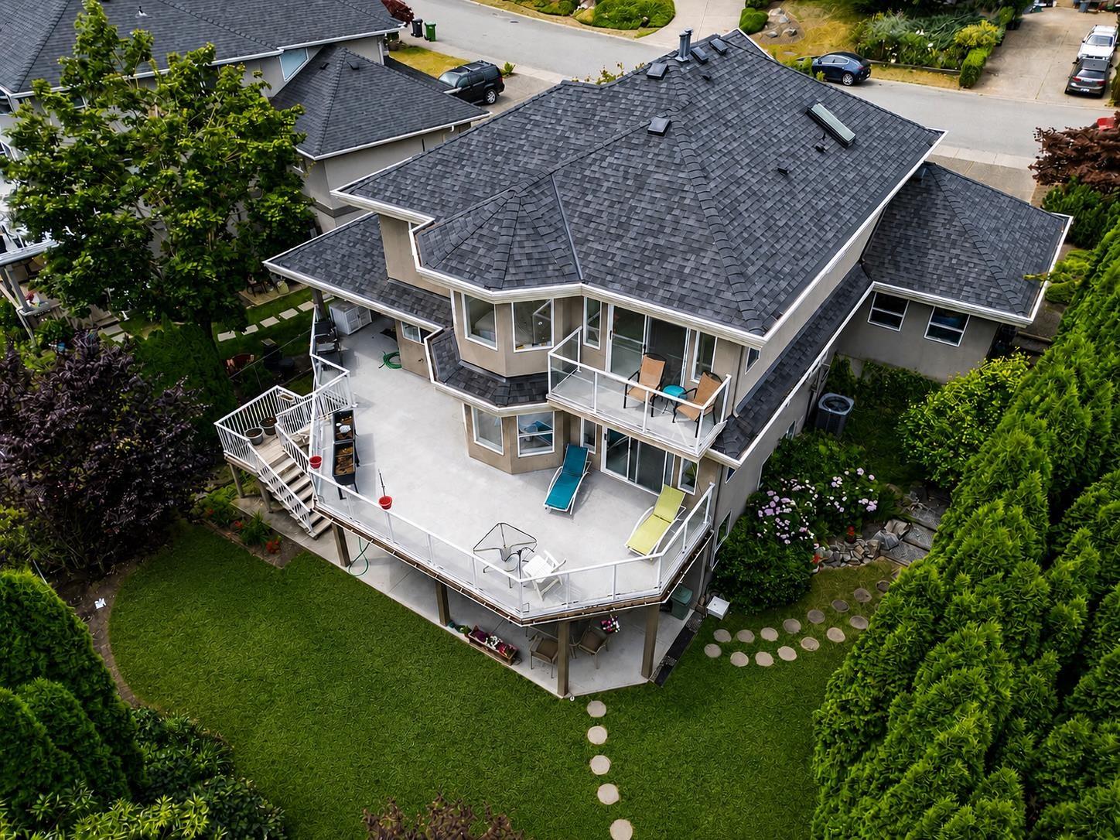
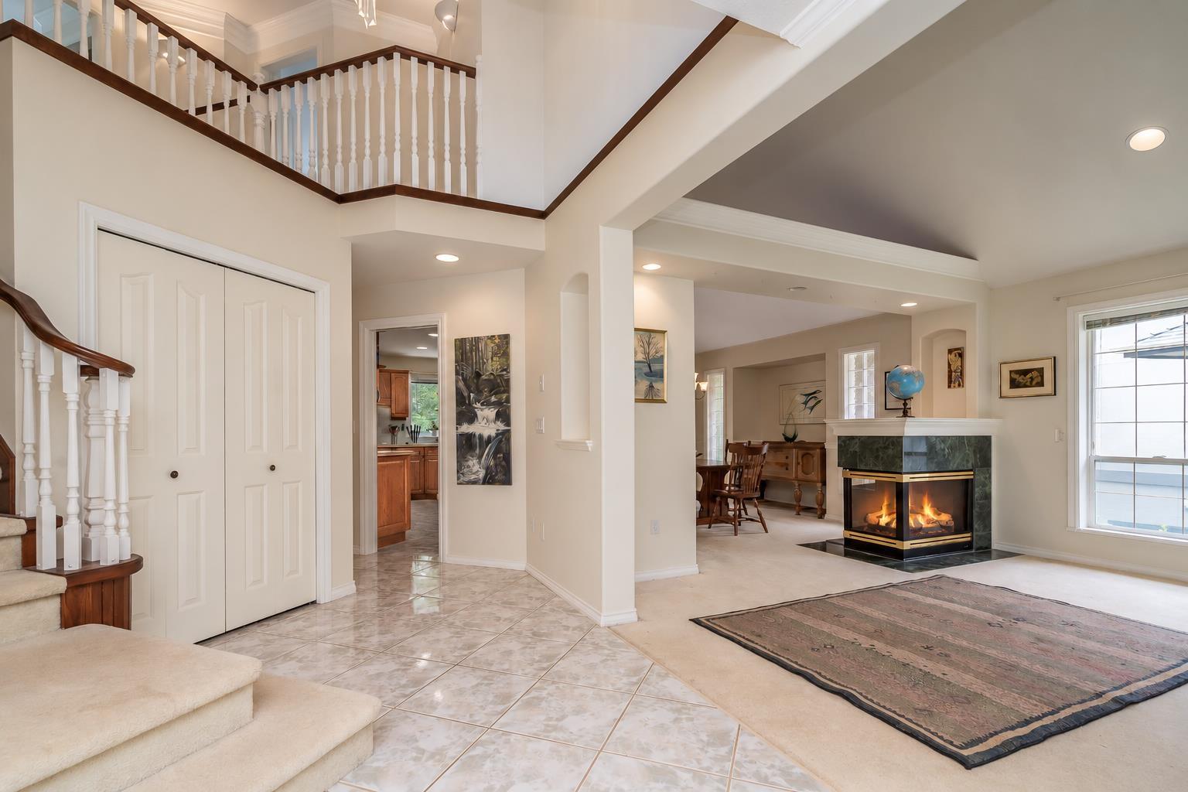
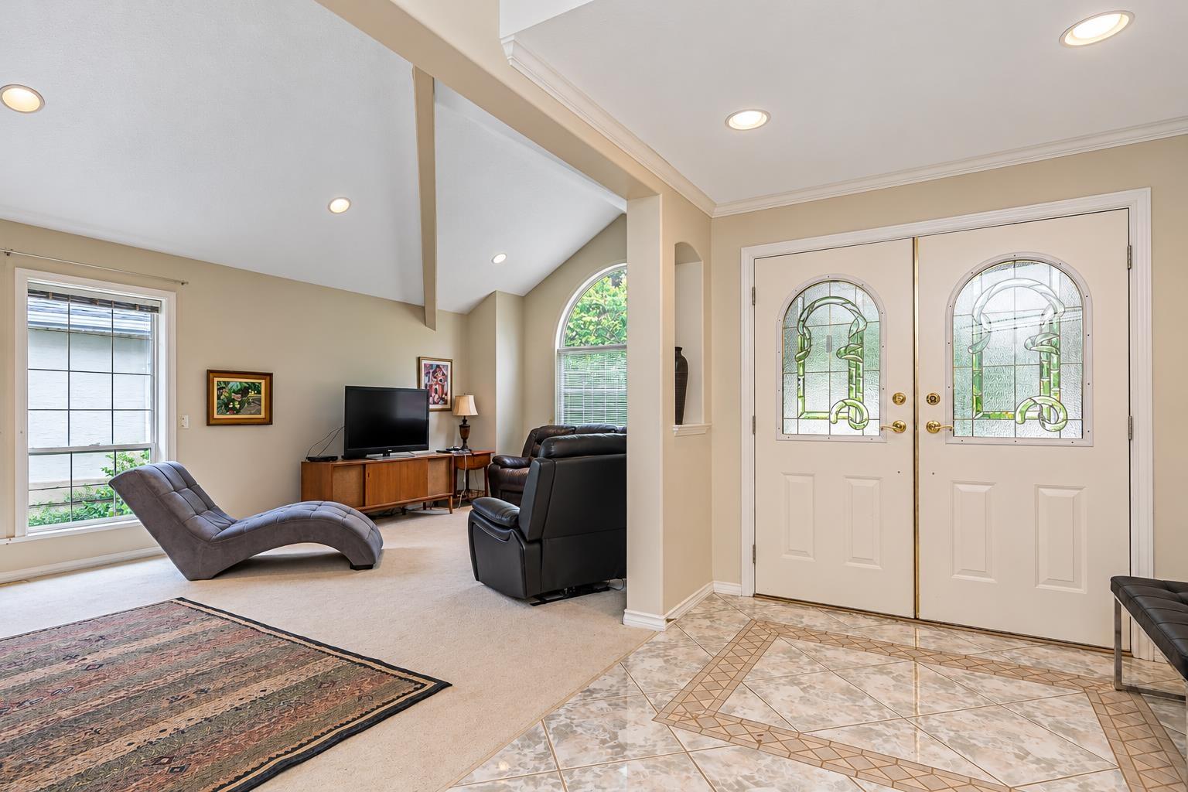
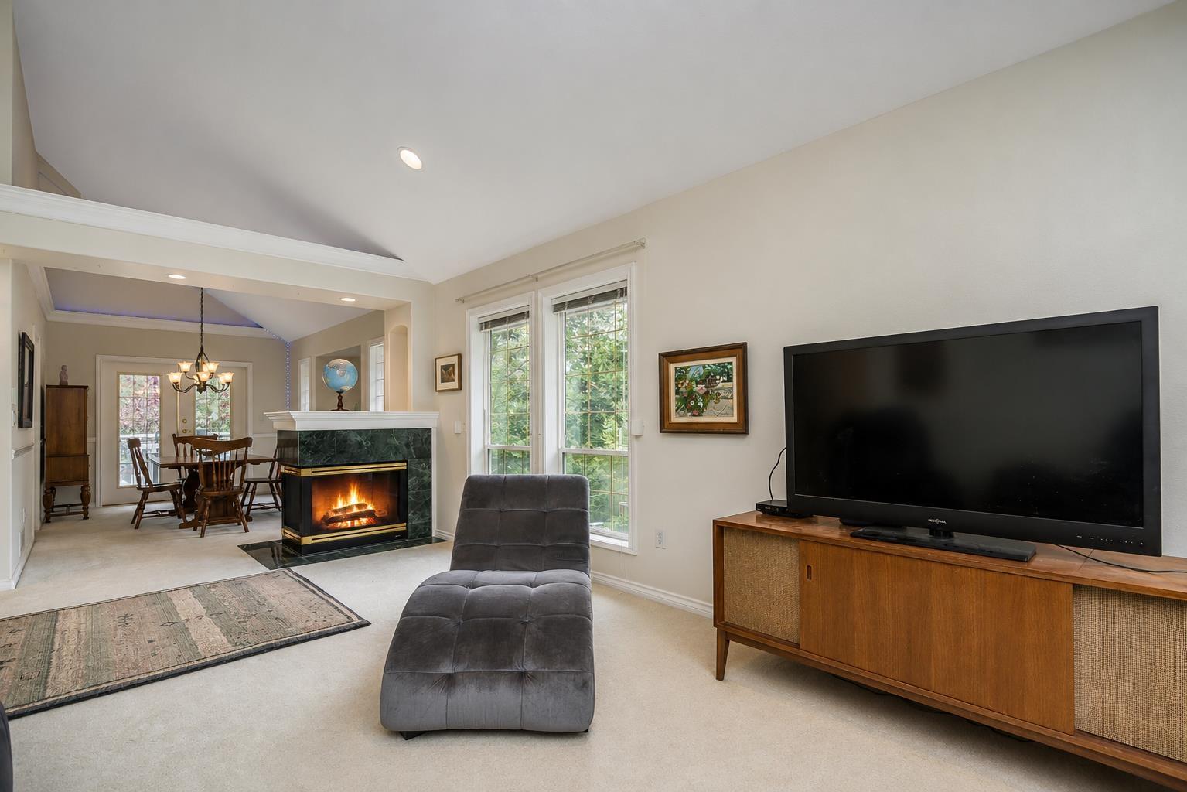
Enter an interest rate to see your estimated monthly payment.*RARE 8 BED/5 BATH HOME WITH ABOVE GROUND 3 BED/2BATH SUITE IN DESIRABLE EAST ABBOTSFORD* Mt Baker views & backing onto PRIVATE and QUIET Marshall Pond Trail greenspace! Grand foyer w/ 17' ceiling, living/dining rooms w/ vaulted ceilings & 2 sided gas f/p. Spacious kitchen & family rm w/ mtn views & overlooking forested park. Bright SOUTH facing suite w/ SEPARATE laundry & a gas f/p. Newer roof, sundeck redone, air conditioning. Mstr bdrm with sliders to its own sundeck w/ a stunning Mt Baker view, large walk-in closet, a 5 pce ensuite & a separate sitting area. New master bath tile floors/shower , Huge sundeck, private yard that extends well beyond the rear fence, over 11,000 sq ft lot. Mins to freeway, shopping & restaurants. Low traffic cul-de-sac street! O/H Oct 17, 1-3pm!! (id:31684)
| 8 hours ago | Listing updated with changes from the MLS® | |
| 8 hours ago | Status changed to Active | |
| 12 hours ago | Listing first seen on site |



The trademarks MLS®, Multiple Listing Service® and the associated logos are owned by The Canadian Real Estate Association (CREA) and identify the quality of services provided by real estate professionals who are members of CREA. Used under license.
The trademarks REALTOR®, REALTORS®, and the REALTOR® logo are controlled by The Canadian Real Estate Association (CREA) and identify real estate professionals who are members of CREA. These trademarks are owned or controlled by The Canadian Real Estate Association (CREA) and identify real estate professionals who are members of CREA (REALTOR®) and/or the quality of services they provide (MLS®).
This REALTOR.ca listing content is owned and licensed by REALTOR® members of The Canadian Real Estate Association.