

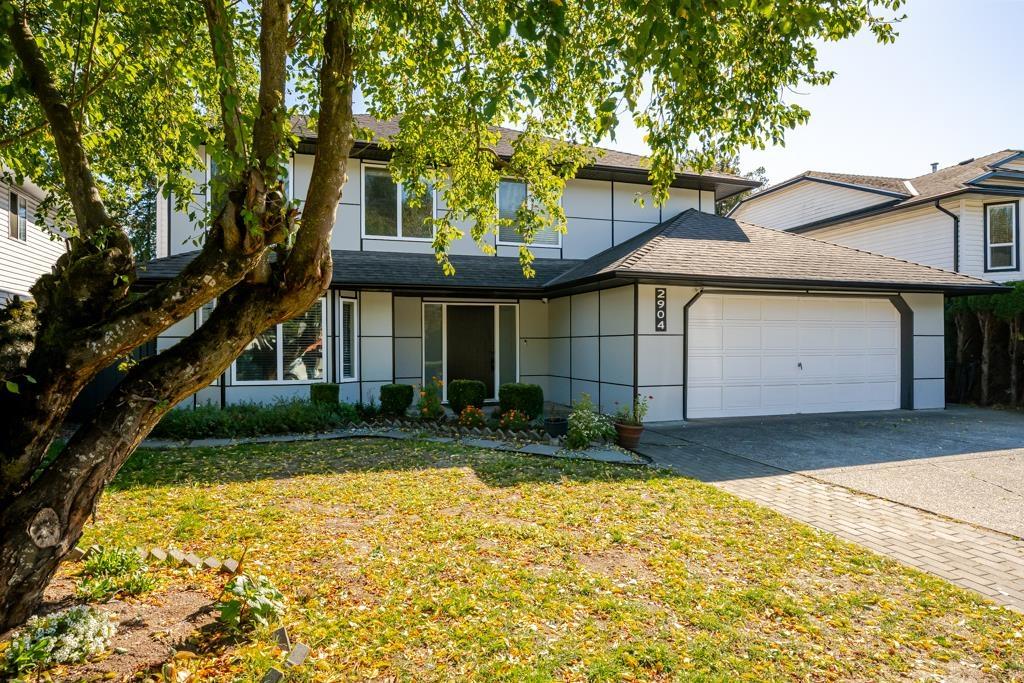
2904 CROSSLEY DRIVEAbbotsford, BCV2T 5H1
Mortgage Calculator
Monthly Payment (Est.)
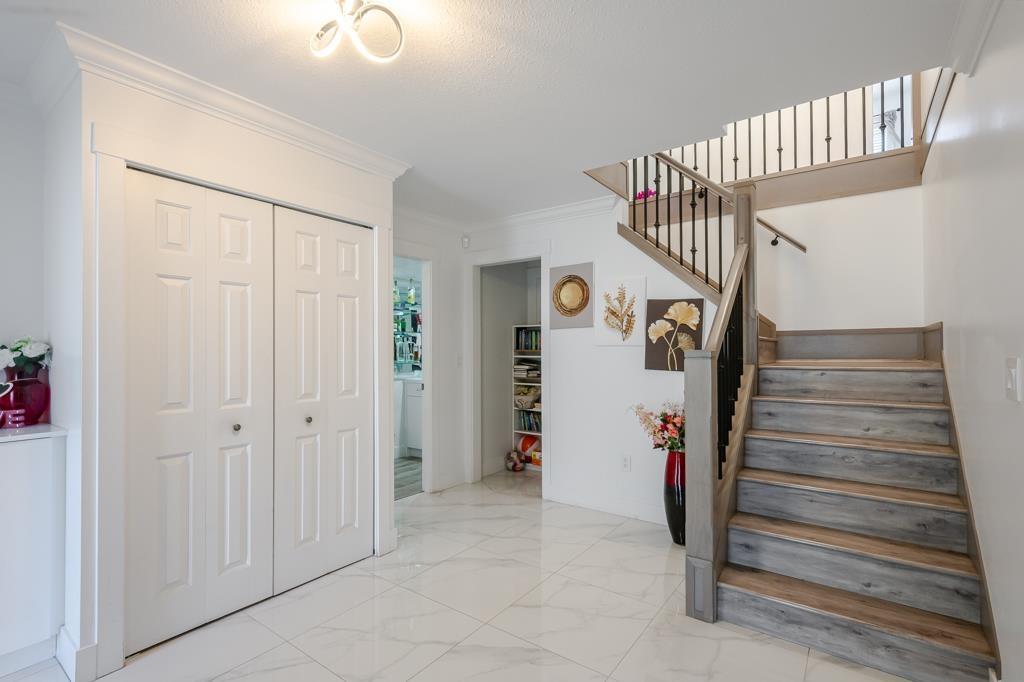
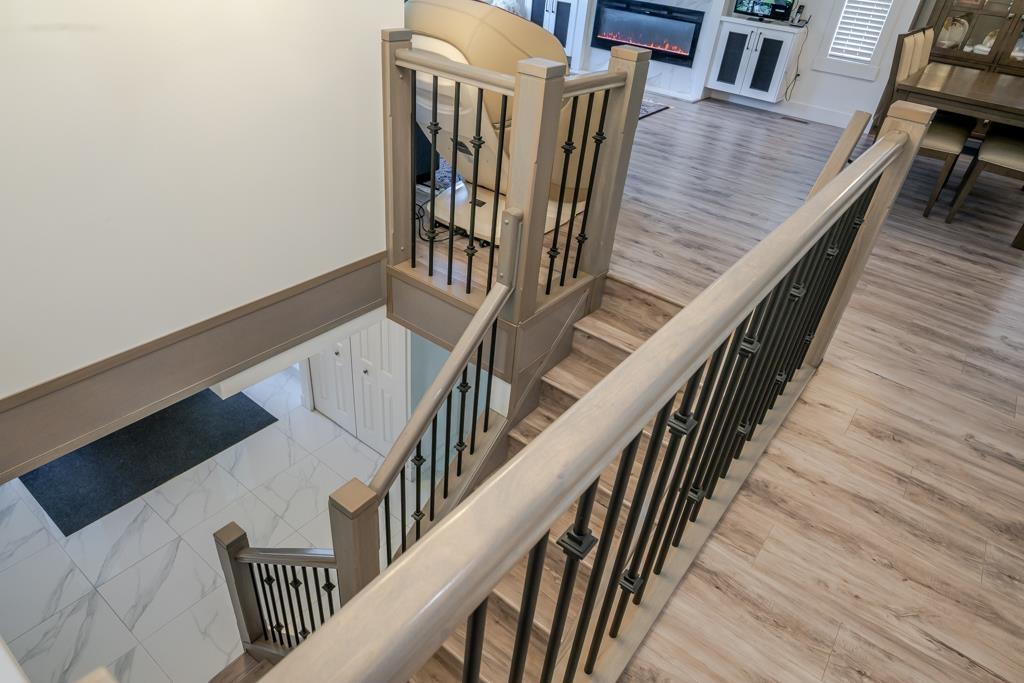
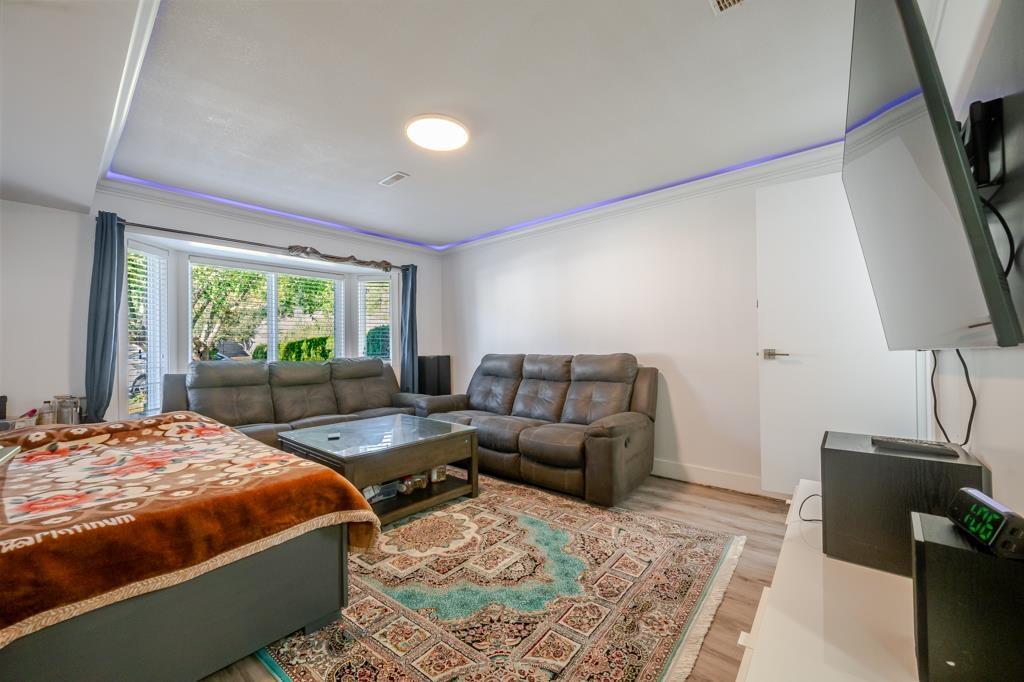
Enter an interest rate to see your estimated monthly payment.BEAUTIFULLY RENOVATED INSIDE & OUT! Approx. 2,500 sq.ft. home offers 6 BEDS, 4 FULL BATHS, 2 KITCHENS & 2-BEDROOM SUITE with separate entry! Spacious tiled foyer, modern front door & renovated staircase with black metal spindles. Entry-level bed/rec room with LED lighting, bar & full bath. Bright living/dining with newer flooring, pot lights & electric fireplace feature wall. Spacious kitchen with white cabinets, newer appliances & breakfast nook. Large covered sundeck overlooks a level, fenced backyard with patio & privacy hedge. Primary bedroom with walk-in closet & ensuite. Updates include Hardie panel siding, newer roof, windows, A/C, hot water on demand & security cameras. Suite is unauthorized. Near Fishtrap Creek Park, schools, shopping & Hwy 1! L (id:31684)
| 3 hours ago | Listing updated with changes from the MLS® | |
| 8 hours ago | Listing first seen on site |



The trademarks MLS®, Multiple Listing Service® and the associated logos are owned by The Canadian Real Estate Association (CREA) and identify the quality of services provided by real estate professionals who are members of CREA. Used under license.
The trademarks REALTOR®, REALTORS®, and the REALTOR® logo are controlled by The Canadian Real Estate Association (CREA) and identify real estate professionals who are members of CREA. These trademarks are owned or controlled by The Canadian Real Estate Association (CREA) and identify real estate professionals who are members of CREA (REALTOR®) and/or the quality of services they provide (MLS®).
This REALTOR.ca listing content is owned and licensed by REALTOR® members of The Canadian Real Estate Association.