

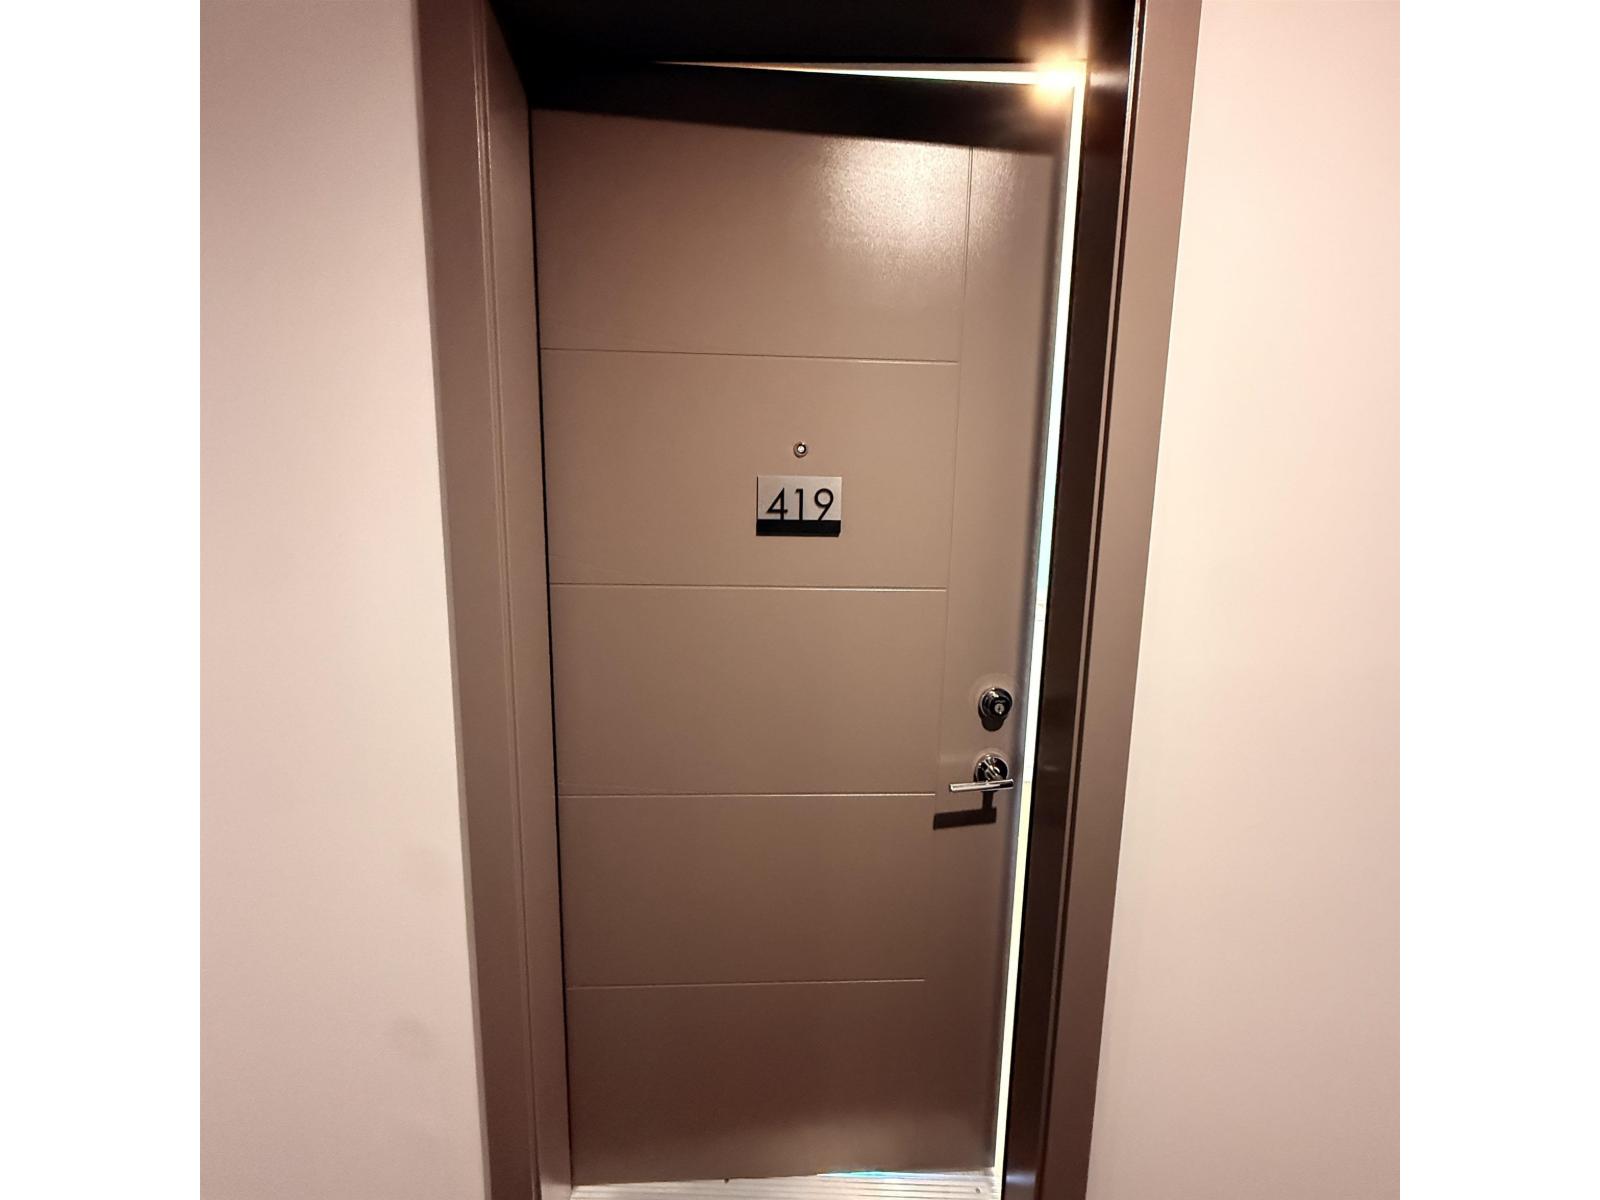
419 8423 CEDAR STREETMission, BCV4S 1A1
Mortgage Calculator
Monthly Payment (Est.)
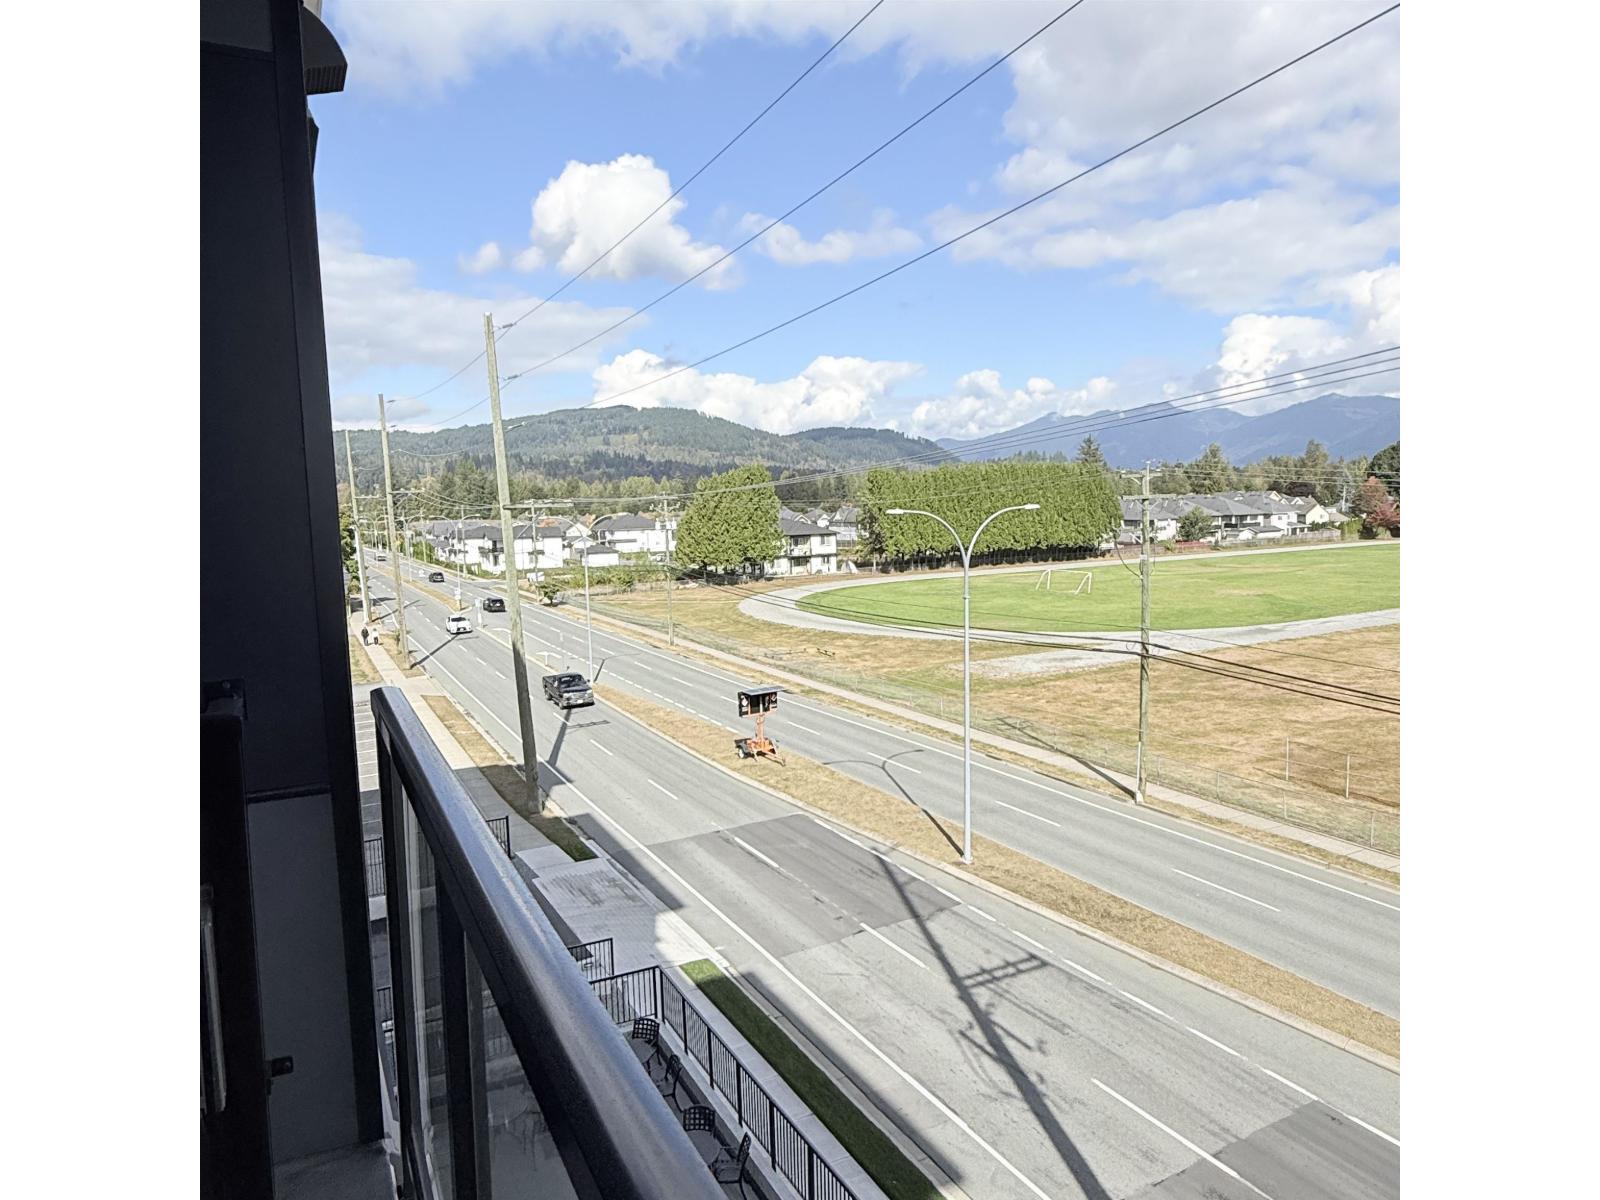
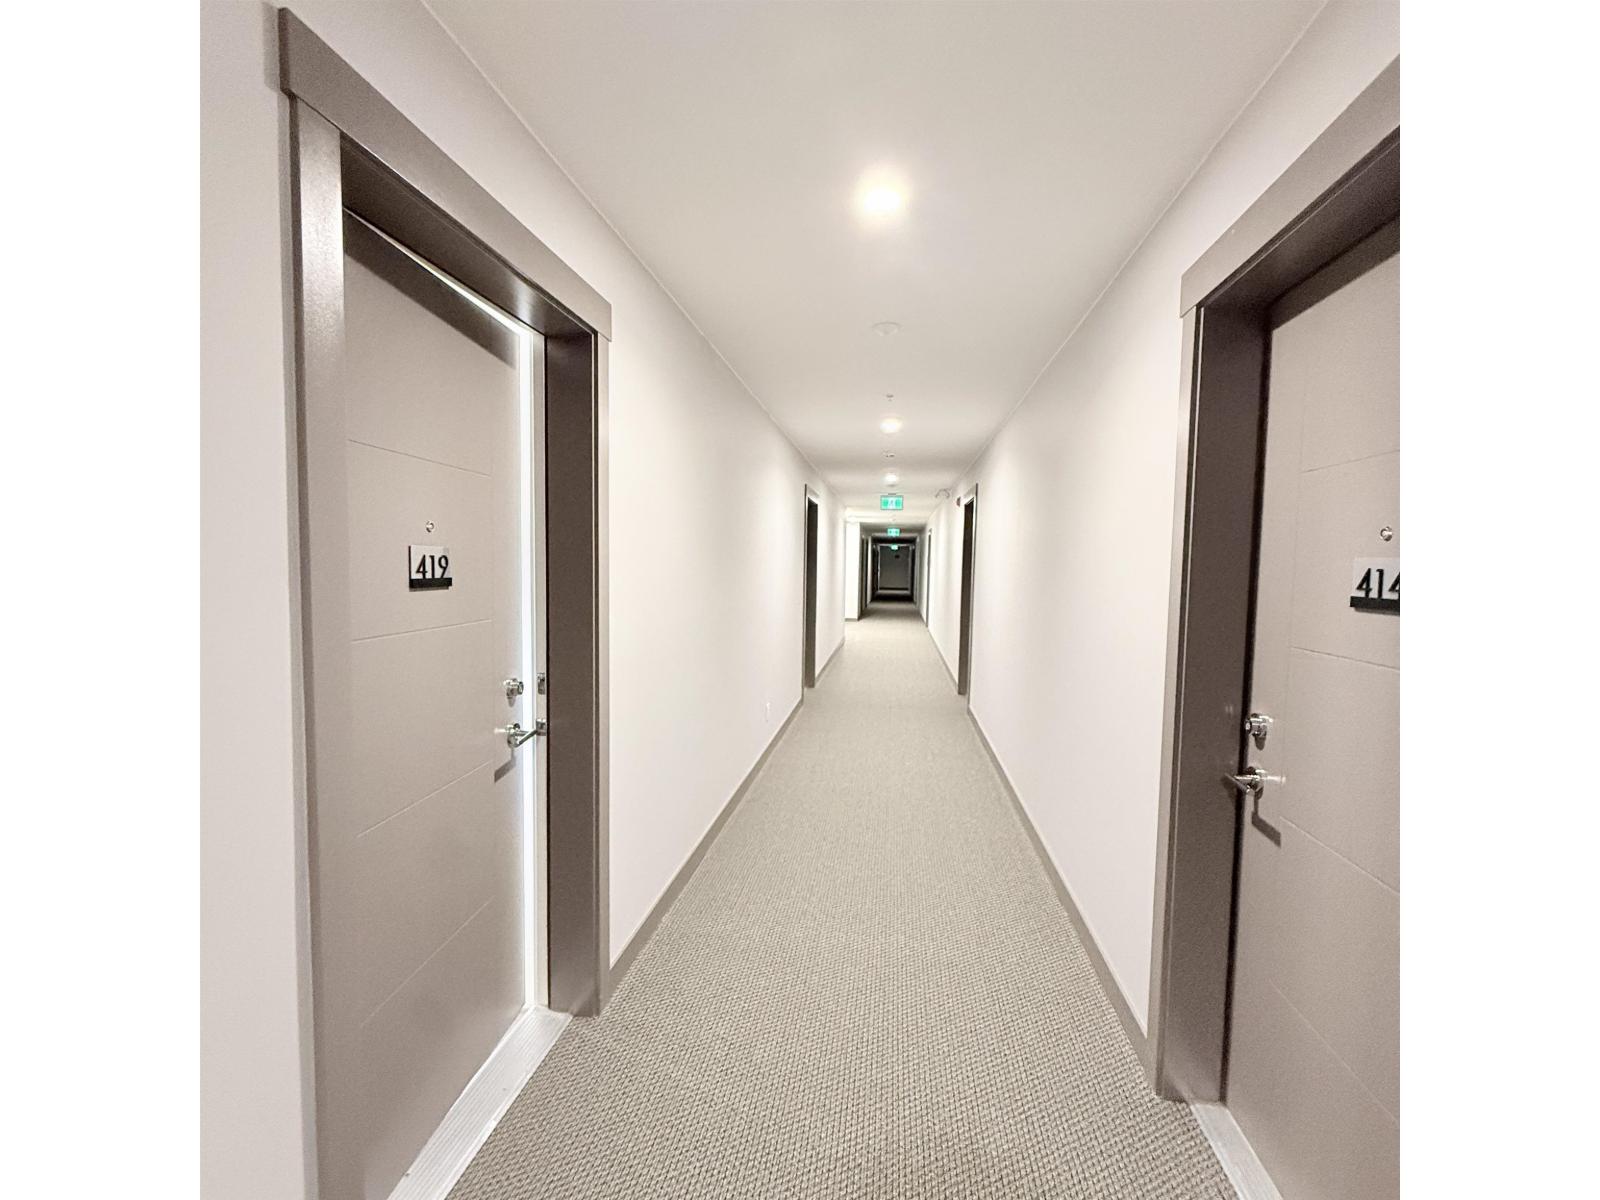
Enter an interest rate to see your estimated monthly payment.MOVE-IN READY! Welcome to Silver & Cedar Condos in Mission! This special 2-bedroom, 2-bathroom 4th-floor home offers beautiful, unobstructed mountain views and a perfect blend of modern comfort and West Coast living. The unit comes with 1 underground parking stall and 1 bike locker, with GST already paid. Enjoy easy access to nearby lakes, parks, trails, and the West Coast Express for convenient travel to Downtown Vancouver. (id:31684)
| 11 hours ago | Listing updated with changes from the MLS® | |
| 12 hours ago | Status changed to Active | |
| yesterday | Listing first seen on site |



The trademarks MLS®, Multiple Listing Service® and the associated logos are owned by The Canadian Real Estate Association (CREA) and identify the quality of services provided by real estate professionals who are members of CREA. Used under license.
The trademarks REALTOR®, REALTORS®, and the REALTOR® logo are controlled by The Canadian Real Estate Association (CREA) and identify real estate professionals who are members of CREA. These trademarks are owned or controlled by The Canadian Real Estate Association (CREA) and identify real estate professionals who are members of CREA (REALTOR®) and/or the quality of services they provide (MLS®).
This REALTOR.ca listing content is owned and licensed by REALTOR® members of The Canadian Real Estate Association.