

8 45345 CHEHALIS DRIVE, Garrison CrossingChilliwack, BCV2R 0T2
Mortgage Calculator
Monthly Payment (Est.)
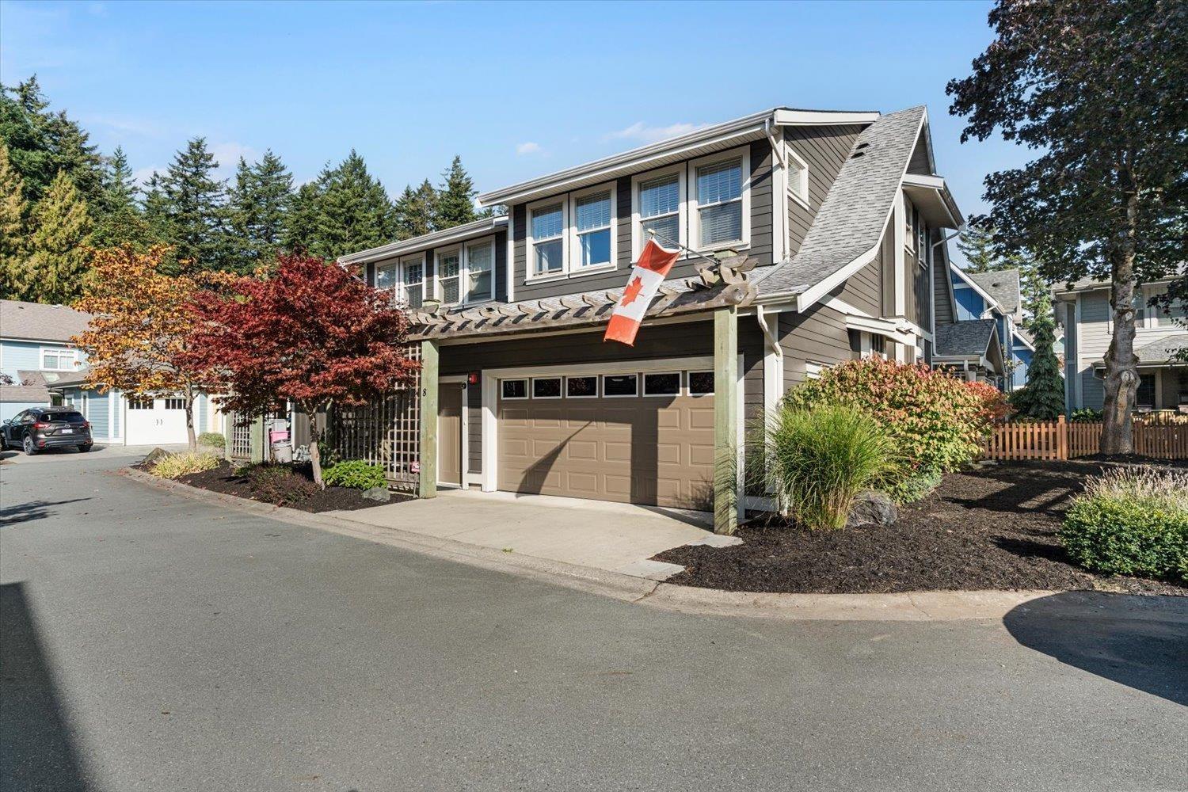
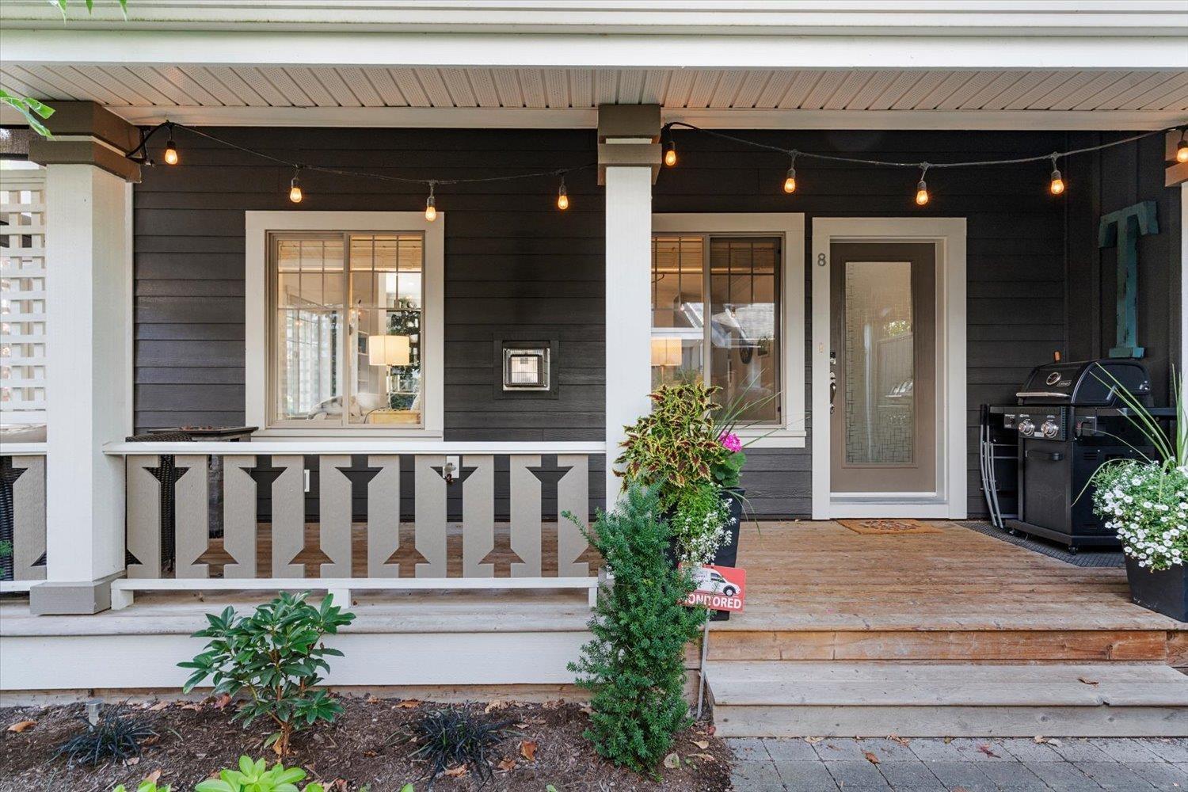
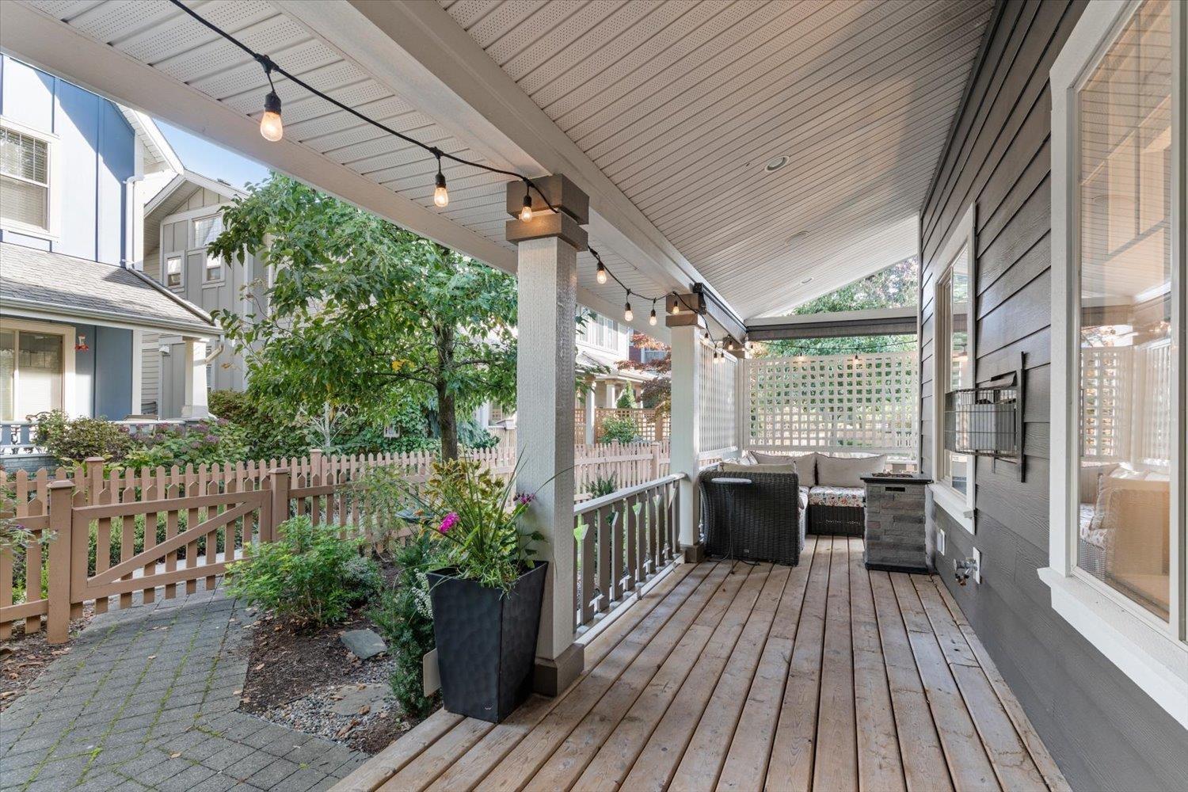
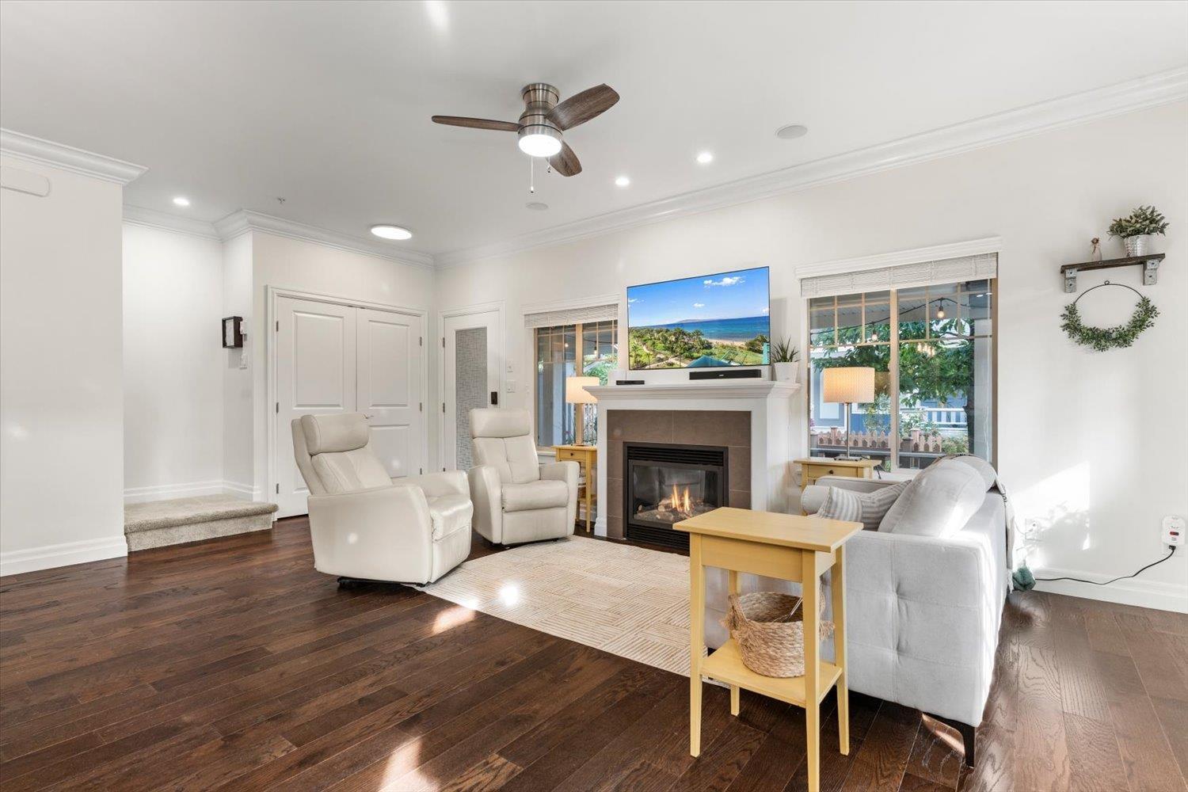
Enter an interest rate to see your estimated monthly payment.This beautifully designed Gore Brothers Brigadoon duplex-style townhome sits in a quiet, park-like setting at Garrison Crossing, surrounded by lush greenery and mature trees with a winding path leading to a large covered porch. Bright with oversized windows and abundant natural light, it features hardwood floors throughout, thick crown molding, a gas fireplace, custom kitchen cabinetry and countertops, ceiling speakers with whole-home audio, and the convenience of main-floor living, all showing in excellent 10/10 condition and just steps from shopping, parks, and recreation. (id:31684)
| 7 hours ago | Listing updated with changes from the MLS® | |
| 7 hours ago | Status changed to Active | |
| 8 hours ago | Listing first seen on site |



The trademarks MLS®, Multiple Listing Service® and the associated logos are owned by The Canadian Real Estate Association (CREA) and identify the quality of services provided by real estate professionals who are members of CREA. Used under license.
The trademarks REALTOR®, REALTORS®, and the REALTOR® logo are controlled by The Canadian Real Estate Association (CREA) and identify real estate professionals who are members of CREA. These trademarks are owned or controlled by The Canadian Real Estate Association (CREA) and identify real estate professionals who are members of CREA (REALTOR®) and/or the quality of services they provide (MLS®).
This REALTOR.ca listing content is owned and licensed by REALTOR® members of The Canadian Real Estate Association.