

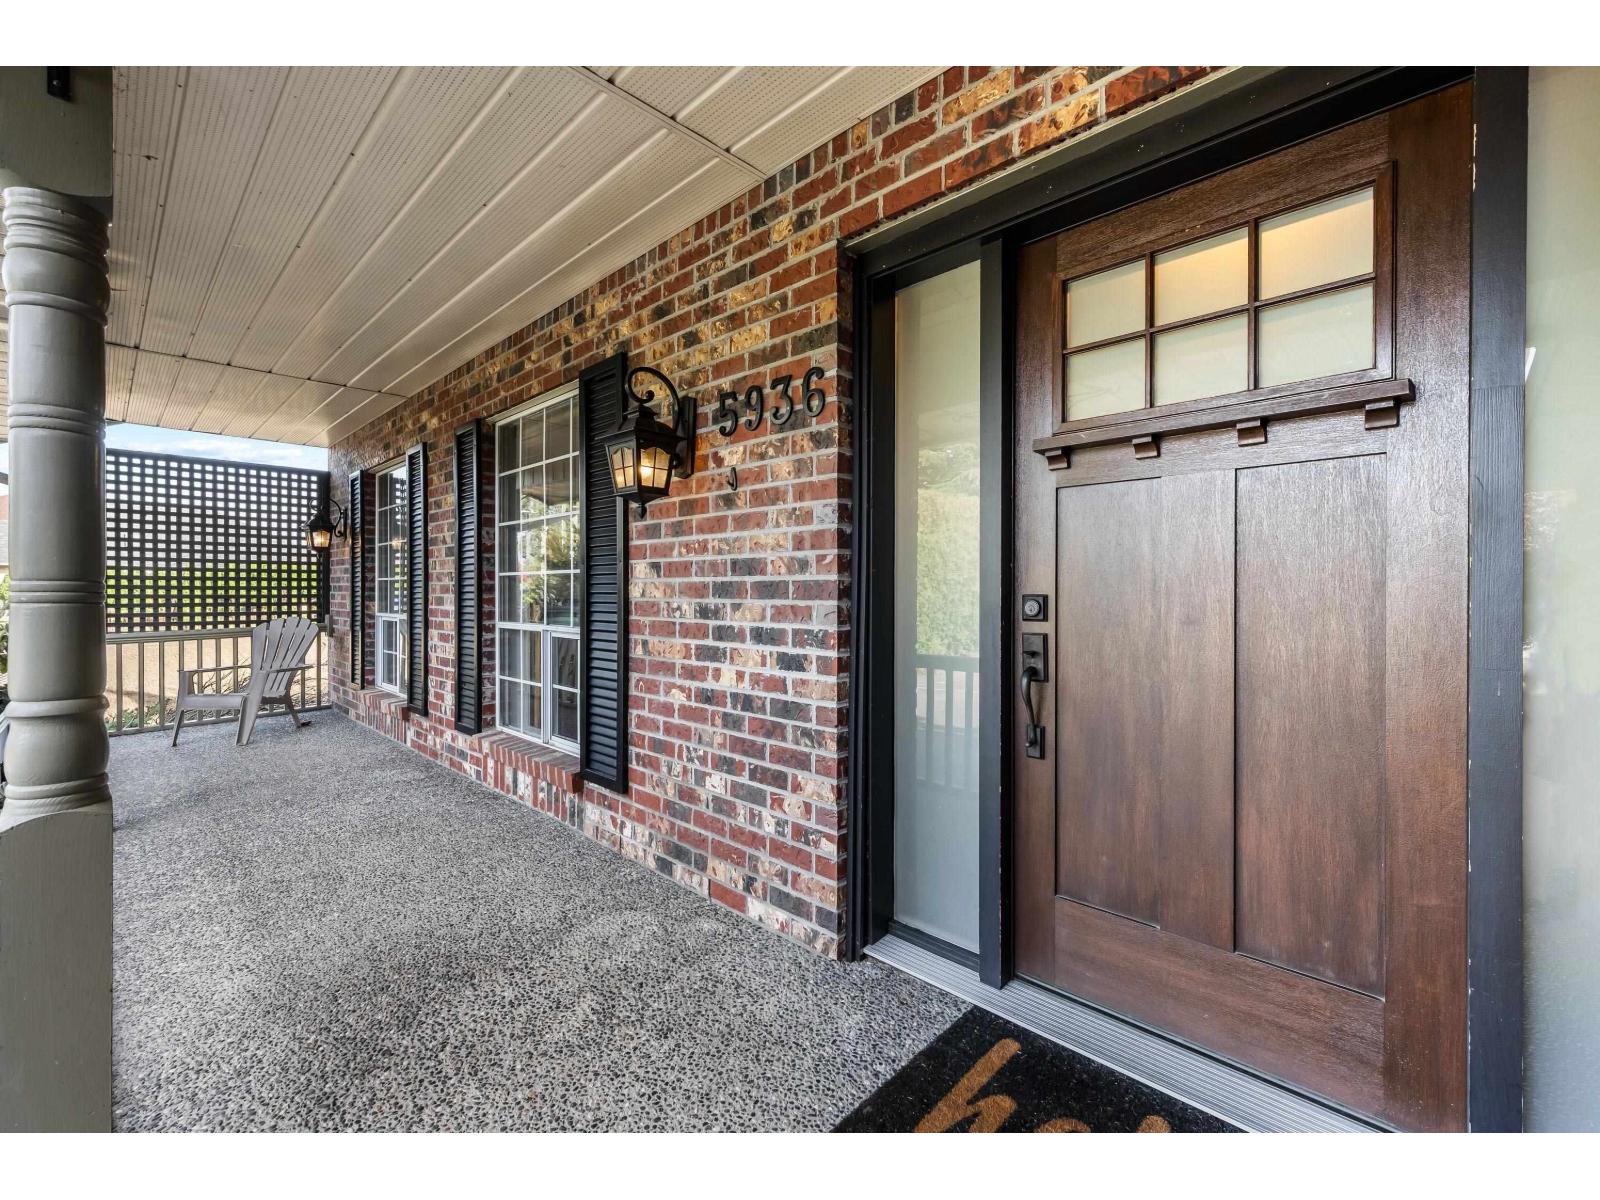
5936 CARTER ROAD, Sardis SouthChilliwack, BCV2R 3J8
Mortgage Calculator
Monthly Payment (Est.)
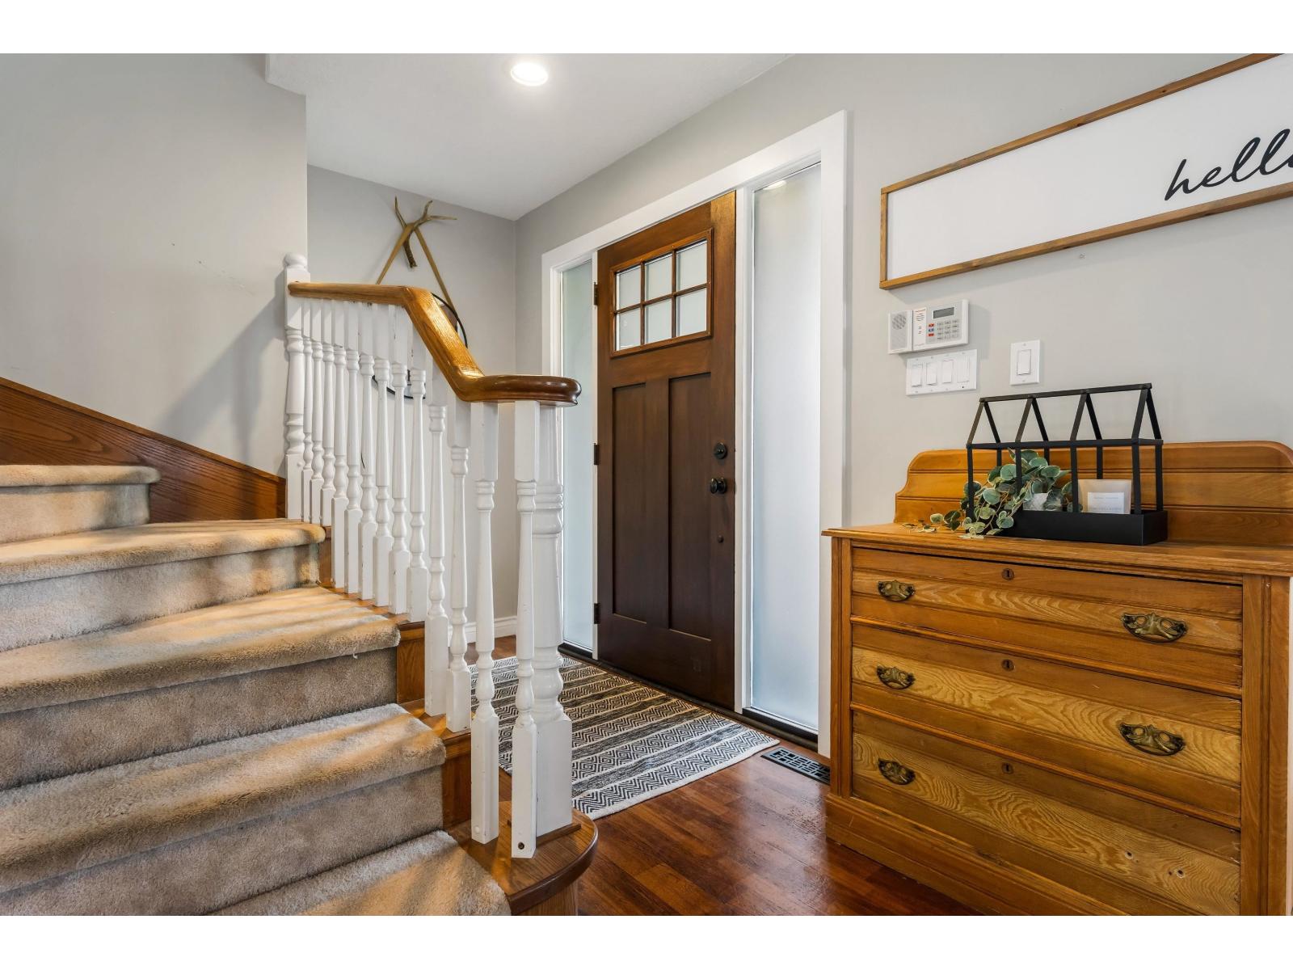
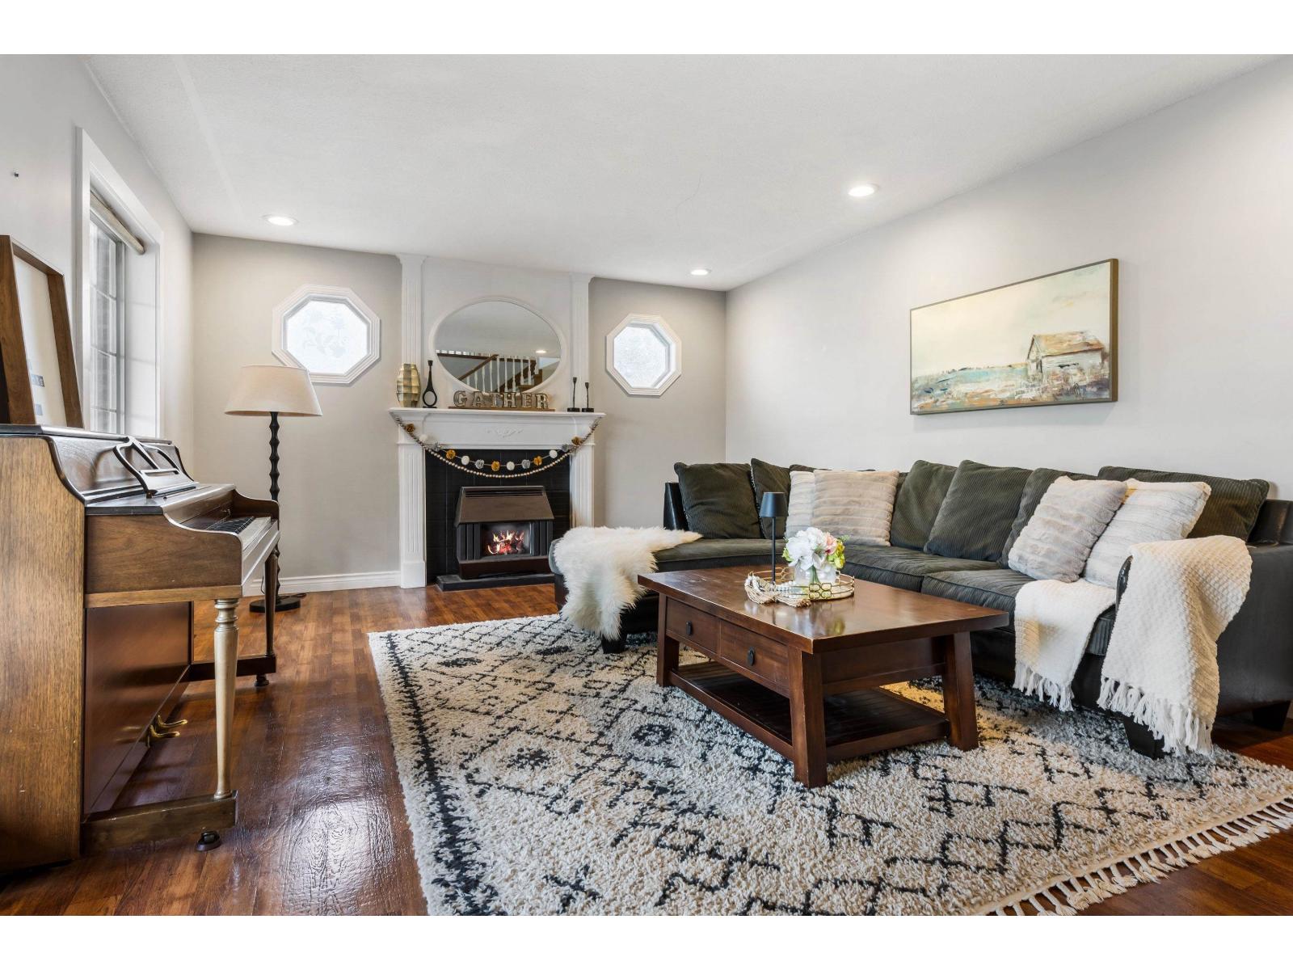
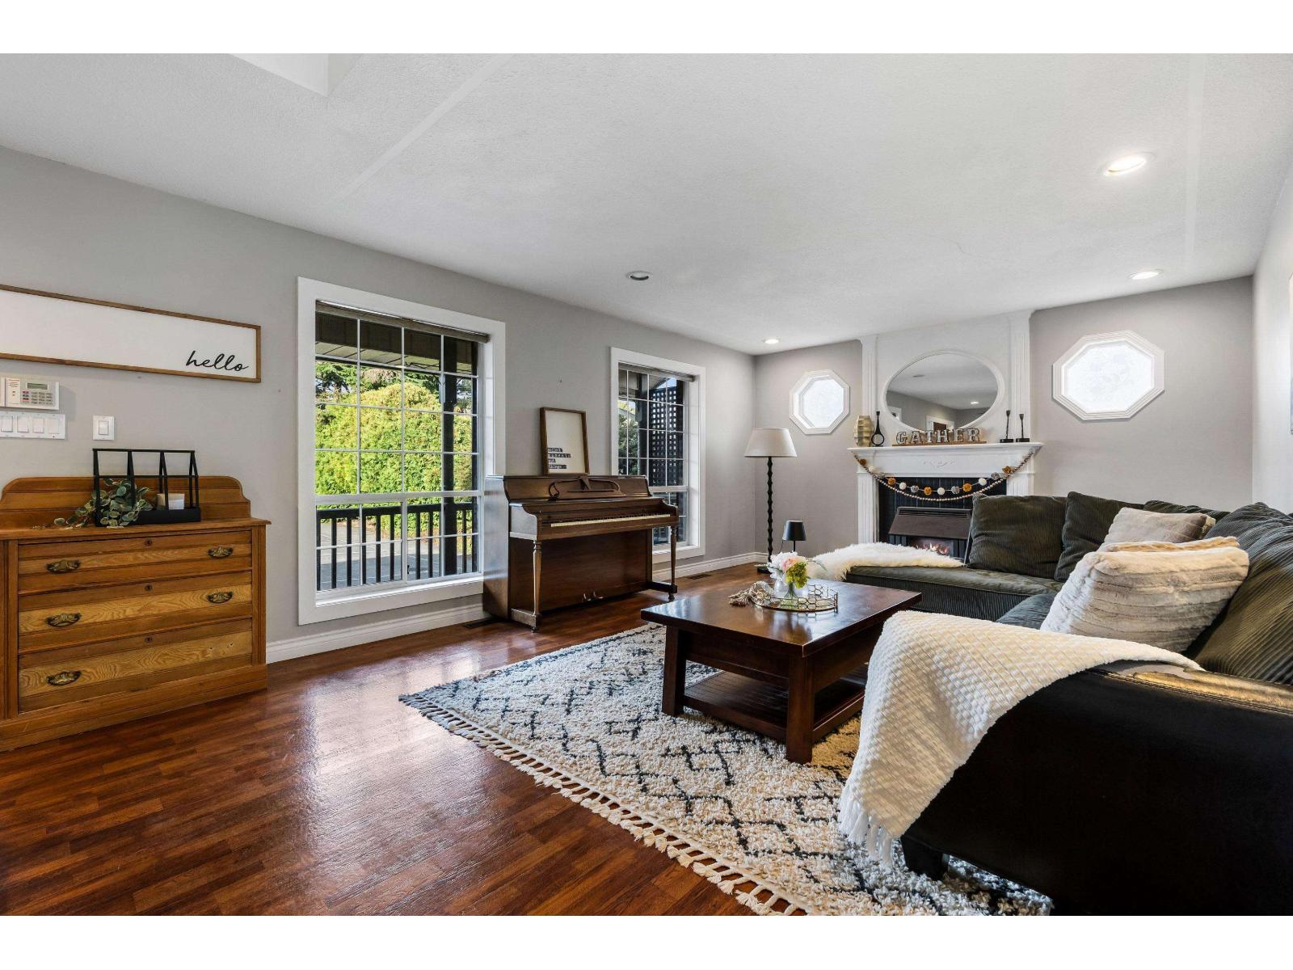
Enter an interest rate to see your estimated monthly payment.THE PERFECT FAMILY HOME WITH HUGE UPSIDE IN SARDIS! On a rare 59'x205' lot & over 1/4 acre, this 3,600+ sq ft home has one of the most private backyards around! The main floor features a bright kitchen with gas range, spacious living room & large family room overlooking the yard, plus a powder room & mudroom. Upstairs offers 4 large bedrooms, including a primary with 4-piece ensuite. The HUGE BASEMENT has a separate entrance, full bath, gas fireplace & multiple versatile rooms, ideal for a suite, home business or kids' playroom! Enjoy a covered deck, hot tub, central A/C & built-in vacuum. HUGE oversized garage & driveway parking for 7+ vehicles. Minutes to Rotary Trail, UFV & Garrison amenities. BONUS: Qualifies for Small-Scale Multi-Unit Housing (SSMUH), with potential for up to 4 units! (id:31684)
| 2 hours ago | Listing updated with changes from the MLS® | |
| 2 hours ago | Listing first seen on site |



The trademarks MLS®, Multiple Listing Service® and the associated logos are owned by The Canadian Real Estate Association (CREA) and identify the quality of services provided by real estate professionals who are members of CREA. Used under license.
The trademarks REALTOR®, REALTORS®, and the REALTOR® logo are controlled by The Canadian Real Estate Association (CREA) and identify real estate professionals who are members of CREA. These trademarks are owned or controlled by The Canadian Real Estate Association (CREA) and identify real estate professionals who are members of CREA (REALTOR®) and/or the quality of services they provide (MLS®).
This REALTOR.ca listing content is owned and licensed by REALTOR® members of The Canadian Real Estate Association.