

33972 OLD YALE ROADAbbotsford, BCV2S 2J9
Mortgage Calculator
Monthly Payment (Est.)
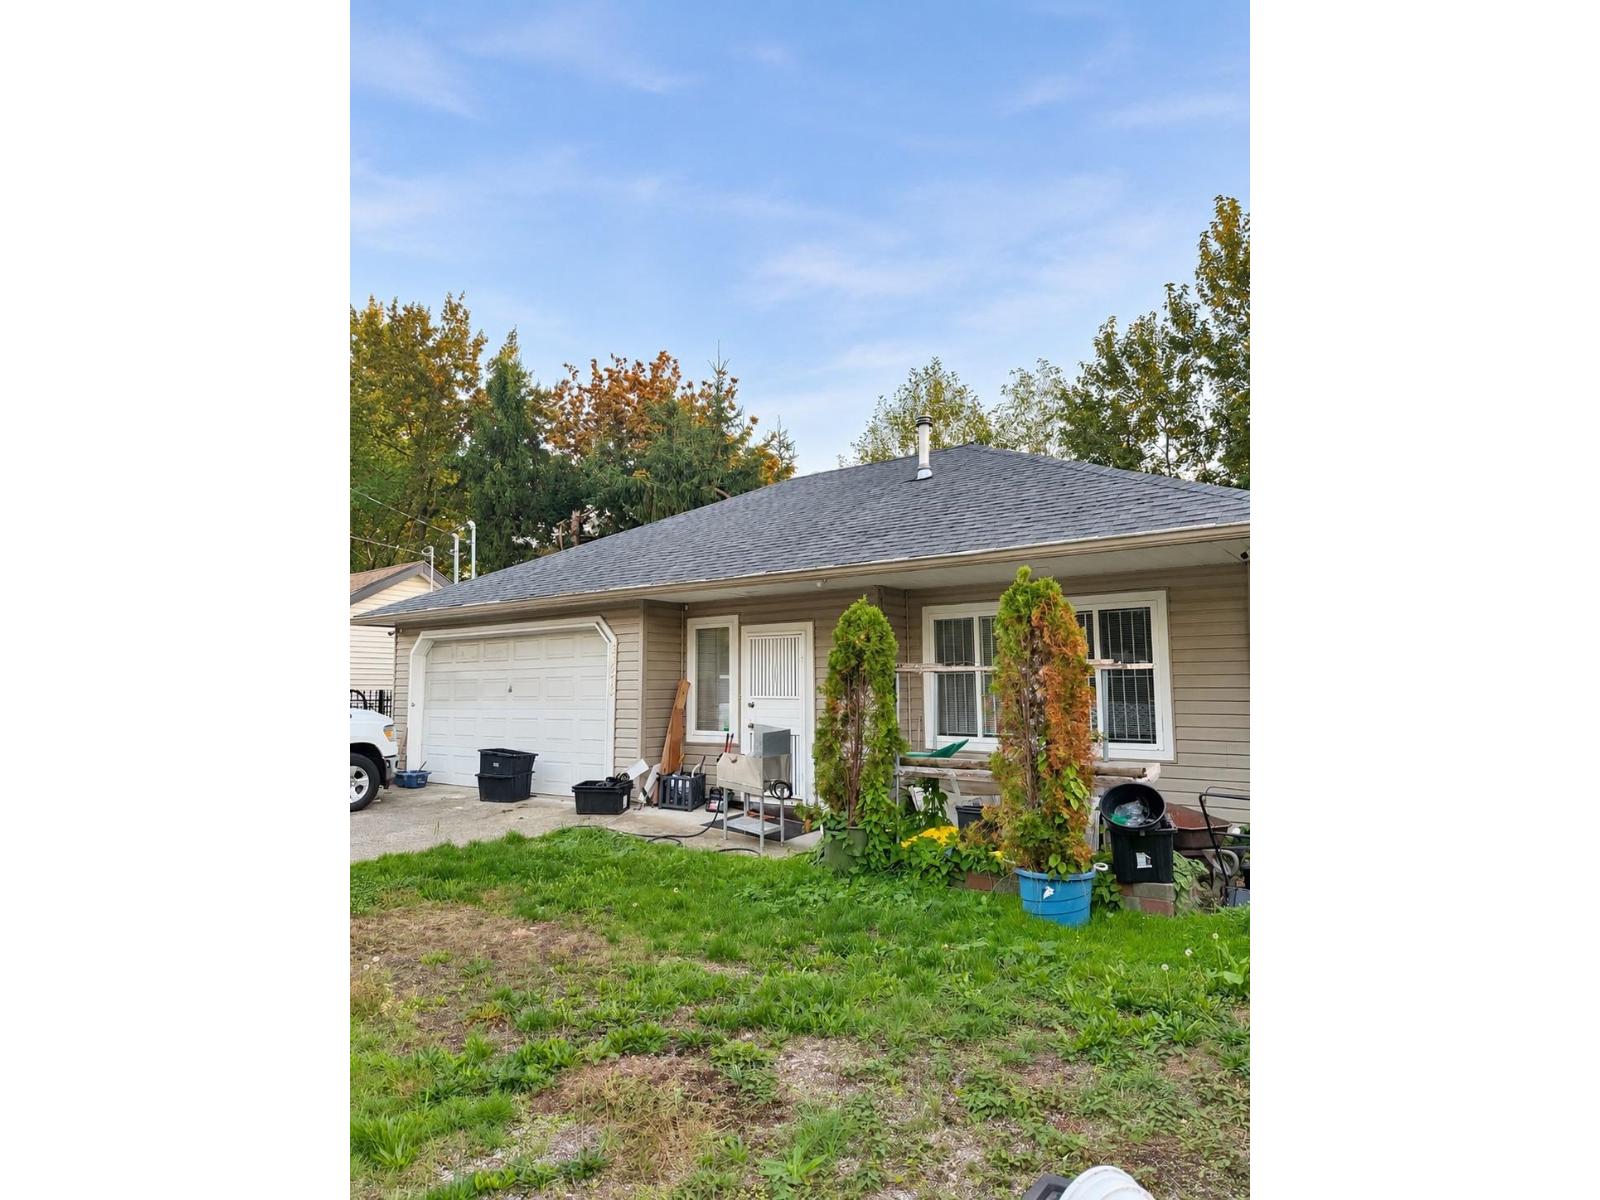
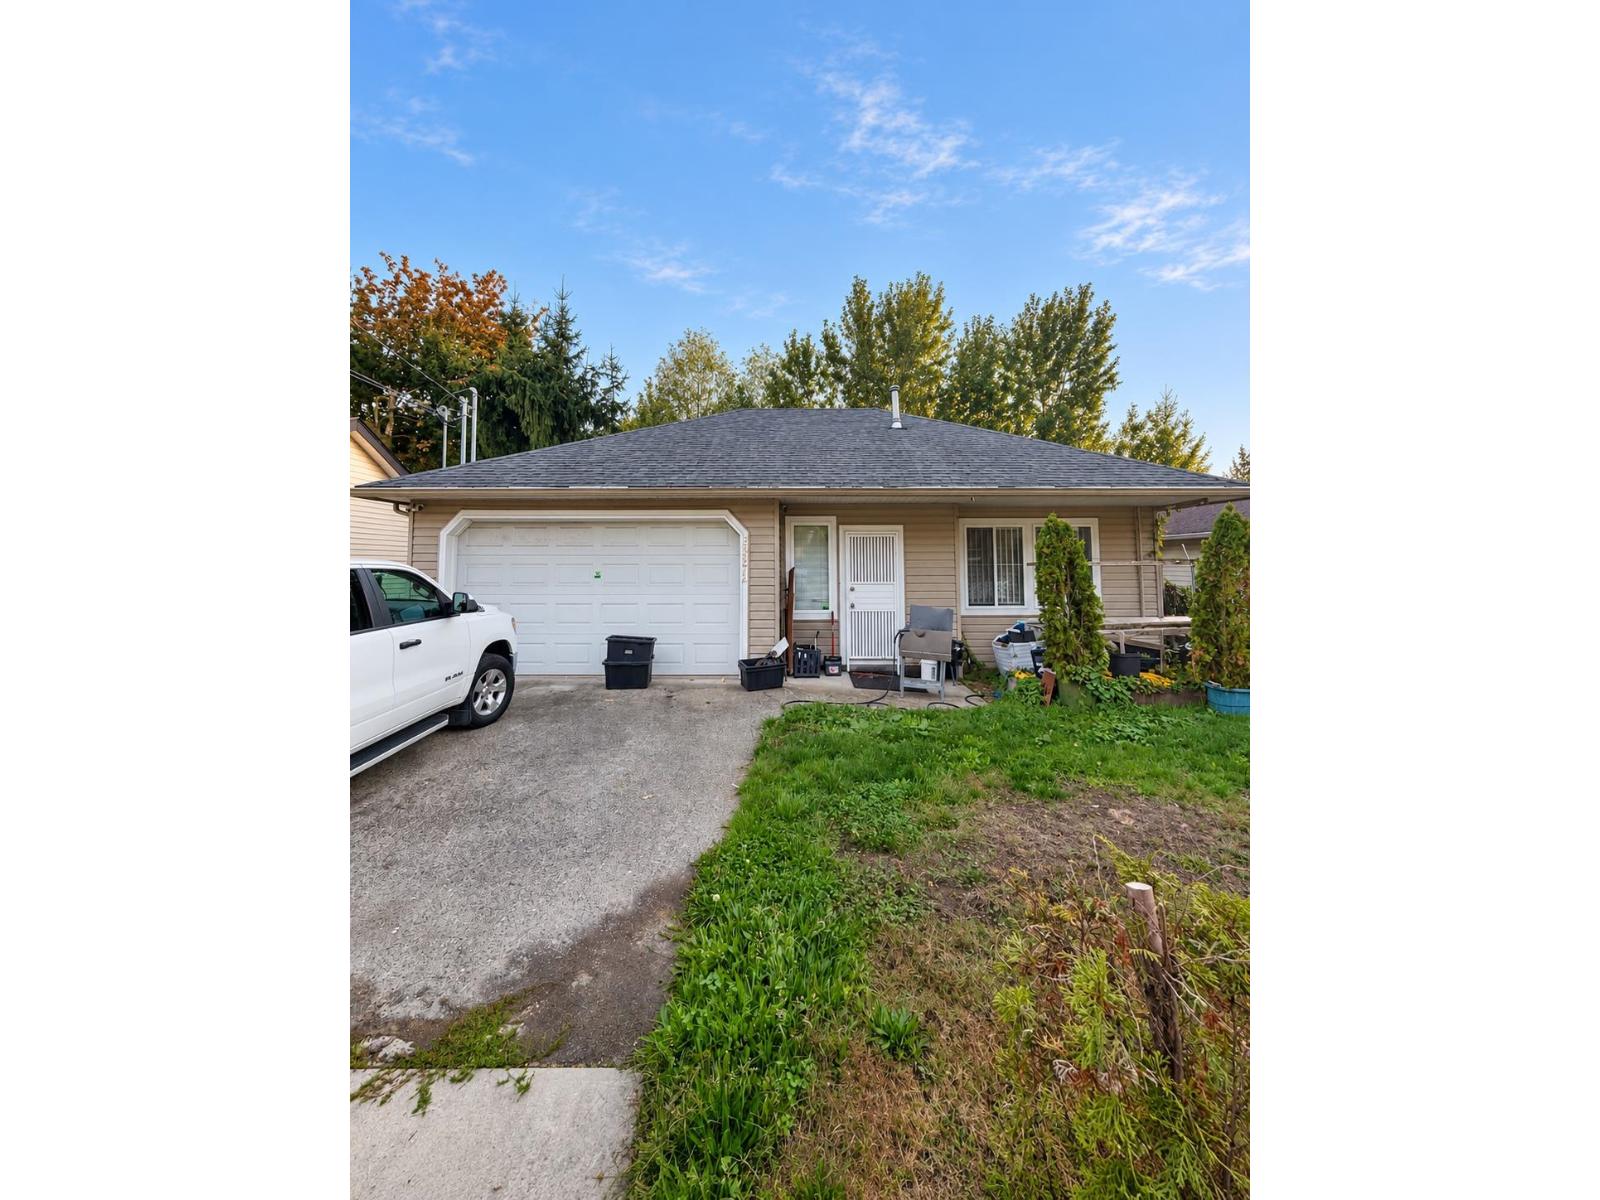
Enter an interest rate to see your estimated monthly payment.Space, views and convenience in Central Abbotsford! This spacious three level home offers a versatile floor plan: one bedroom on the main floor and three bedrooms plus a generous recreation room on the lower level. The basement features a separate entrance, offering potential for extended family or future rental use, subject to required approvals. Gated parking adds convenience. Close to historic downtown shops, restaurants, and everyday amenities, with schools and transit nearby and Highway 1 just a few minutes drive away. An excellent opportunity for buyers seeking room to grow, flexible living space and investment potential in a central location! (id:31684)
| 16 hours ago | Listing updated with changes from the MLS® | |
| 18 hours ago | Status changed to Active | |
| 2 days ago | Listing first seen on site |



The trademarks MLS®, Multiple Listing Service® and the associated logos are owned by The Canadian Real Estate Association (CREA) and identify the quality of services provided by real estate professionals who are members of CREA. Used under license.
The trademarks REALTOR®, REALTORS®, and the REALTOR® logo are controlled by The Canadian Real Estate Association (CREA) and identify real estate professionals who are members of CREA. These trademarks are owned or controlled by The Canadian Real Estate Association (CREA) and identify real estate professionals who are members of CREA (REALTOR®) and/or the quality of services they provide (MLS®).
This REALTOR.ca listing content is owned and licensed by REALTOR® members of The Canadian Real Estate Association.