

3631 WALDEN STREETAbbotsford, BCV2S 6V5
Mortgage Calculator
Monthly Payment (Est.)
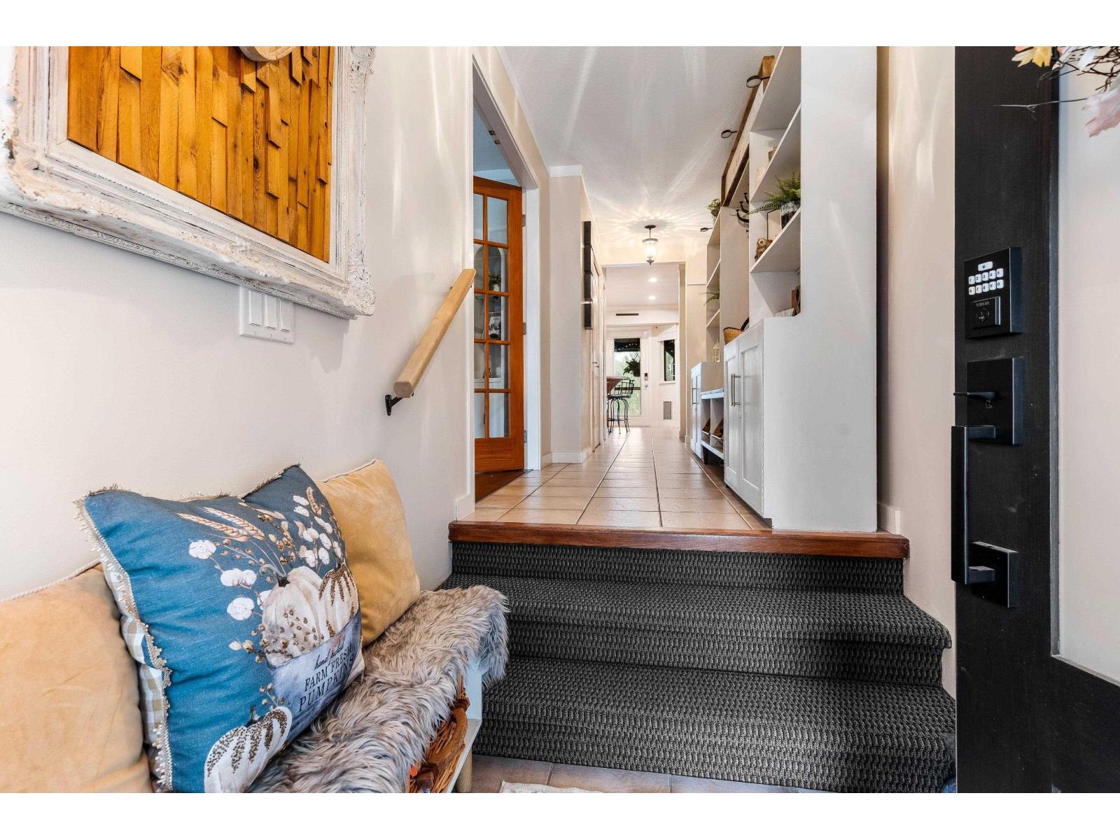
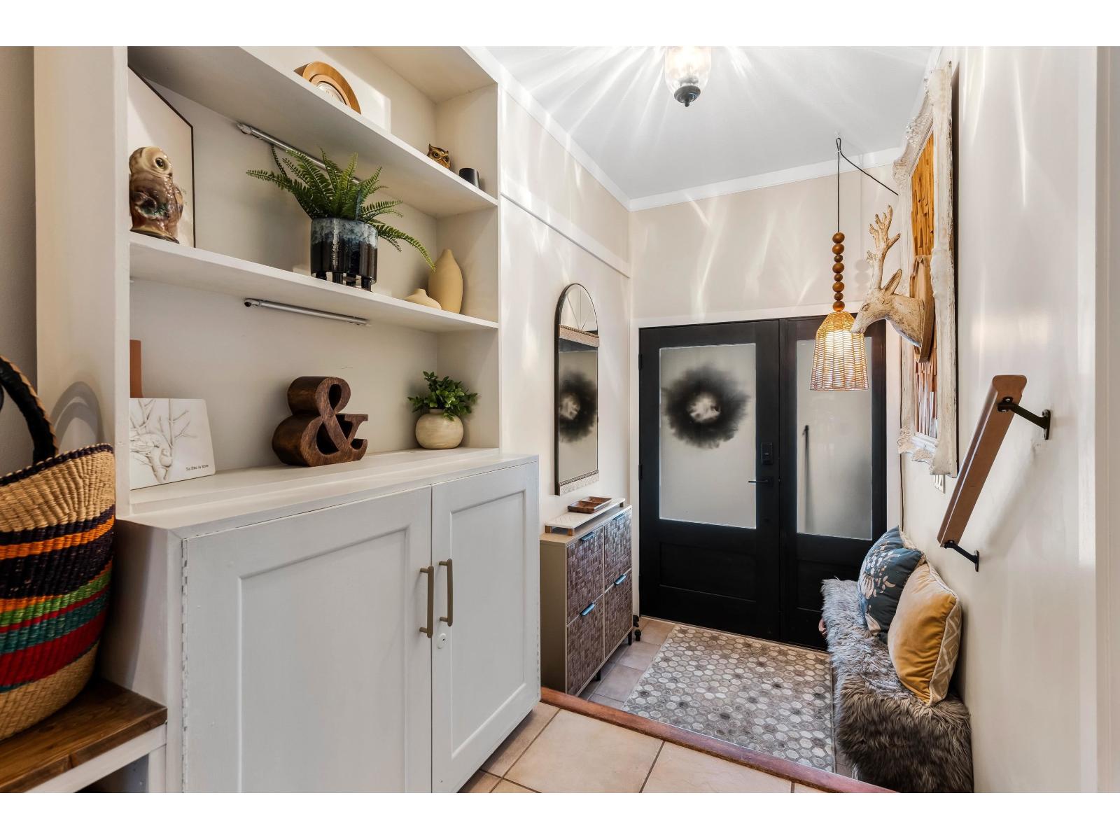
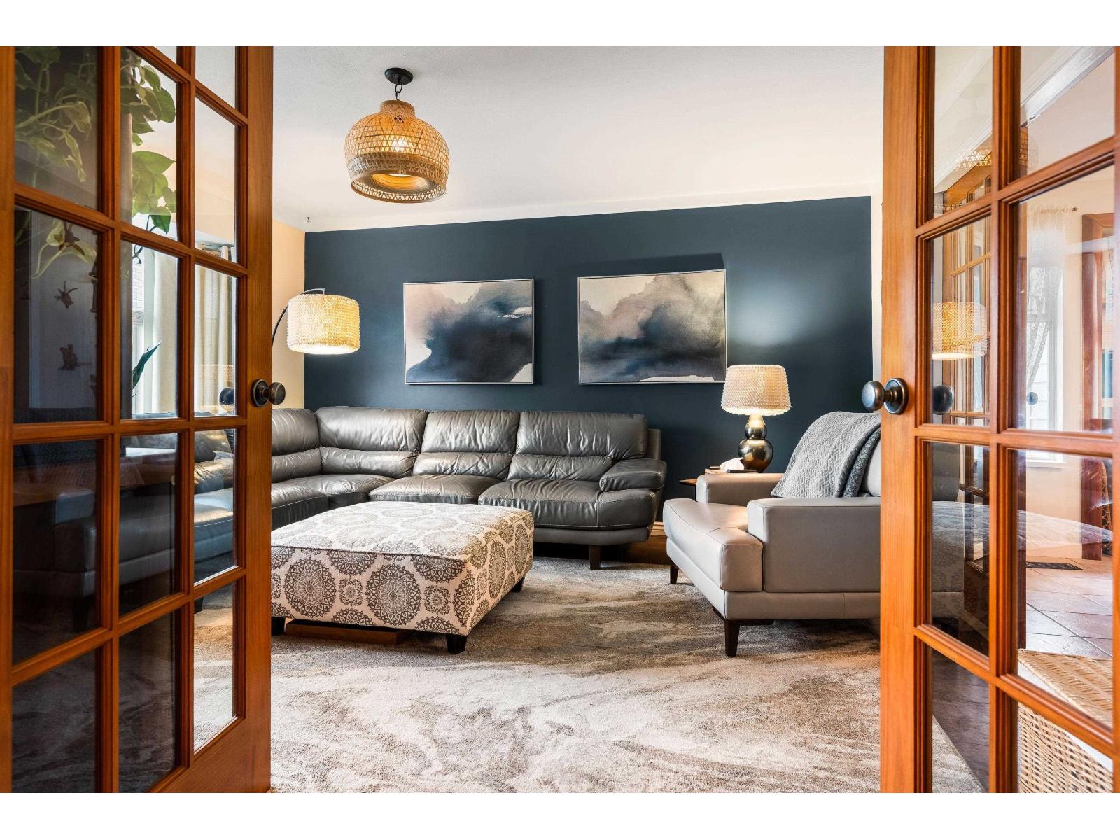
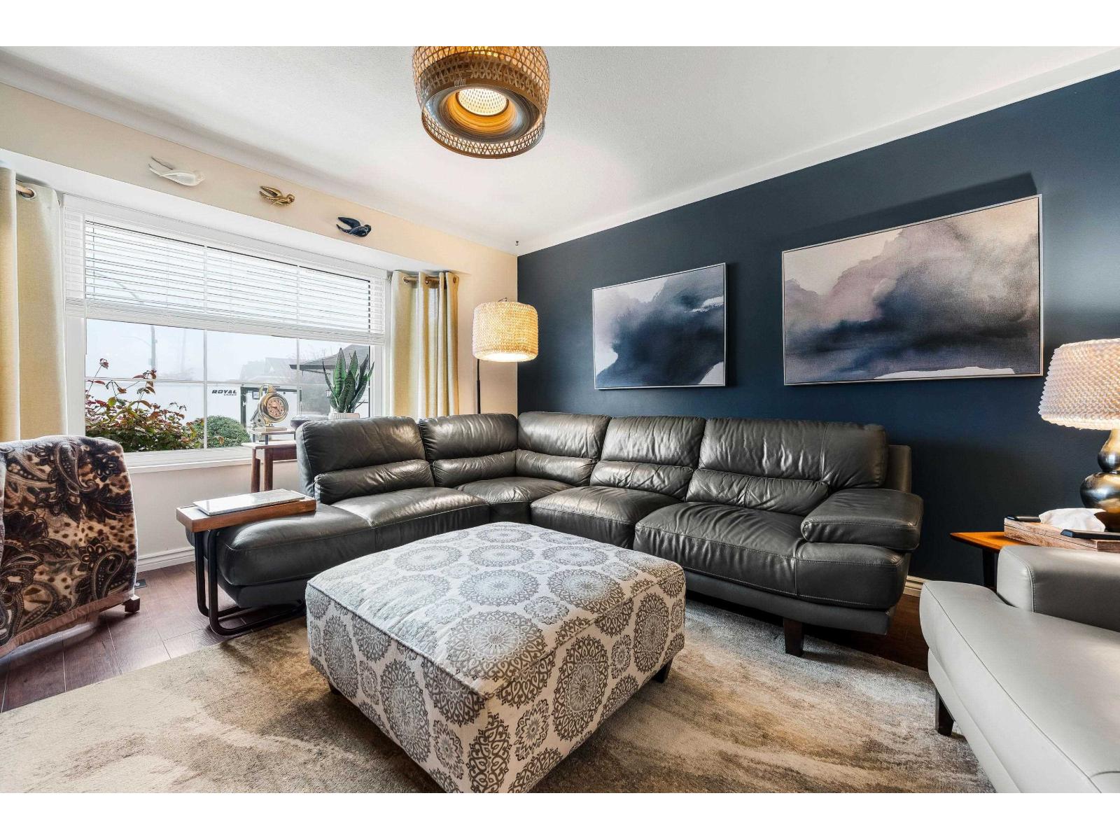
Enter an interest rate to see your estimated monthly payment.Welcome to this beautifully updated 4-bedroom, 3-bathroom, Four-level split tucked away on a quiet cul-de-sac in desirable East Abbotsford! Located in excellent school catchments, this home offers comfort, space, and privacy. The kitchen features custom-made alder wood cabinets, quartz countertops, gas range, newer fridge and dishwasher and coffee bar. Recent updates include a new roof, front siding, front windows and bathrooms. Enjoy peace of mind with A/C, furnace, and hot water tank updated within the past 5 years, plus upgraded 200-amp electrical service. Freshly painted throughout, this home also boasts a massive storage room, two decks, a koi pond, and a completely private backyard wired for a hot tub. A detached 13' x 16' workshop and RV parking pad. This turnkey house has it all! (id:31684)
| an hour ago | Listing updated with changes from the MLS® | |
| 10 hours ago | Status changed to Active | |
| 12 hours ago | Listing first seen on site |



The trademarks MLS®, Multiple Listing Service® and the associated logos are owned by The Canadian Real Estate Association (CREA) and identify the quality of services provided by real estate professionals who are members of CREA. Used under license.
The trademarks REALTOR®, REALTORS®, and the REALTOR® logo are controlled by The Canadian Real Estate Association (CREA) and identify real estate professionals who are members of CREA. These trademarks are owned or controlled by The Canadian Real Estate Association (CREA) and identify real estate professionals who are members of CREA (REALTOR®) and/or the quality of services they provide (MLS®).
This REALTOR.ca listing content is owned and licensed by REALTOR® members of The Canadian Real Estate Association.