

B 45220 SOUTH SUMAS ROAD, Sardis SouthChilliwack, BCV2R 1W9
Mortgage Calculator
Monthly Payment (Est.)
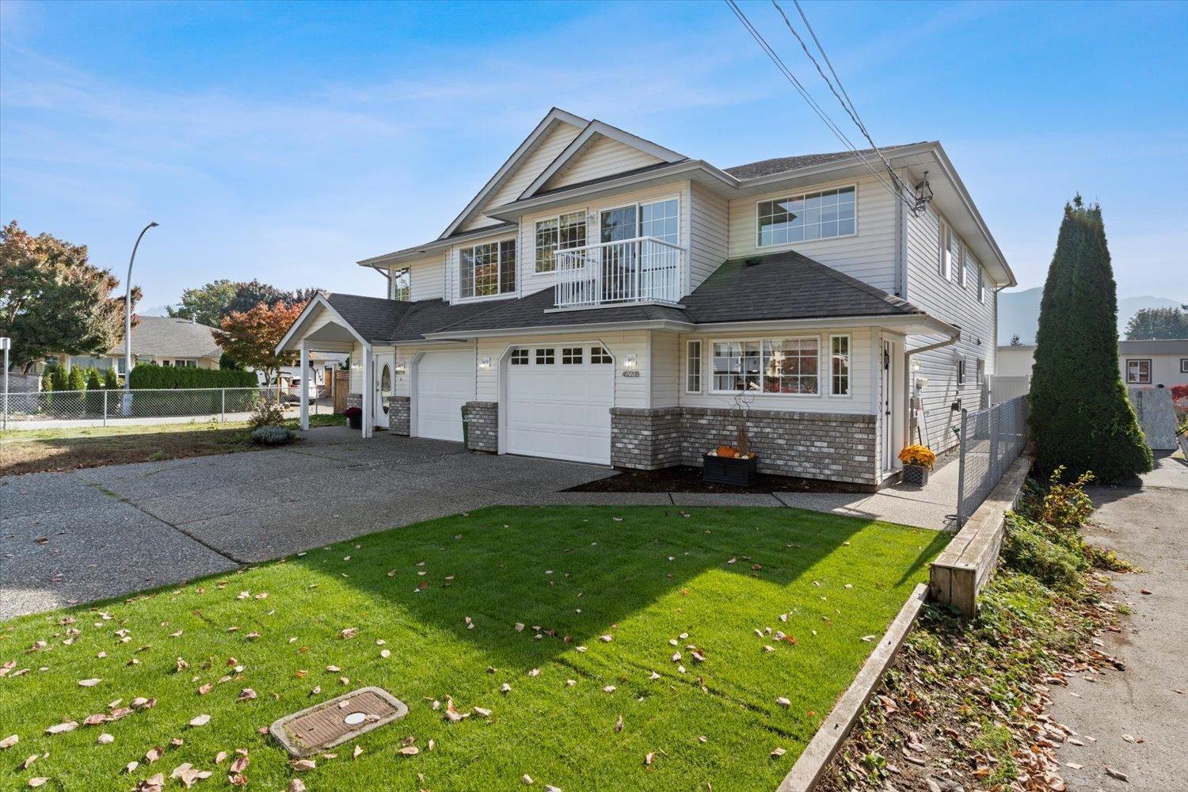
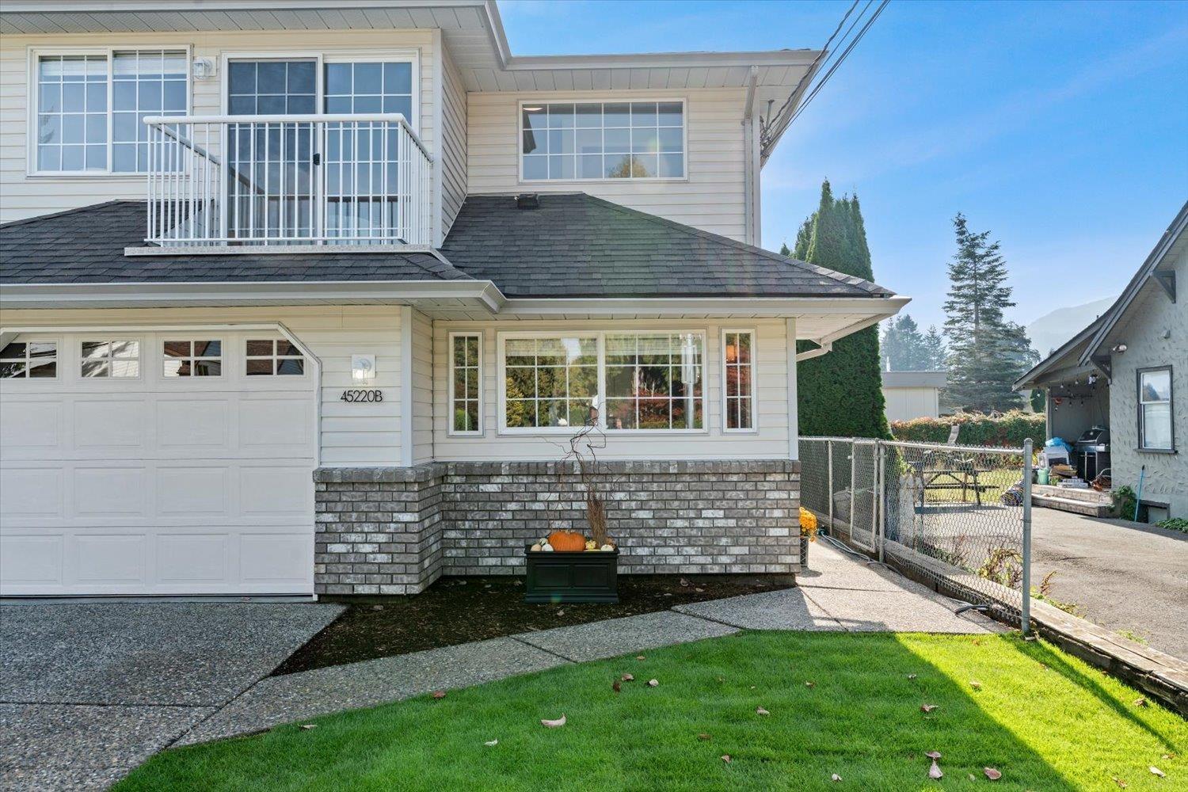
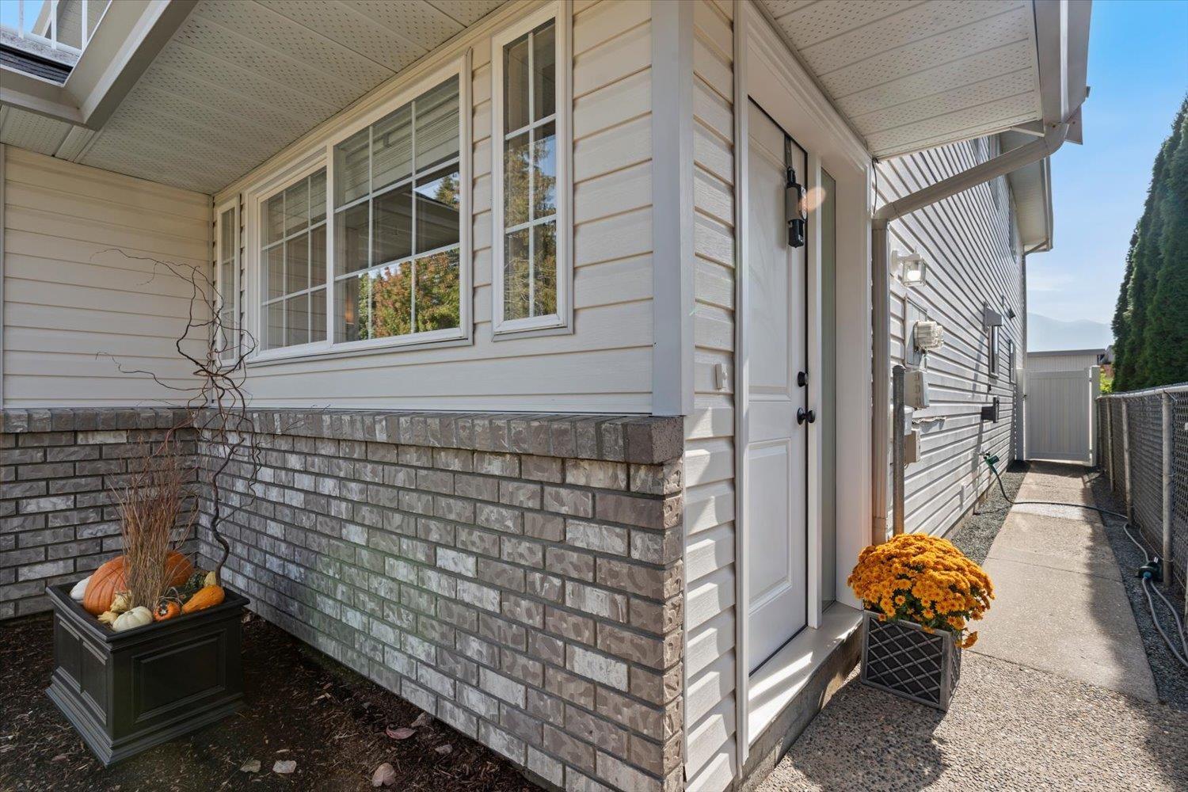
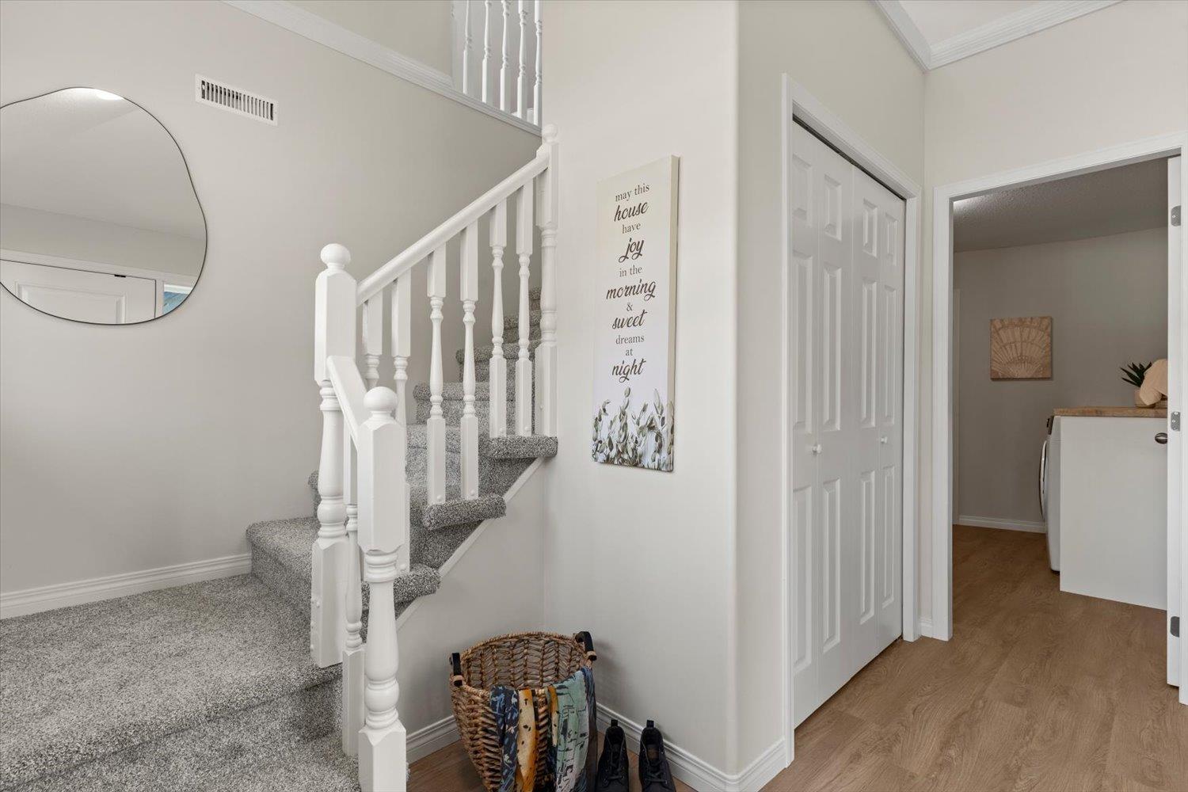
Enter an interest rate to see your estimated monthly payment.Stunning Sardis living with room for the whole family! Beautifully renovated, 1/2 duplex, NO STRATA FEES, in a fantastic family-friendly location! Bright, fresh and flooded with natural light, this move-in-ready home offers 2 bedrooms up plus a spacious 2-bedroom in-law setup below, complete with shared laundry. Professionally completed improvements include a refreshed kitchens and baths, quartz countertops throughout, updated flooring, lighting, paint, appliances, PEX plumbing, vinyl fencing and more! Enjoy a secure, fully fenced backyard, perfect for kids and pets. Just steps to Tyson Elementary and walking distance to middle and high schools. An exceptional opportunity for extended family living! (id:31684)
| yesterday | Listing updated with changes from the MLS® | |
| yesterday | Status changed to Active | |
| 2 days ago | Listing first seen on site |



The trademarks MLS®, Multiple Listing Service® and the associated logos are owned by The Canadian Real Estate Association (CREA) and identify the quality of services provided by real estate professionals who are members of CREA. Used under license.
The trademarks REALTOR®, REALTORS®, and the REALTOR® logo are controlled by The Canadian Real Estate Association (CREA) and identify real estate professionals who are members of CREA. These trademarks are owned or controlled by The Canadian Real Estate Association (CREA) and identify real estate professionals who are members of CREA (REALTOR®) and/or the quality of services they provide (MLS®).
This REALTOR.ca listing content is owned and licensed by REALTOR® members of The Canadian Real Estate Association.