

6973 COACH LAMP DRIVE, Sardis West VedderChilliwack, BCV2R 2Y7
Mortgage Calculator
Monthly Payment (Est.)
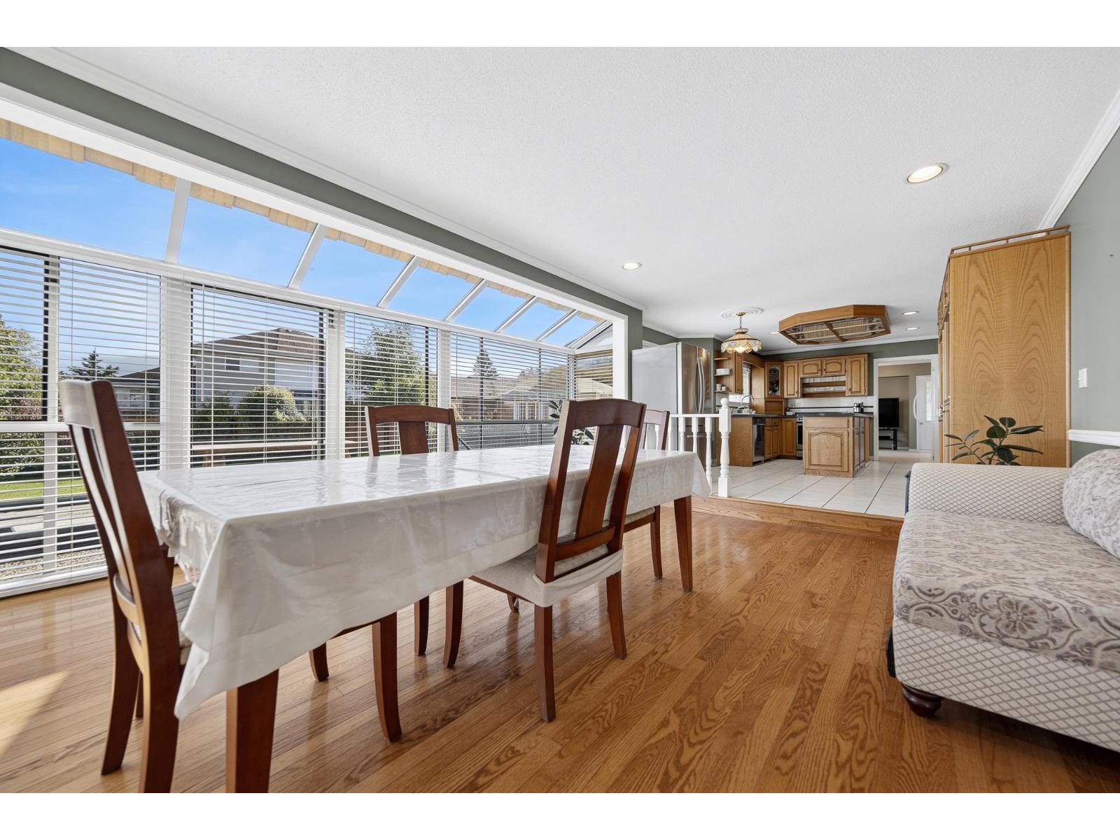
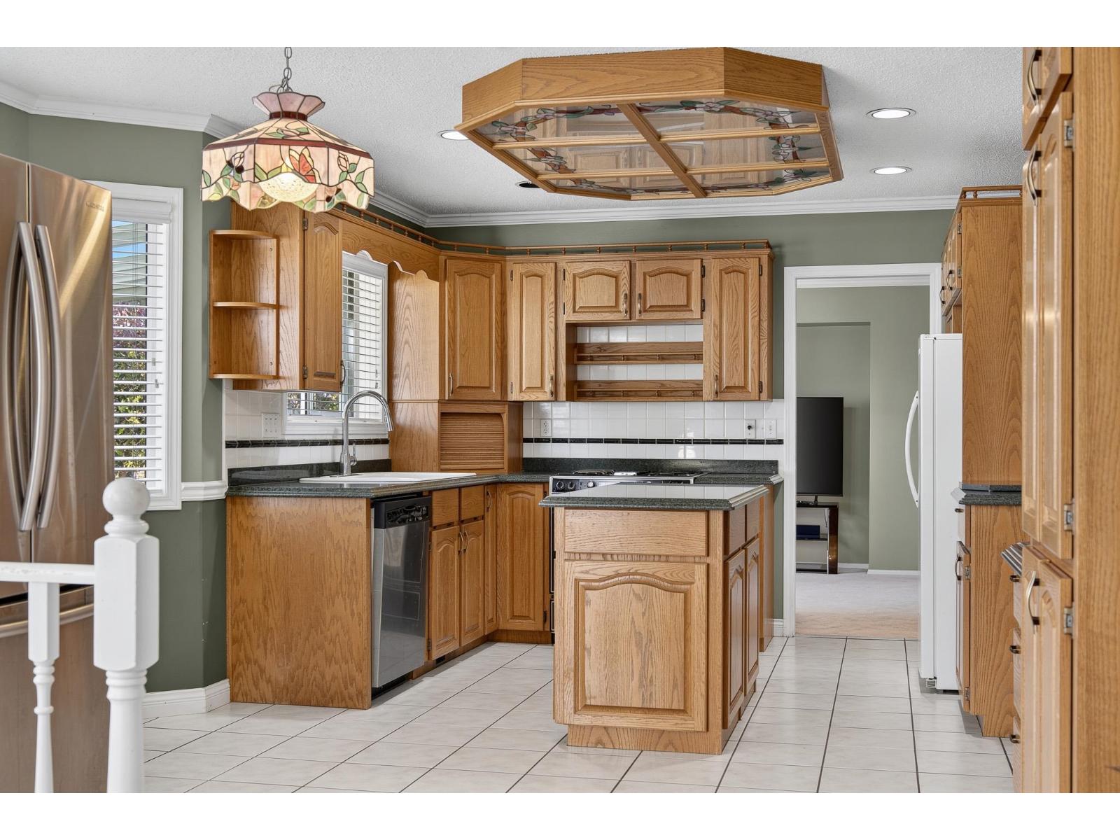
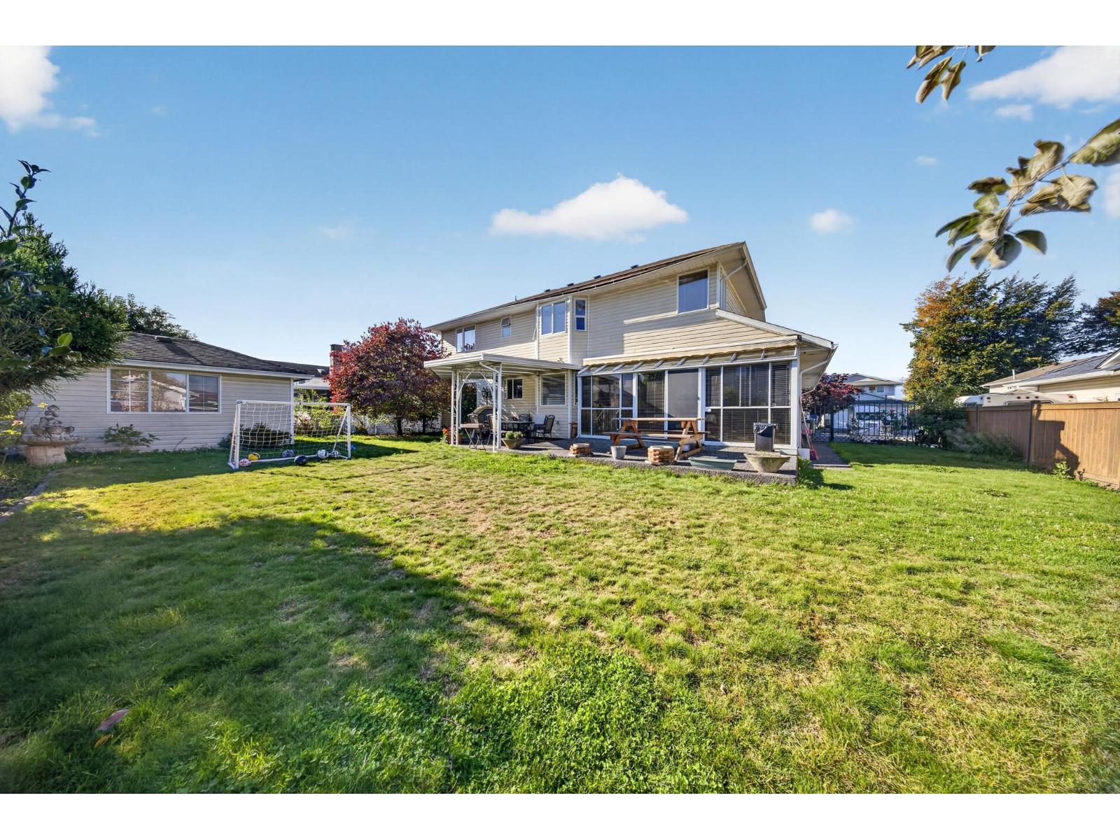
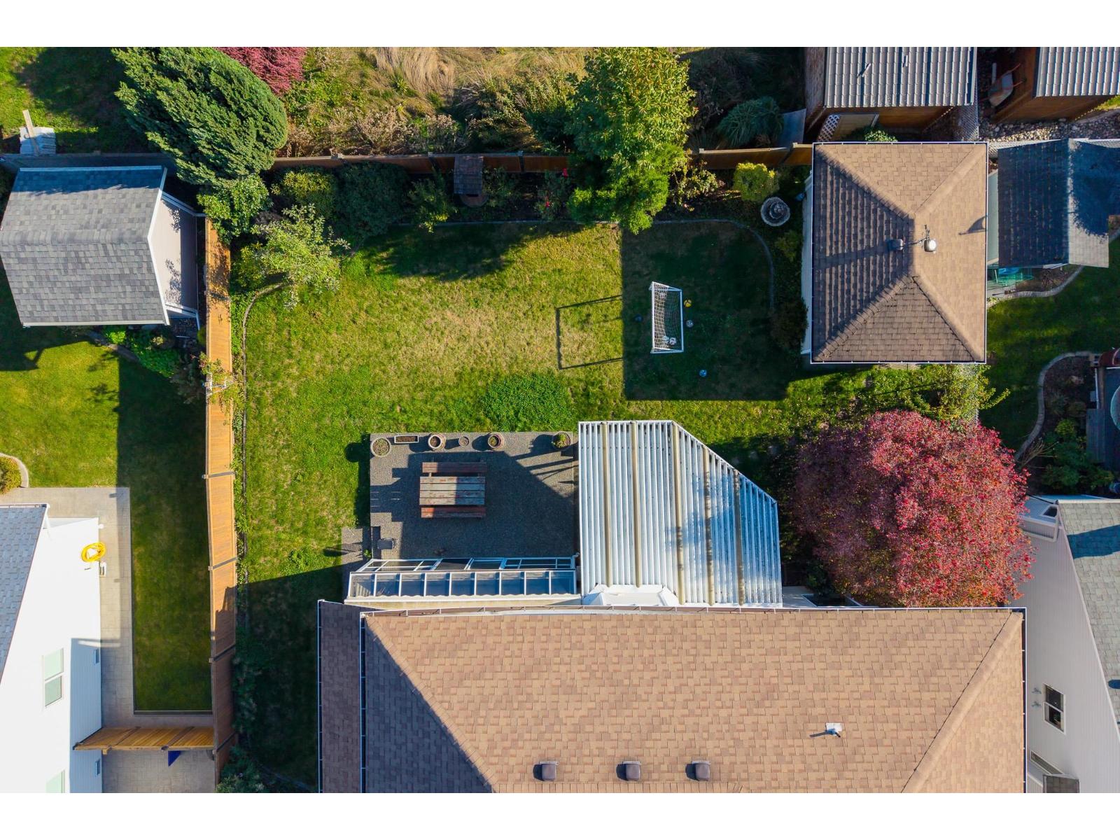
Enter an interest rate to see your estimated monthly payment.SPACIOUS & INVITING FAMILY HOME IN A PRIME SARDIS LOCATION! Situated in a desirable neighbourhood, this 2 storey home offers over 2,560 sq ft of living space w/ 5 bedrooms & 3 bathrooms! Main floor features a bright living & dining area, spacious kitchen w/ eating nook & inviting family room filled with natural light. A main floor bedroom offers flexibility for guests or a home office! Upstairs features 4 generous bedrooms, including a spacious primary retreat w/ walk-in closet & 4 pc ensuite. Enjoy the fully fenced backyard, partially covered patio, garden shed & RV parking. Double garage plus ample driveway parking! Close to schools, parks, shopping & amenities. A fantastic opportunity for family living in a FABULOUS Sardis location! * PREC - Personal Real Estate Corporation (id:31684)
| yesterday | Listing updated with changes from the MLS® | |
| yesterday | Listing first seen on site |



The trademarks MLS®, Multiple Listing Service® and the associated logos are owned by The Canadian Real Estate Association (CREA) and identify the quality of services provided by real estate professionals who are members of CREA. Used under license.
The trademarks REALTOR®, REALTORS®, and the REALTOR® logo are controlled by The Canadian Real Estate Association (CREA) and identify real estate professionals who are members of CREA. These trademarks are owned or controlled by The Canadian Real Estate Association (CREA) and identify real estate professionals who are members of CREA (REALTOR®) and/or the quality of services they provide (MLS®).
This REALTOR.ca listing content is owned and licensed by REALTOR® members of The Canadian Real Estate Association.