

5709 STONEHAVEN STREET, PromontoryChilliwack, BCV2R 3Y6
Mortgage Calculator
Monthly Payment (Est.)
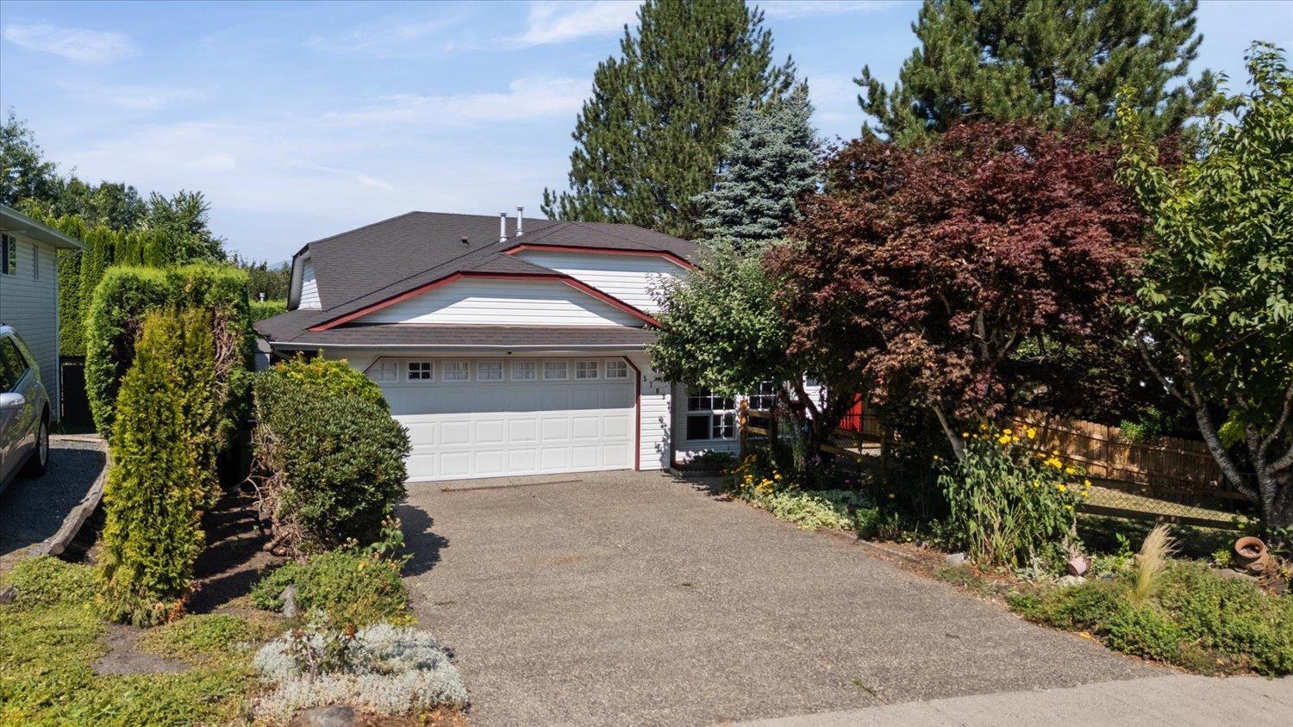
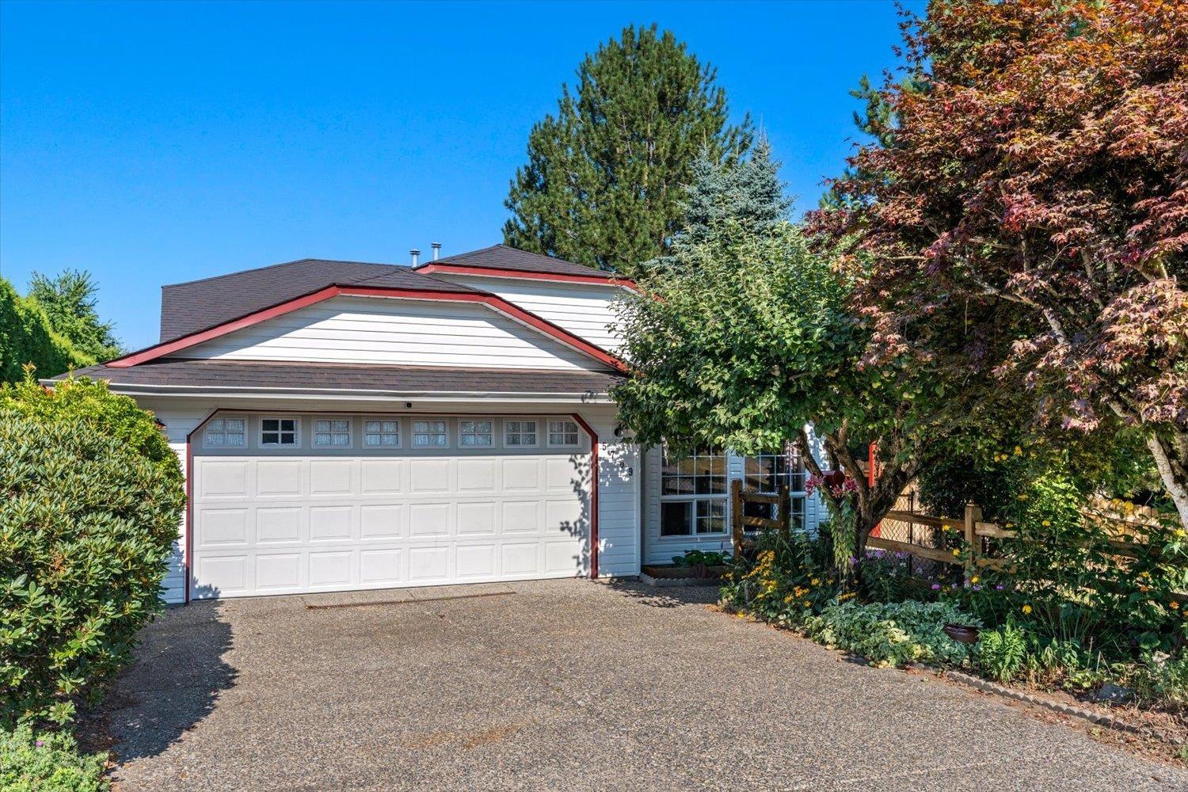
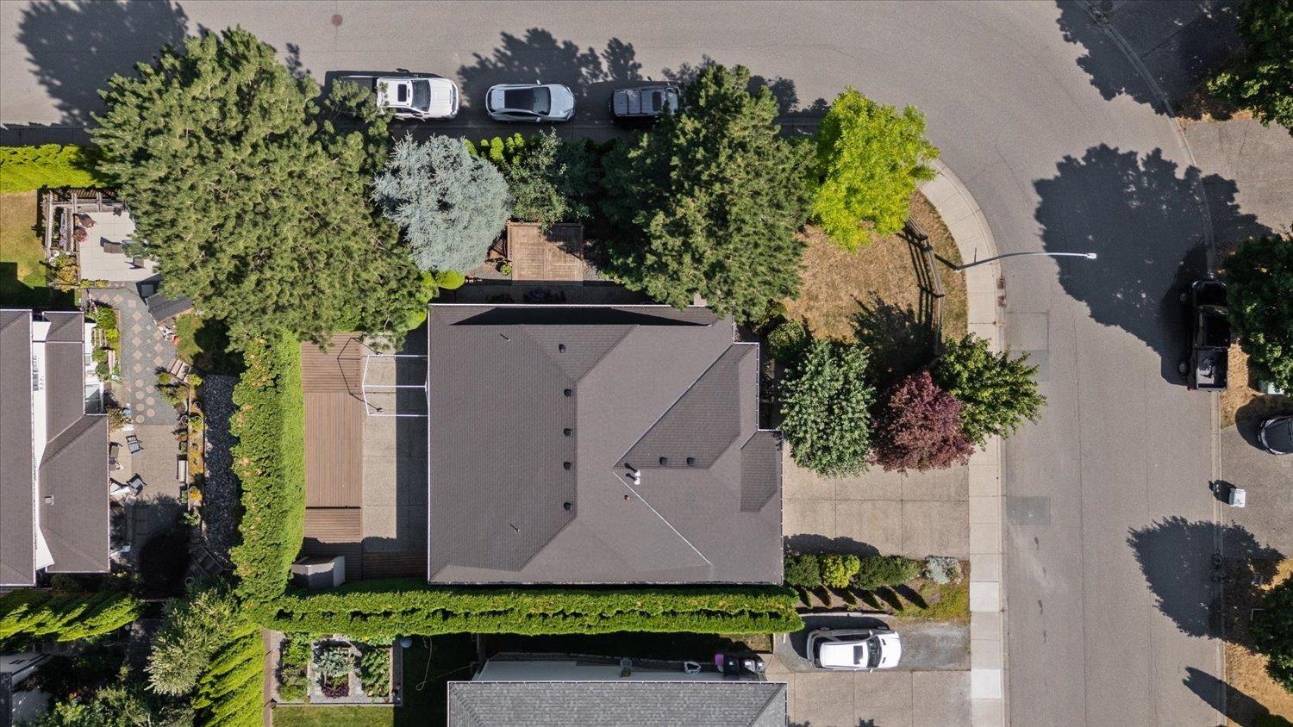
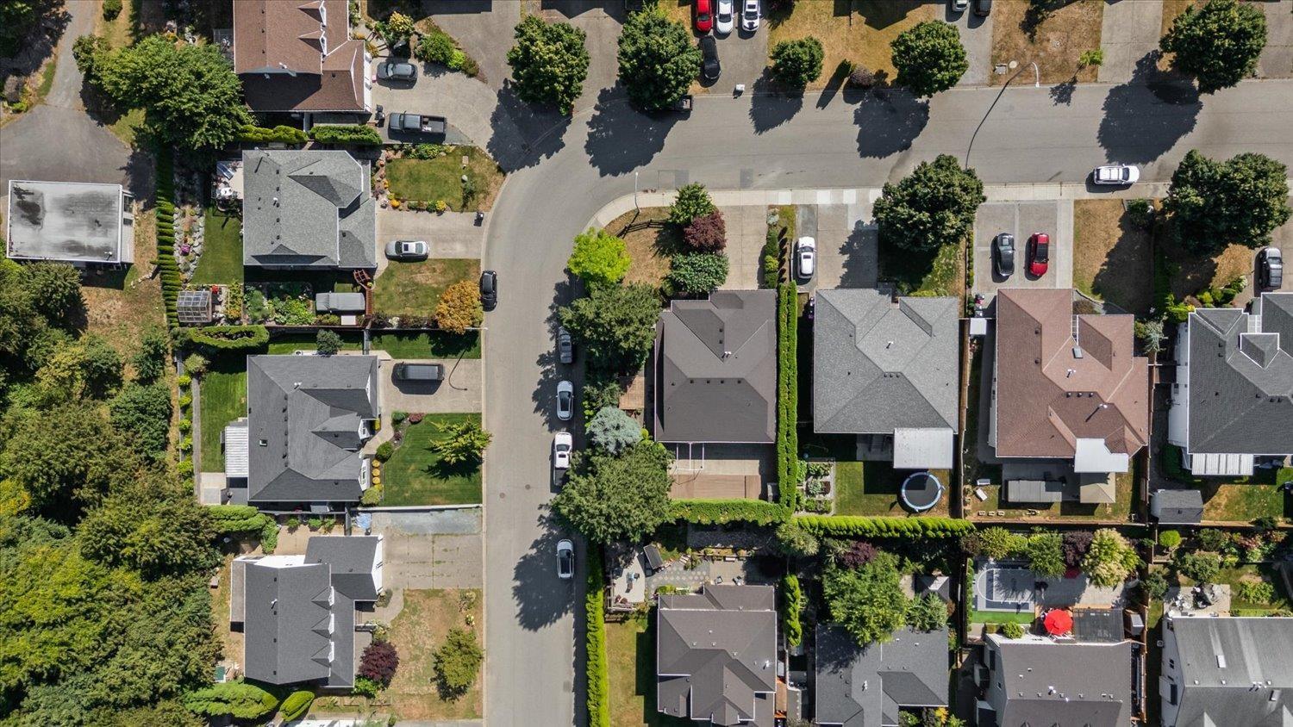
Enter an interest rate to see your estimated monthly payment.Turn key rancher living on Promontory! Situated on a desirable corner lot along a quiet, wide, flat street, this renovated 3-bed, 2-bath home offers seamless one-level living tailored for downsizing seniors or growing families. The versatile, sun-soaked layout boasts both a cozy living room with a fireplace and a separate family room, giving everyone space to unwind. Cook with ease in the updated chef's kitchen, backed by peace-of-mind upgrades including modern plumbing and a newer roof. Outside, a private, fully fenced yard keeps kids and pets safe without heavy weekend upkeep. Complete with a double garage and expansive driveway with RV parking, this rare rancher blends comfort, safety, and accessibility. Move-in ready and great value !Book your private tour today! (id:31684)
| 6 hours ago | Listing updated with changes from the MLS® | |
| 6 hours ago | Status changed to Active | |
| 10 hours ago | Listing first seen on site |



The trademarks MLS®, Multiple Listing Service® and the associated logos are owned by The Canadian Real Estate Association (CREA) and identify the quality of services provided by real estate professionals who are members of CREA. Used under license.
The trademarks REALTOR®, REALTORS®, and the REALTOR® logo are controlled by The Canadian Real Estate Association (CREA) and identify real estate professionals who are members of CREA. These trademarks are owned or controlled by The Canadian Real Estate Association (CREA) and identify real estate professionals who are members of CREA (REALTOR®) and/or the quality of services they provide (MLS®).
This REALTOR.ca listing content is owned and licensed by REALTOR® members of The Canadian Real Estate Association.