

45 45185 WOLFE ROAD, Chilliwack Proper WestChilliwack, BCV2P 1V5
Mortgage Calculator
Monthly Payment (Est.)
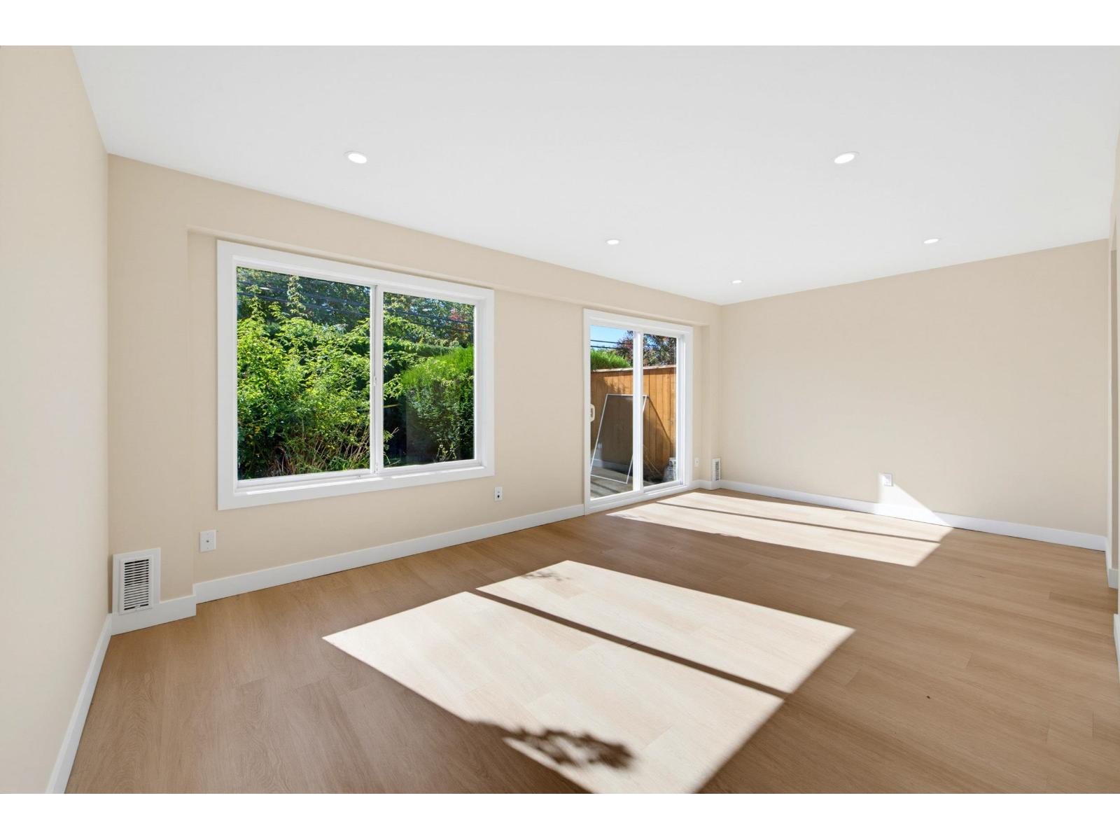
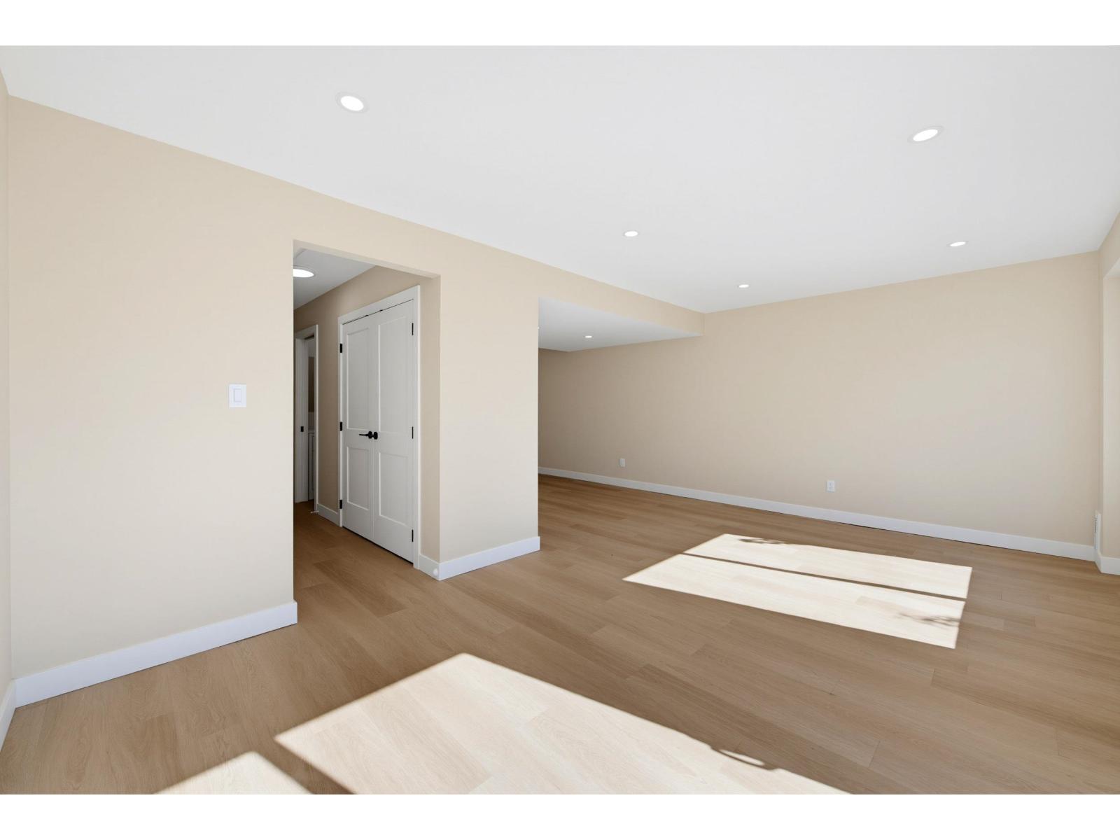
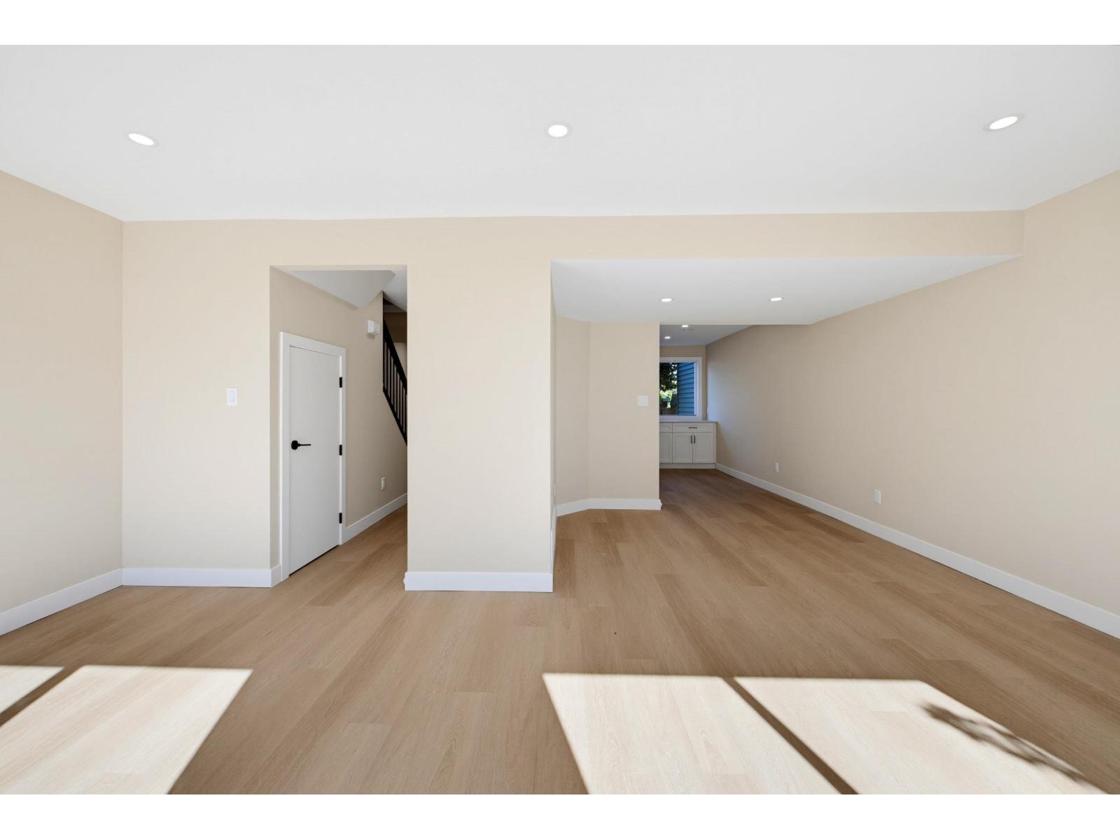
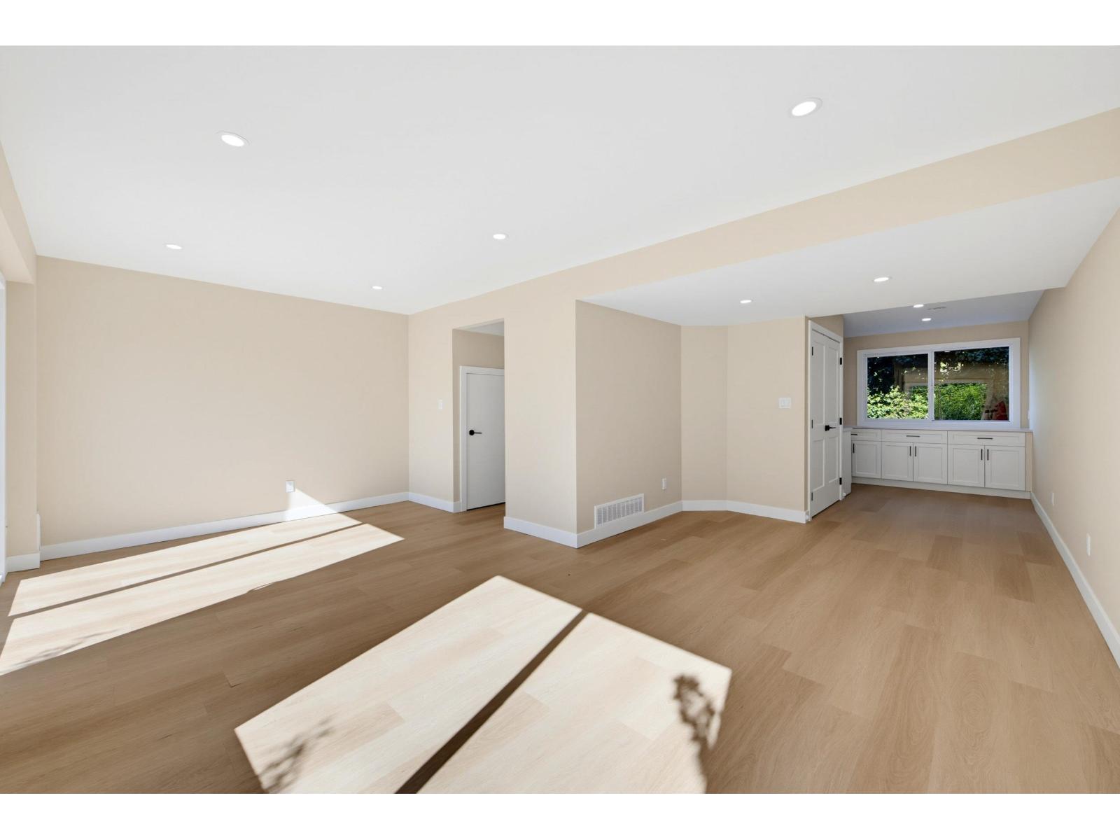
Enter an interest rate to see your estimated monthly payment.Stunning, completely renovated 3-bedroom, 2-bathroom townhome in a central location close to parks, recreation and schools! Extensive updates include a new kitchen, bathrooms, flooring, paint, lighting, trim, furnace and more. The kitchen features ample cabinetry and new appliances, opening to a spacious dining area and living room with new pot lighting. A rare main-floor powder room adds convenience for guests. Upstairs, you'll find three generously sized bedrooms plus an office. Fresh paint and updated lighting create a bright, inviting feel throughout. Call today for details on the upgrades and to book your private tour! * PREC - Personal Real Estate Corporation (id:31684)
| yesterday | Listing updated with changes from the MLS® | |
| yesterday | Listing first seen on site |



The trademarks MLS®, Multiple Listing Service® and the associated logos are owned by The Canadian Real Estate Association (CREA) and identify the quality of services provided by real estate professionals who are members of CREA. Used under license.
The trademarks REALTOR®, REALTORS®, and the REALTOR® logo are controlled by The Canadian Real Estate Association (CREA) and identify real estate professionals who are members of CREA. These trademarks are owned or controlled by The Canadian Real Estate Association (CREA) and identify real estate professionals who are members of CREA (REALTOR®) and/or the quality of services they provide (MLS®).
This REALTOR.ca listing content is owned and licensed by REALTOR® members of The Canadian Real Estate Association.