

209 46211 PROMONTORY ROAD, Sardis SouthChilliwack, BCV2R 6E4
Mortgage Calculator
Monthly Payment (Est.)
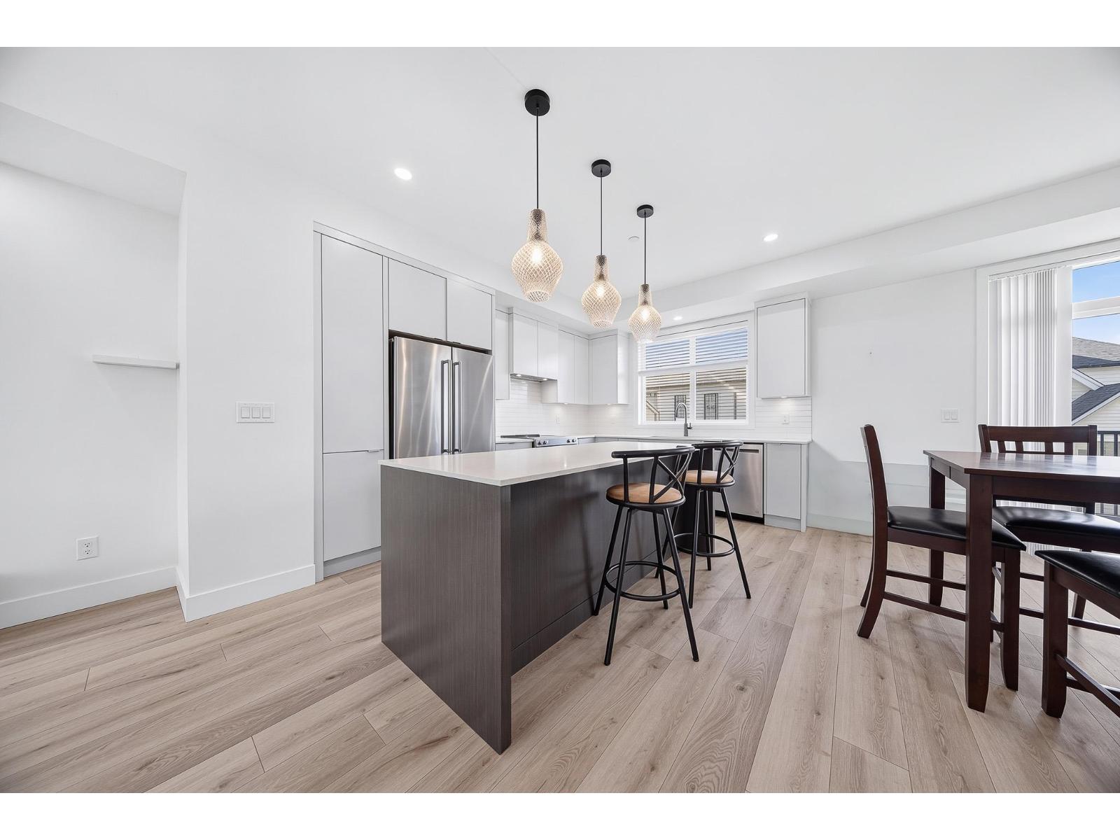
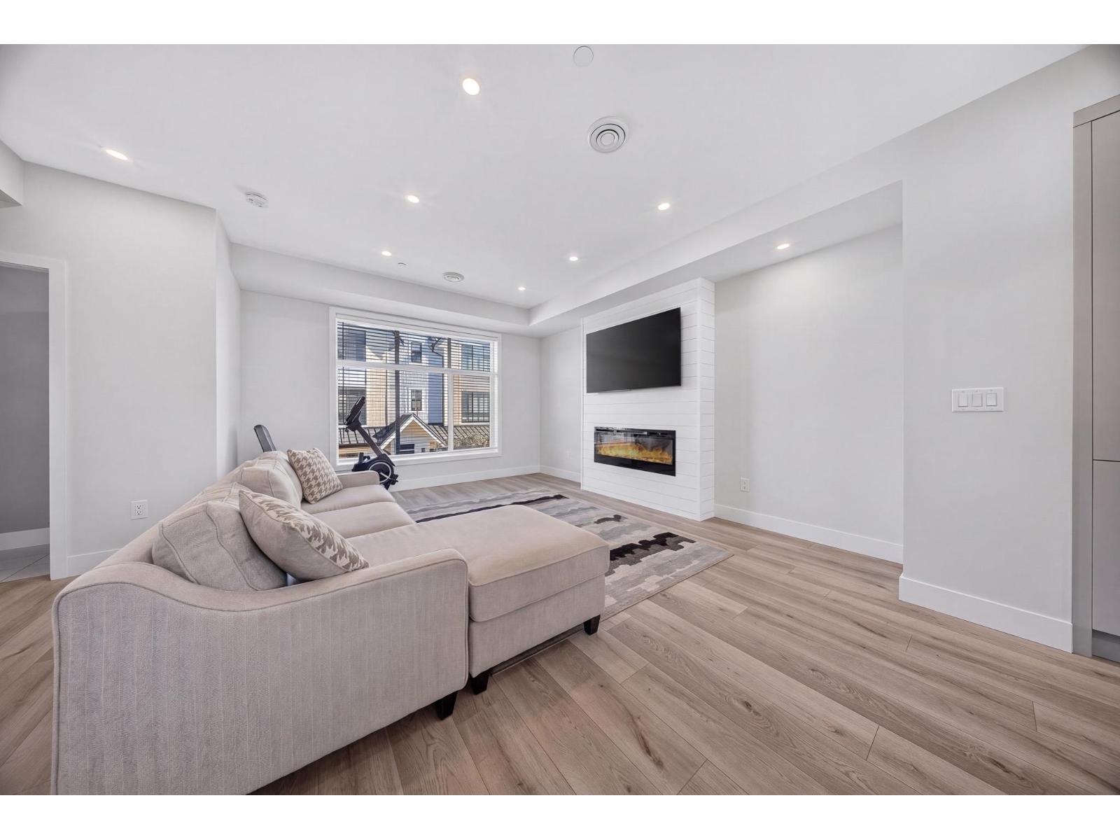
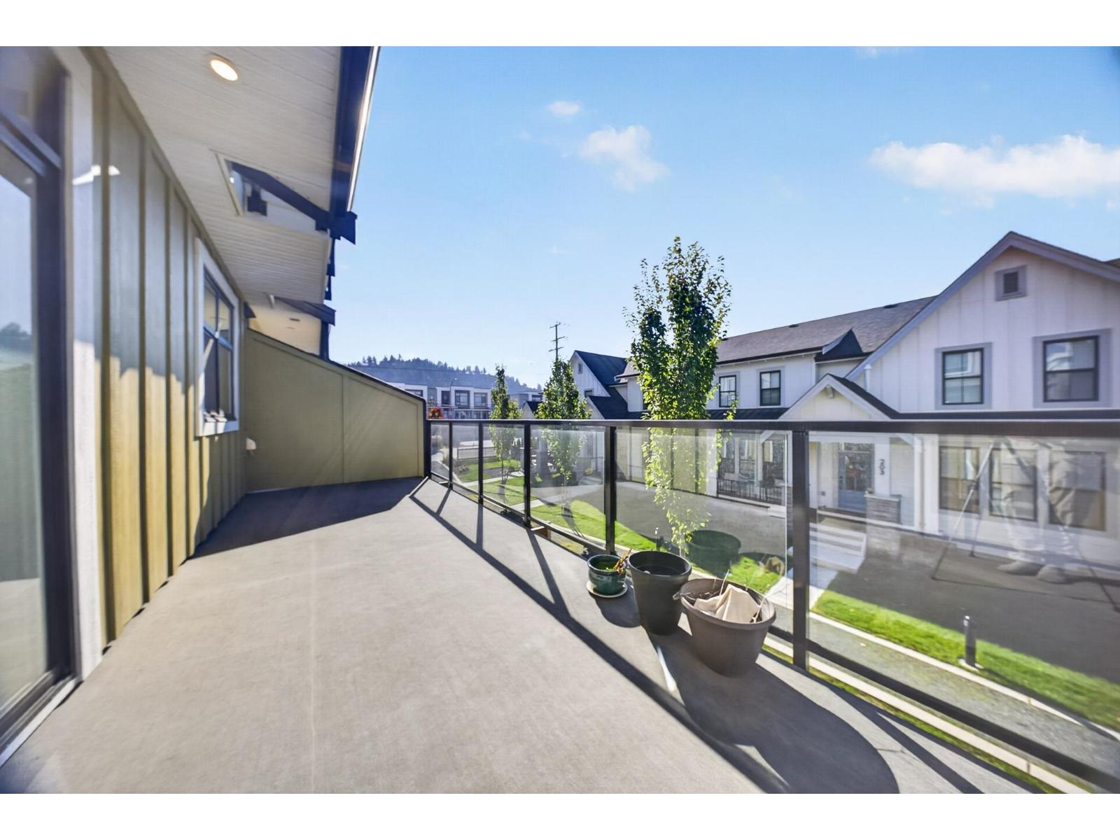
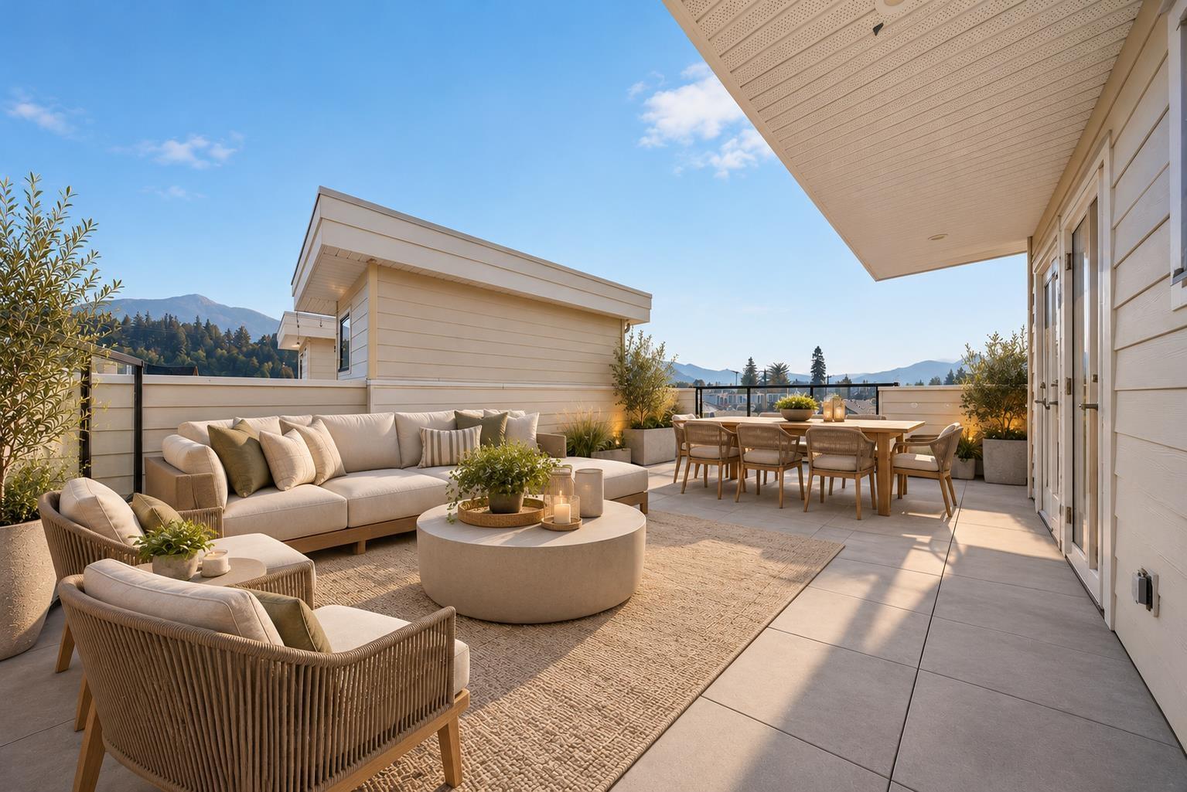
Enter an interest rate to see your estimated monthly payment.STUNNING END UNIT W/ LEGAL SUITE & ROOFTOP PATIO IN IRON HORSE! Enjoy modern living in this sought-after, pedestrian-friendly community! This stylish row home offers 4 bedrooms & 4 bathrooms, including a 1 bedroom LEGAL SUITE "- IDEAL for rental income or extended family. The bright main floor features a GORGEOUS kitchen w/ stainless steel appliances, large island & contemporary finishes, opening to inviting living & dining spaces. The spacious primary bedroom offers ample closet space, while the PRIVATE ROOFTOP PATIO boasts beautiful mountain views! Close to parks, schools, shopping & dining. Please Note: These pictures have been altered to remove current belongings in the home, please email for additional photos. * PREC - Personal Real Estate Corporation (id:31684)
| 6 hours ago | Listing updated with changes from the MLS® | |
| 6 hours ago | Listing first seen on site |



The trademarks MLS®, Multiple Listing Service® and the associated logos are owned by The Canadian Real Estate Association (CREA) and identify the quality of services provided by real estate professionals who are members of CREA. Used under license.
The trademarks REALTOR®, REALTORS®, and the REALTOR® logo are controlled by The Canadian Real Estate Association (CREA) and identify real estate professionals who are members of CREA. These trademarks are owned or controlled by The Canadian Real Estate Association (CREA) and identify real estate professionals who are members of CREA (REALTOR®) and/or the quality of services they provide (MLS®).
This REALTOR.ca listing content is owned and licensed by REALTOR® members of The Canadian Real Estate Association.