

7790 GRAND STREETMission, BCV2V 3T3
Mortgage Calculator
Monthly Payment (Est.)
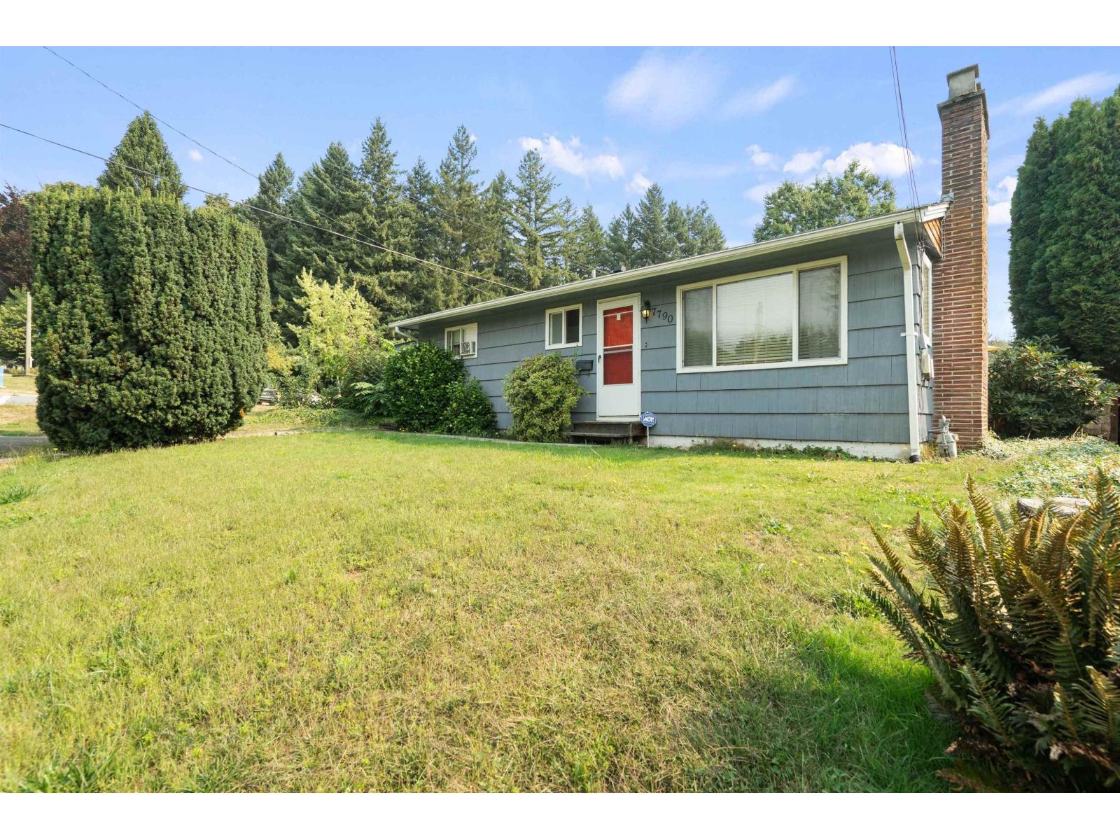
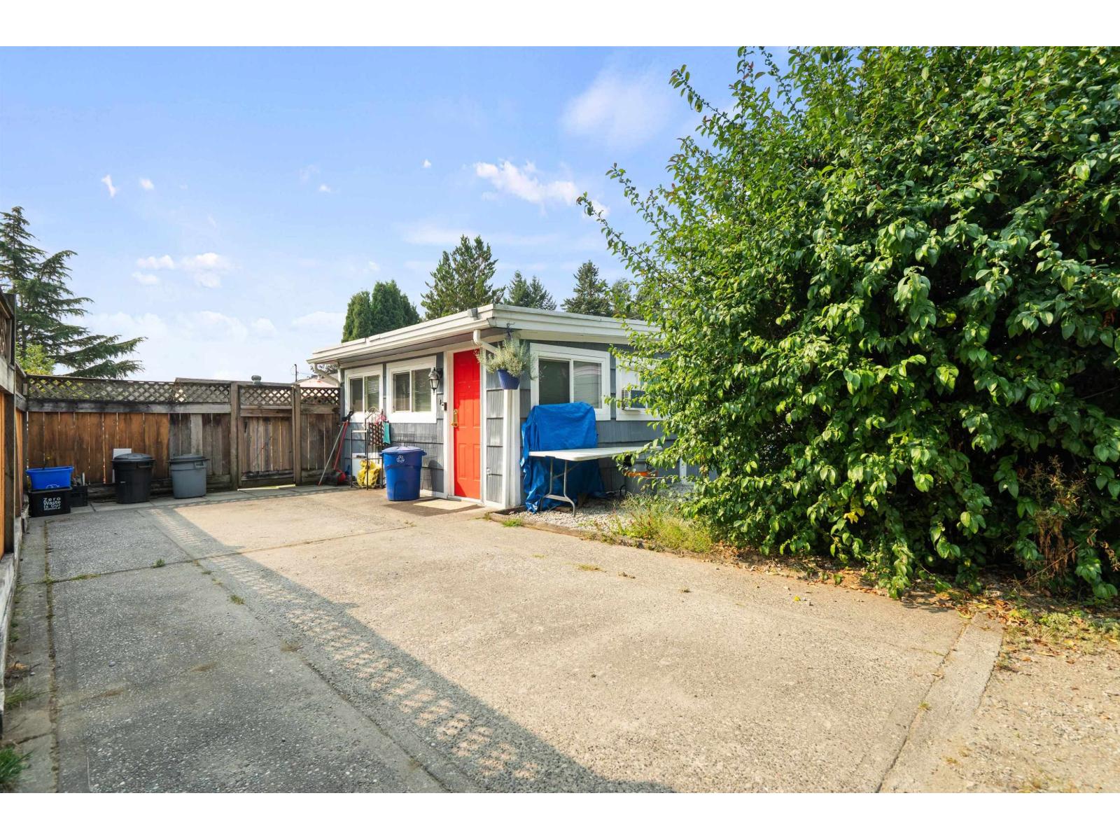
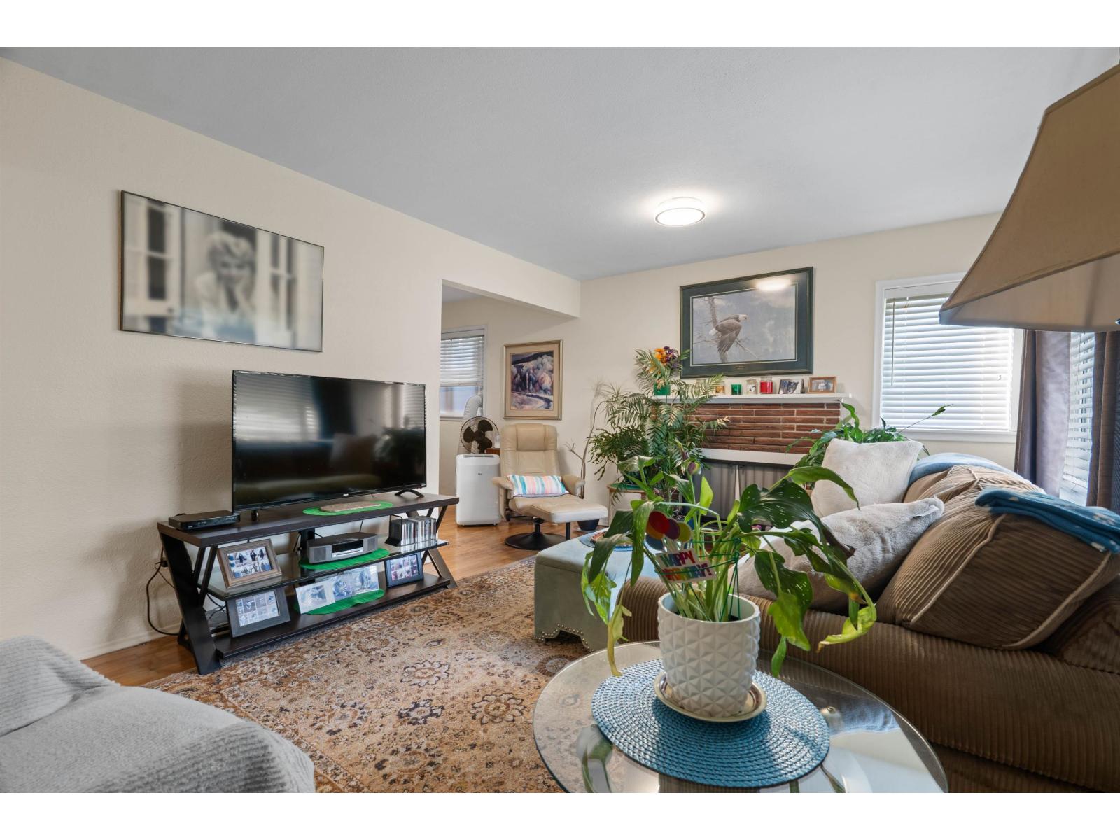
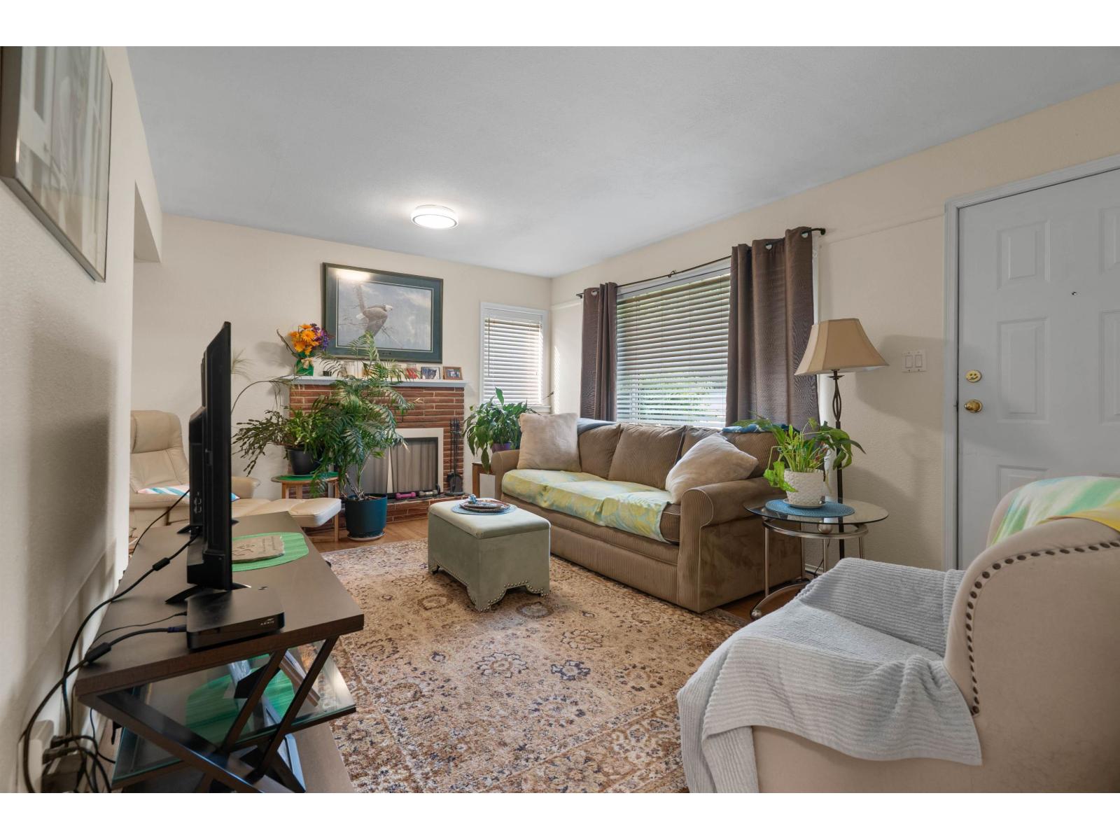
Enter an interest rate to see your estimated monthly payment.Charming 1,300 sqft rancher on a flat 6,700+ sq ft corner lot in a prime Mission location! Whether you're a developer or a first-time buyer, this property offers huge potential. The home features two spacious bedrooms, a versatile flex/den, one full bathroom, and plenty of storage space throughout. The zoning makes a variety of future use possible, from multi-family to townhomes. The property offers ample parking and a fully fenced yard with a large deck that's perfect for barbecues, entertaining guests, or relaxing in the sun. Located directly across the street from Centennial Park. Easy access to tennis courts, a lacrosse box, a frisbee golf course, and a dog park. Close to all levels of schools, shopping, & transit. Potential for daycare in this home with high exposure! Brand new roof! (id:31684)
| yesterday | Listing updated with changes from the MLS® | |
| yesterday | Status changed to Active | |
| yesterday | Listing first seen on site |



The trademarks MLS®, Multiple Listing Service® and the associated logos are owned by The Canadian Real Estate Association (CREA) and identify the quality of services provided by real estate professionals who are members of CREA. Used under license.
The trademarks REALTOR®, REALTORS®, and the REALTOR® logo are controlled by The Canadian Real Estate Association (CREA) and identify real estate professionals who are members of CREA. These trademarks are owned or controlled by The Canadian Real Estate Association (CREA) and identify real estate professionals who are members of CREA (REALTOR®) and/or the quality of services they provide (MLS®).
This REALTOR.ca listing content is owned and licensed by REALTOR® members of The Canadian Real Estate Association.