

6750 WORTHINGTON PLACE, Sardis West VedderChilliwack, BCV2R 1N6
Mortgage Calculator
Monthly Payment (Est.)
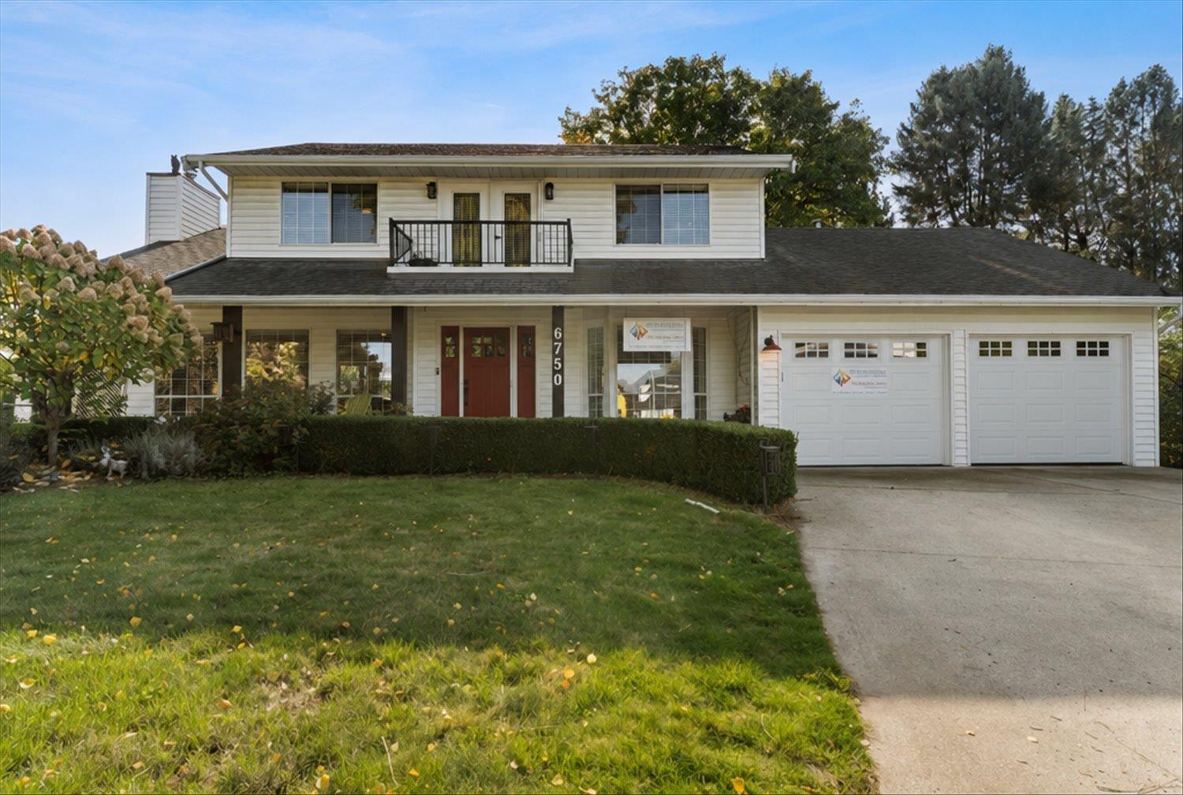
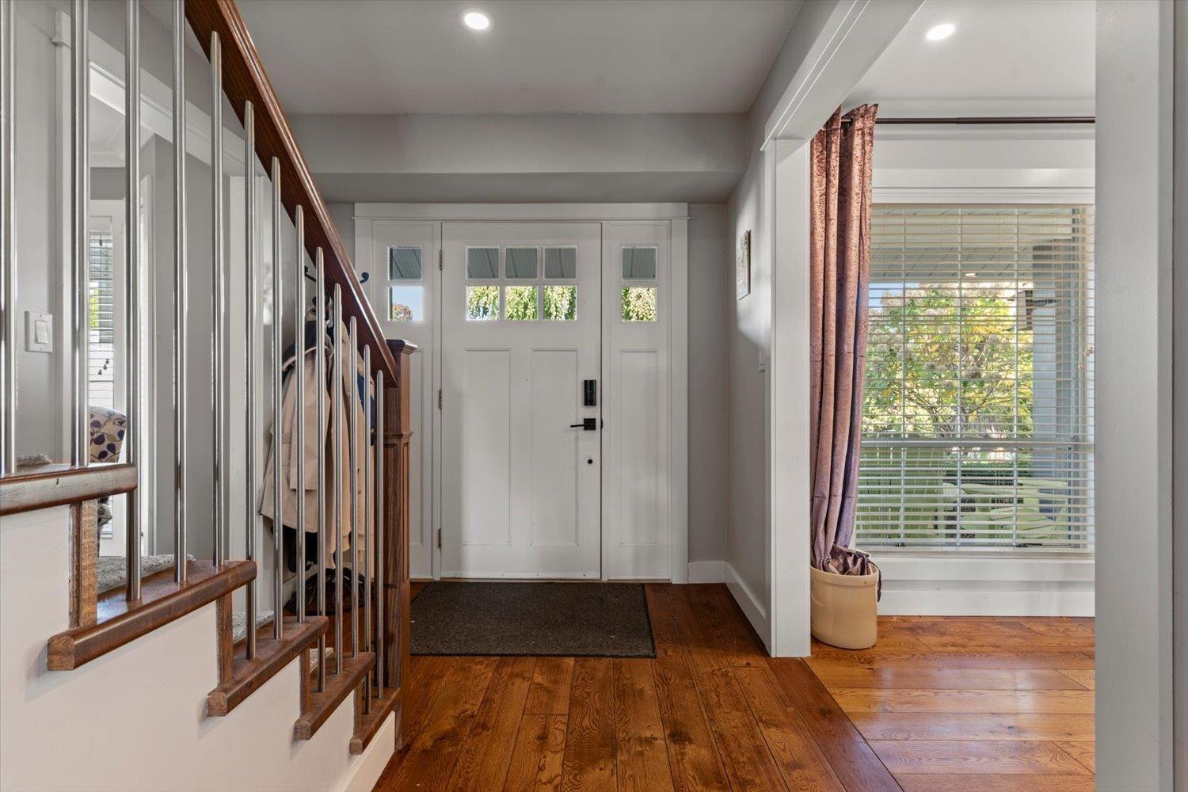
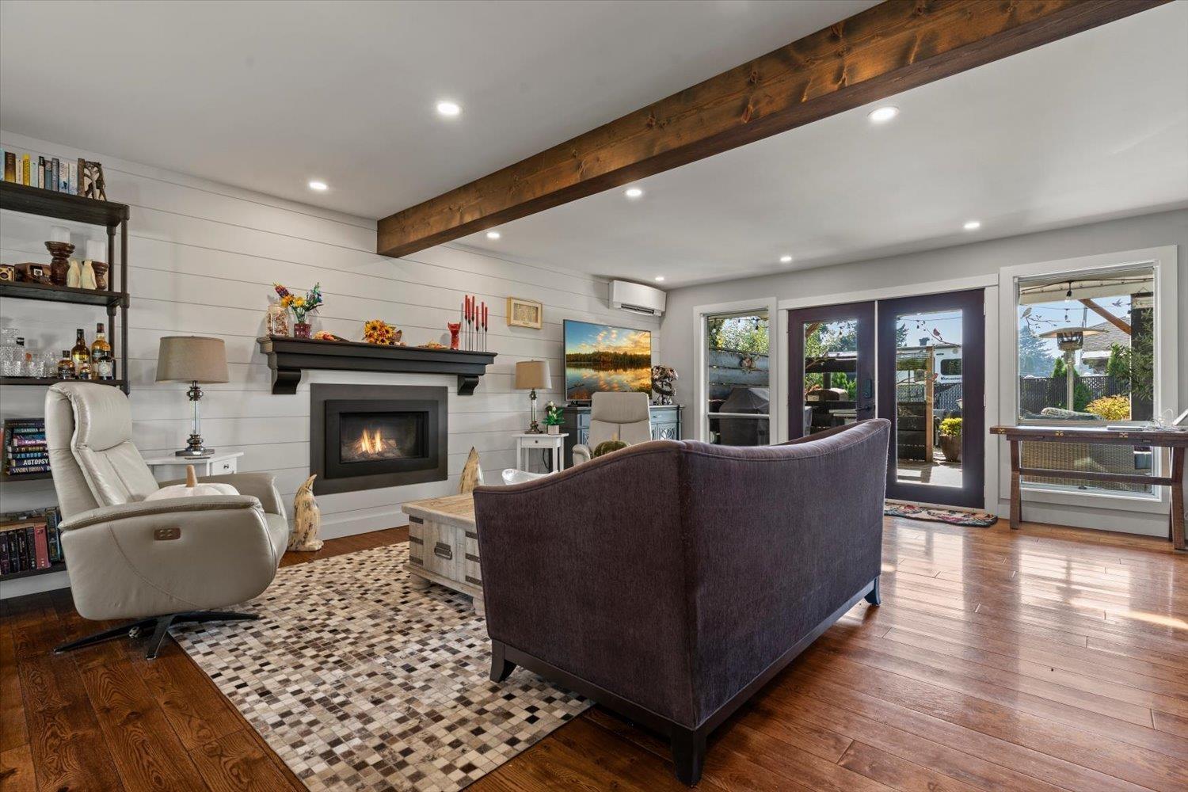
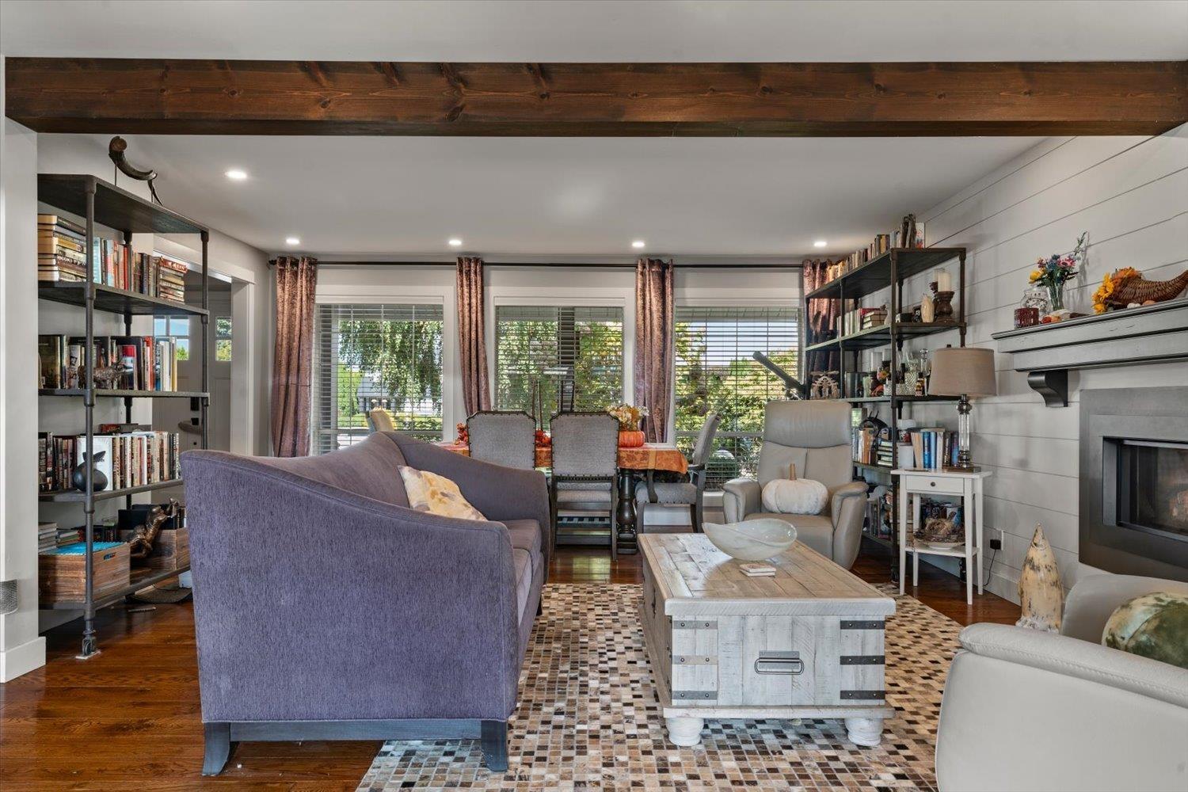
Enter an interest rate to see your estimated monthly payment.A beautiful and timeless cape cod home with 4 bedrooms/4 baths and spacious at ~2900 Sq ft. Layout is flexible w/open concept living/dining area or separate dining area/tv room, your choice. Cozy fireplace, rich hardwood floors, lots of kitchen cupboards, tile backsplash and windows across the back of the home for tons of light. A closed flex room off the kitchen for a pantry, den, or whatever works for you. Large rec room, bedroom and bathroom downstairs with more storage. Overhead skylights adorn the expansive full-length deck, an entertainers dream complete with a low maintenance saltwater pool and wet bar! Private fenced back yard, newer concrete driveway, lots of room for visitors. Close to all levels of schools, shopping, and on a quiet cul-de-sac in a desirable neighborhood. (id:31684)
| 4 hours ago | Listing updated with changes from the MLS® | |
| 4 hours ago | Status changed to Active | |
| 5 hours ago | Listing first seen on site |



The trademarks MLS®, Multiple Listing Service® and the associated logos are owned by The Canadian Real Estate Association (CREA) and identify the quality of services provided by real estate professionals who are members of CREA. Used under license.
The trademarks REALTOR®, REALTORS®, and the REALTOR® logo are controlled by The Canadian Real Estate Association (CREA) and identify real estate professionals who are members of CREA. These trademarks are owned or controlled by The Canadian Real Estate Association (CREA) and identify real estate professionals who are members of CREA (REALTOR®) and/or the quality of services they provide (MLS®).
This REALTOR.ca listing content is owned and licensed by REALTOR® members of The Canadian Real Estate Association.