

9660 MENZIES STREET, Chilliwack Proper EastChilliwack, BCV2P 5Y9
Mortgage Calculator
Monthly Payment (Est.)
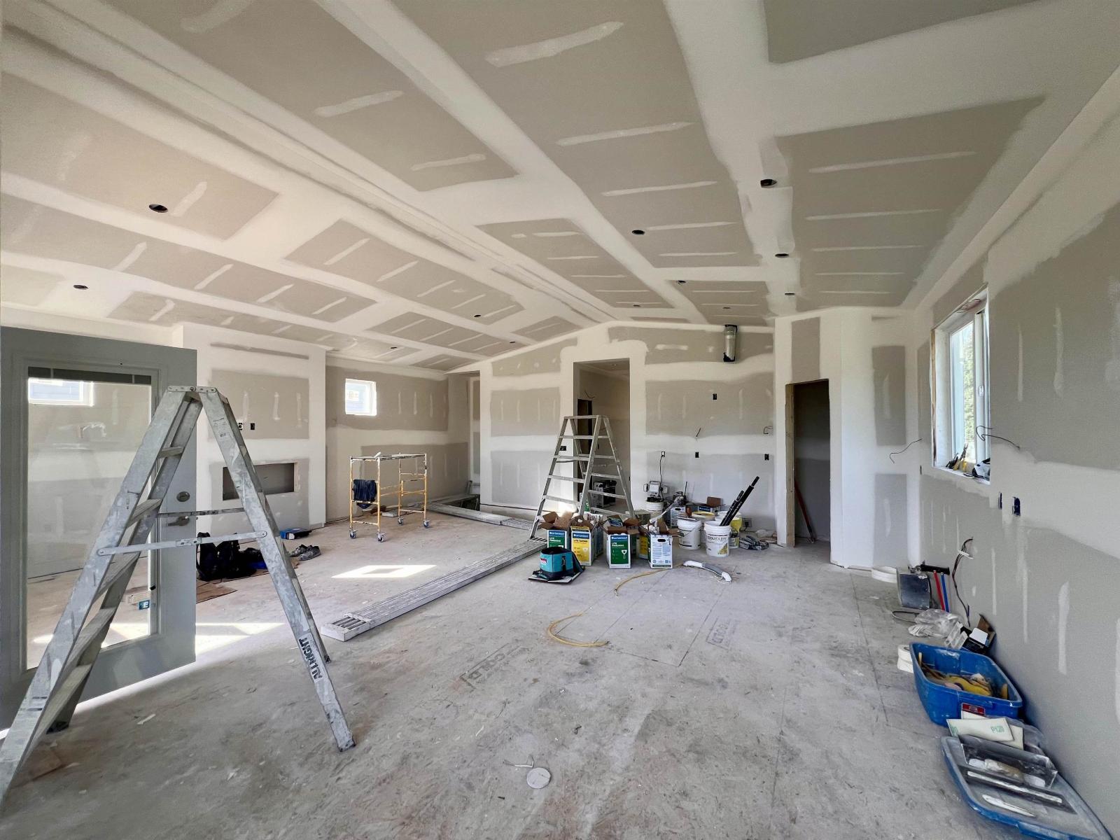
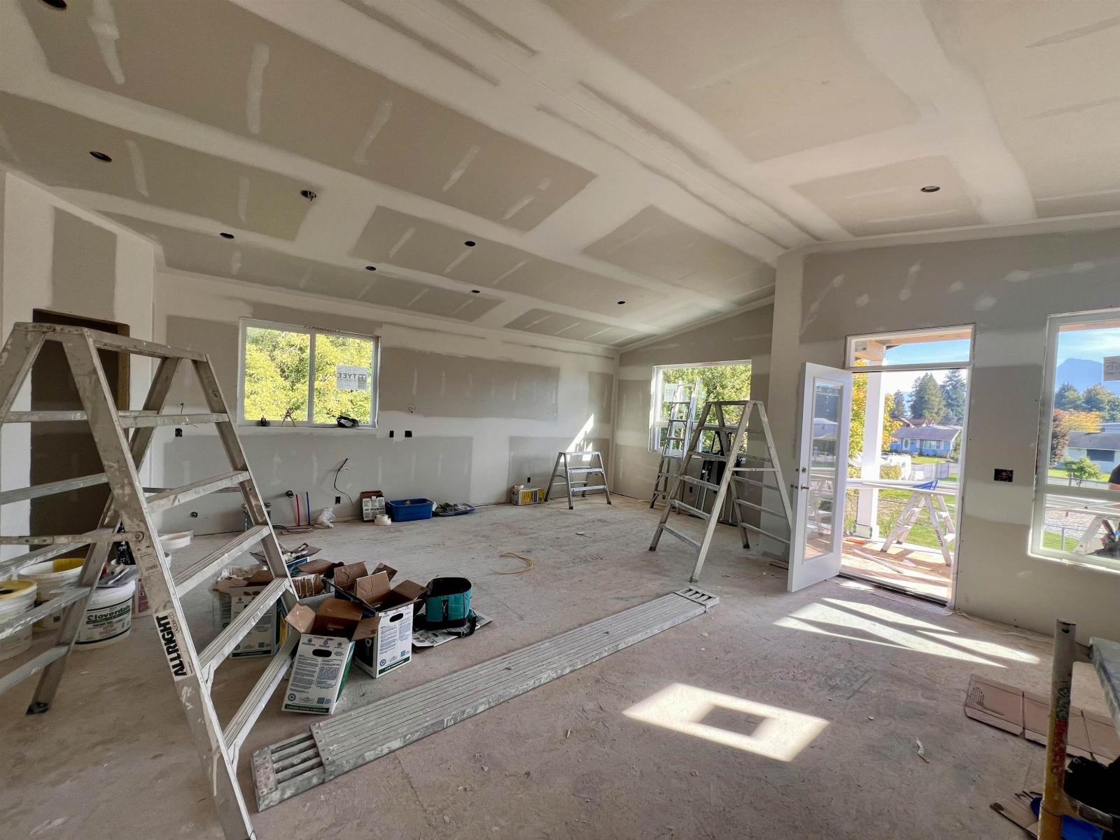
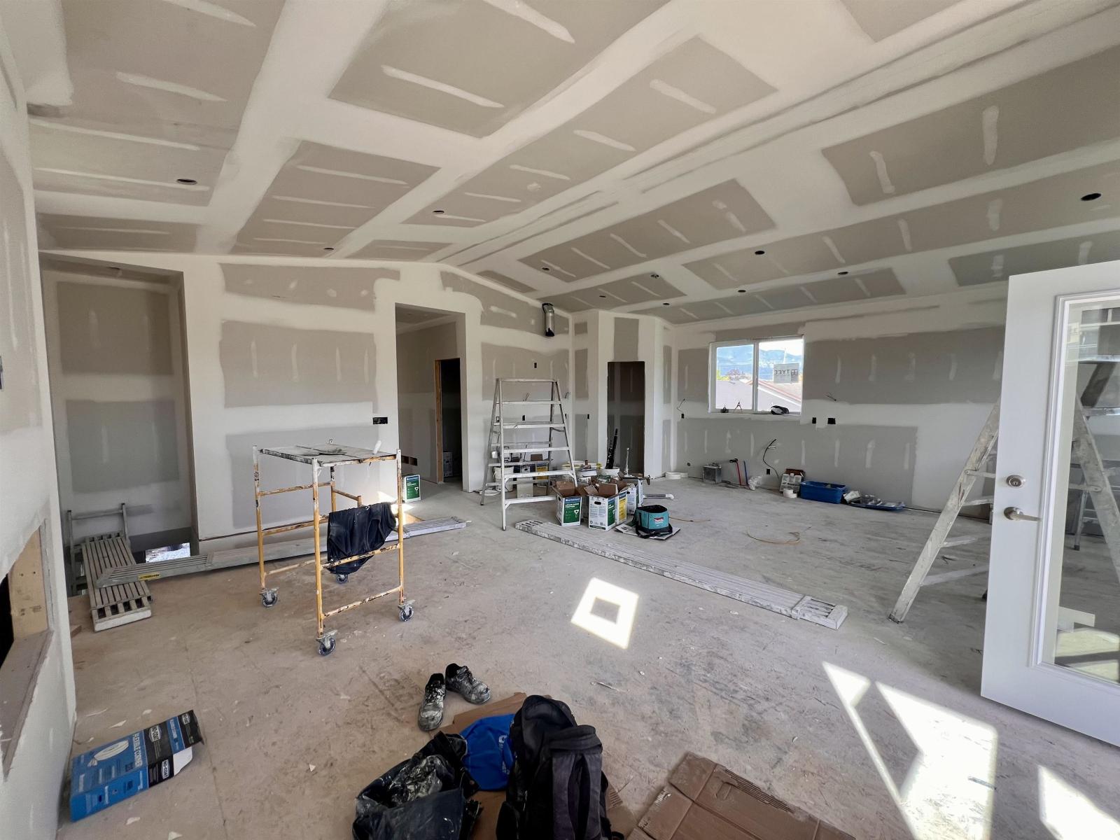
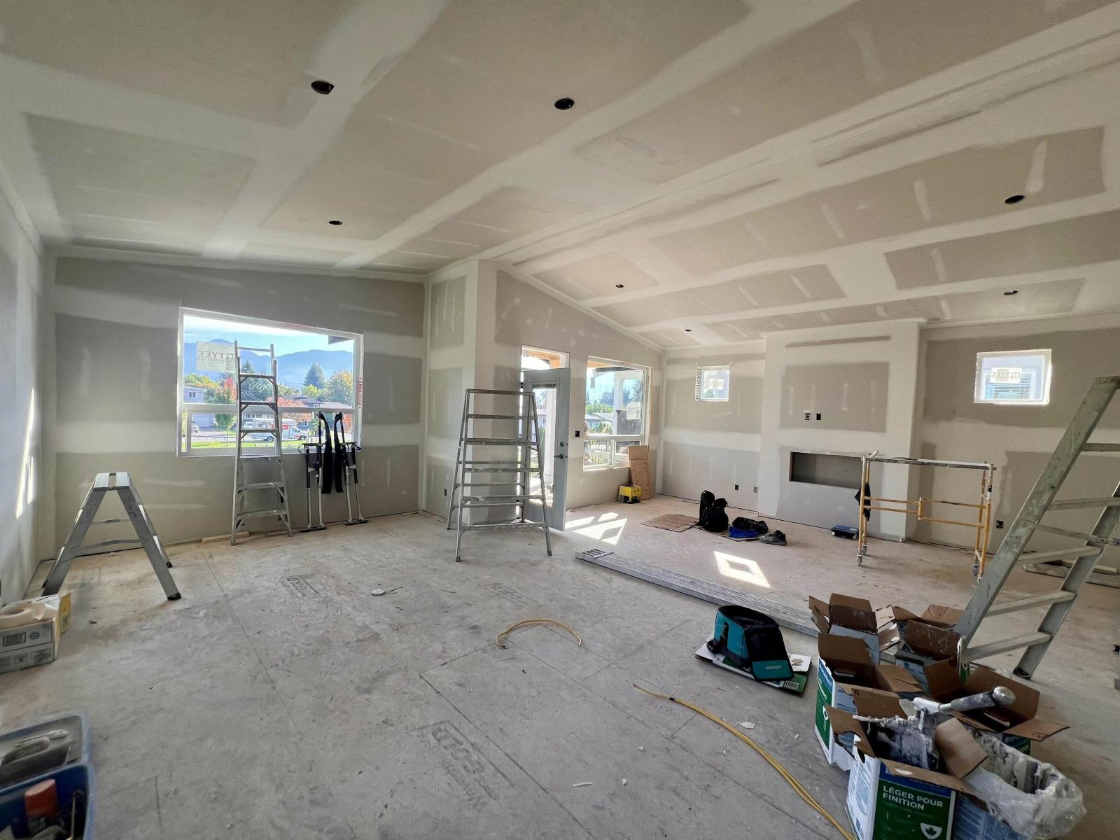
Enter an interest rate to see your estimated monthly payment.Greenspace behind, and unobstructed views of Mt Cheam from the entire back of the house. Sit on the covered back patio and watch the sun rise. Excellent location, backing onto Coote Park, with Johnson Park just down the street, and Kinsman Park and Little Mountain Elementary a 5-minute walk away. 3 bedroom, 2 bathroom spacious floor plan upstairs, and all rough-in services for a 2-bdrm basement in-law suite downstairs, complete with 6 appliances. Ample parking, with a 2 car garage and a 40-ft driveway. Located on the quiet end of Menzies, with lots of street parking. This home is exempt from BC Property Purchase Tax, approx. savings of $18,000. * PREC - Personal Real Estate Corporation (id:31684)
| 6 hours ago | Listing updated with changes from the MLS® | |
| 6 hours ago | Listing first seen on site |



The trademarks MLS®, Multiple Listing Service® and the associated logos are owned by The Canadian Real Estate Association (CREA) and identify the quality of services provided by real estate professionals who are members of CREA. Used under license.
The trademarks REALTOR®, REALTORS®, and the REALTOR® logo are controlled by The Canadian Real Estate Association (CREA) and identify real estate professionals who are members of CREA. These trademarks are owned or controlled by The Canadian Real Estate Association (CREA) and identify real estate professionals who are members of CREA (REALTOR®) and/or the quality of services they provide (MLS®).
This REALTOR.ca listing content is owned and licensed by REALTOR® members of The Canadian Real Estate Association.