

8237 VIOLA PLACEMission, BCV2V 5P3
Mortgage Calculator
Monthly Payment (Est.)
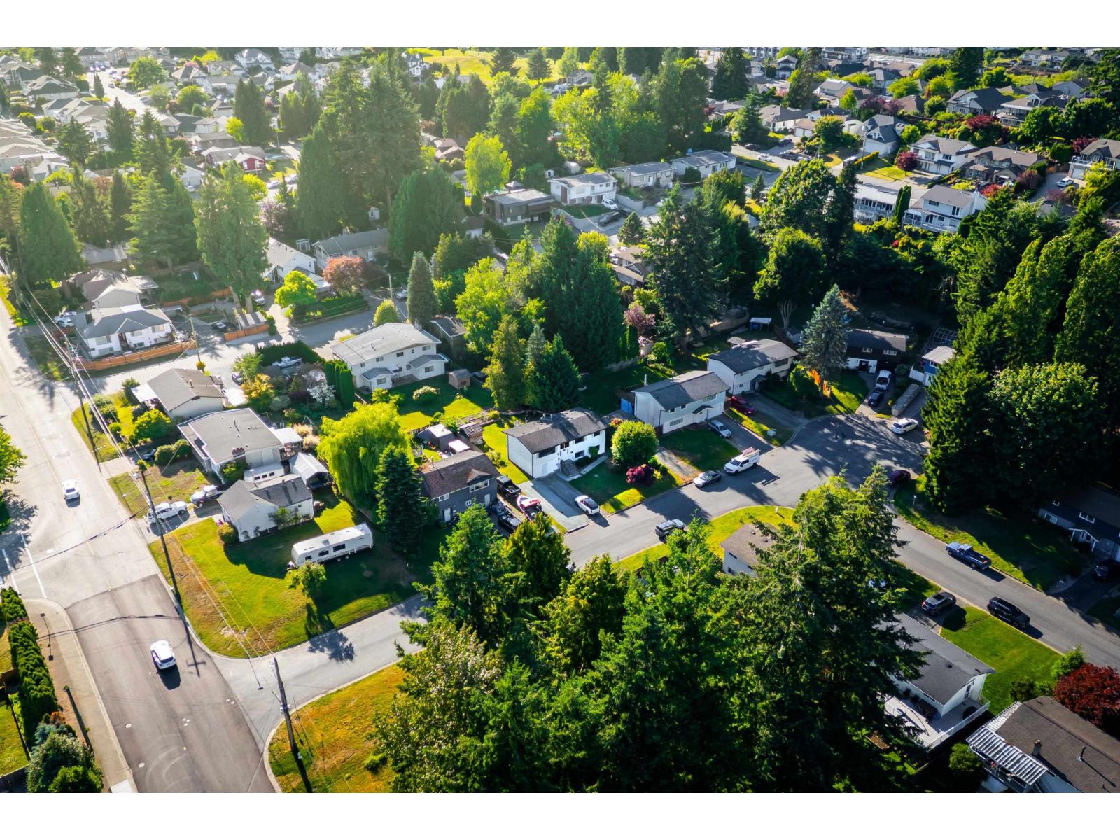
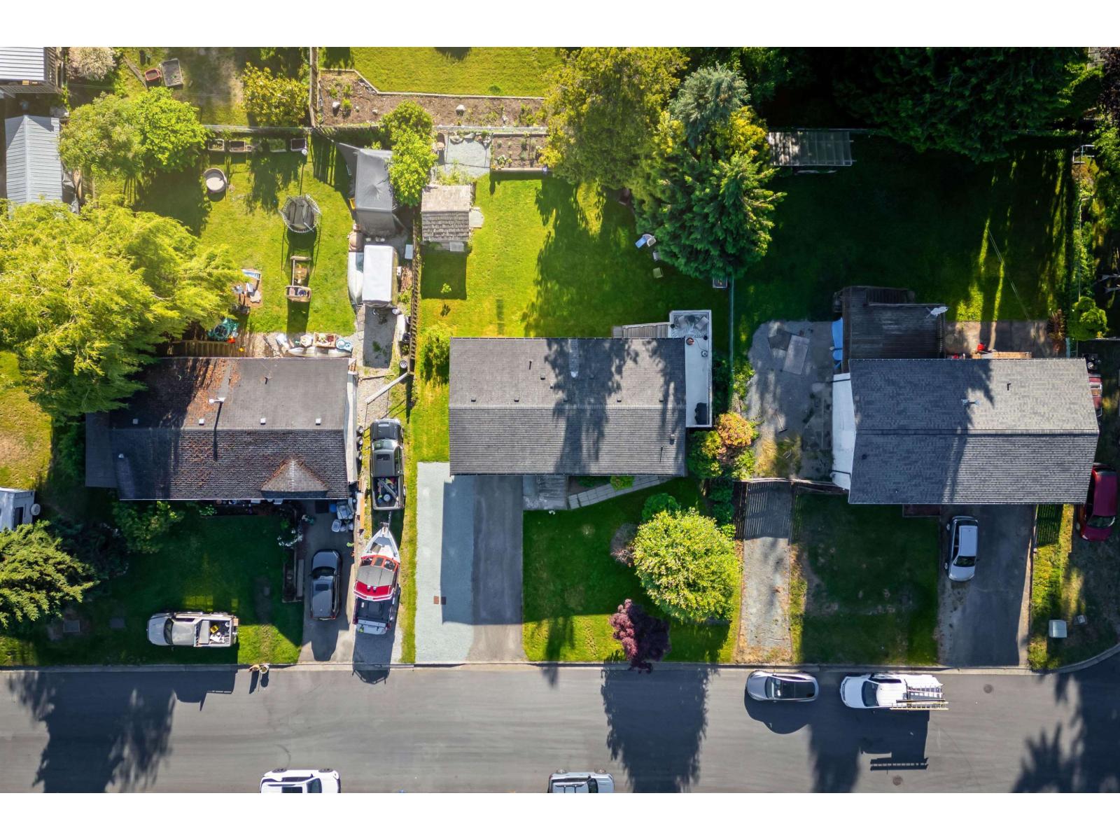
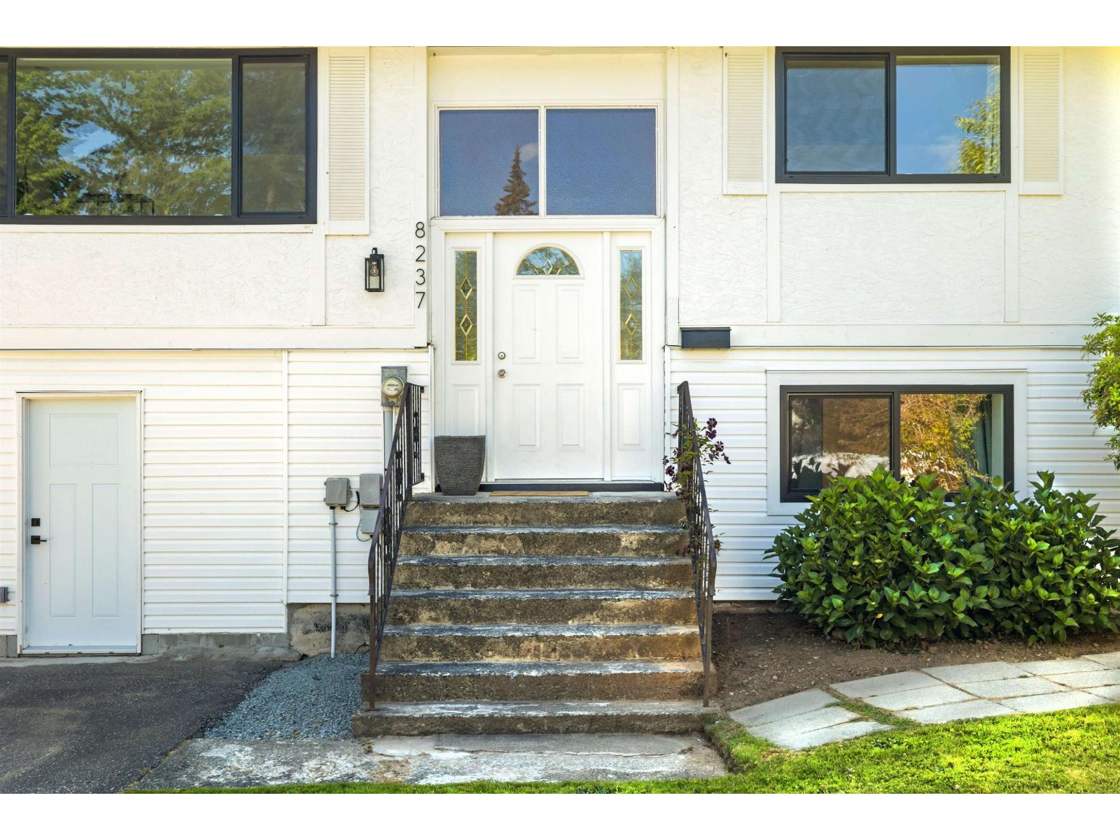
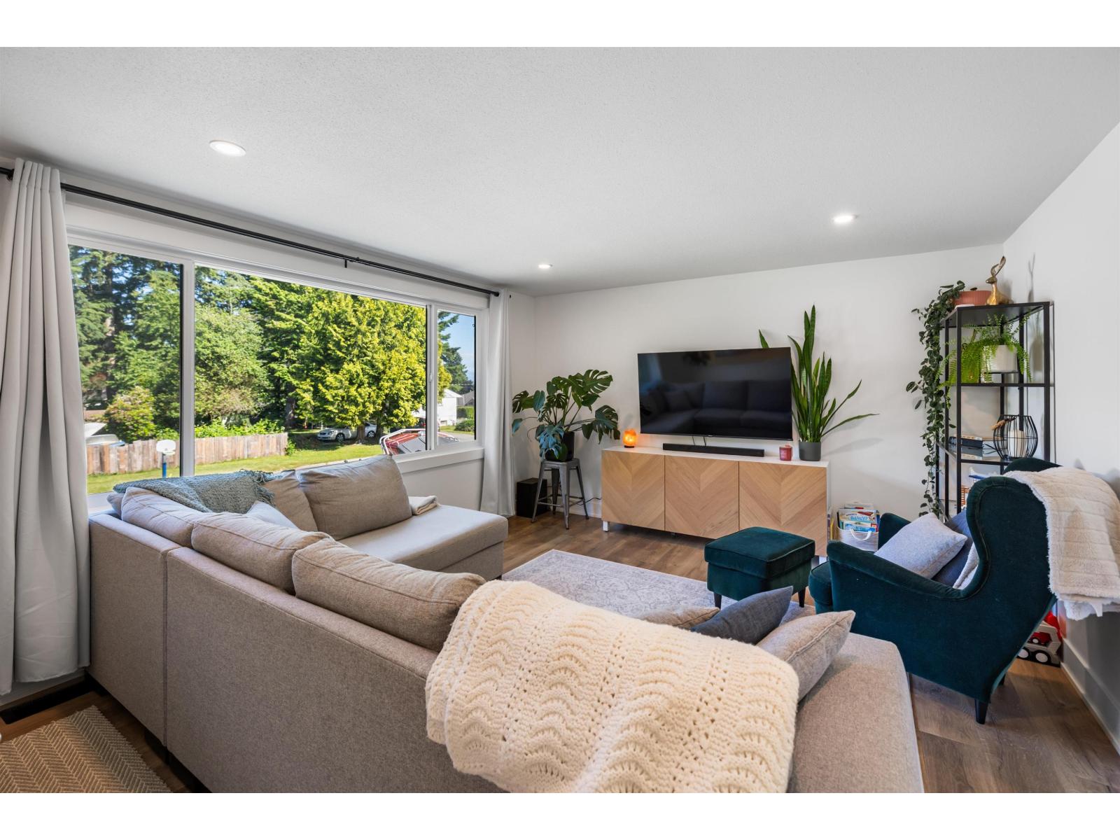
Enter an interest rate to see your estimated monthly payment.Welcome to Viola Place, in one of Mission's most family friendly neighbourhoods. This 2,142 sq ft home offers 5 bedrooms plus an office, 2 bathrooms, and a large private yard with stunning golden hour exposure. Enjoy peace of mind with upgraded electrical, air conditioning, a newer furnace and hot water tank, fresh interior and exterior paint, and a fully renovated upper level. The former legal suite offers added flexibility for future possibilities. Clean, fresh, and move in ready with RV parking and plenty of space for the whole family. This home shows exceptionally well. (id:31684)
| 16 hours ago | Listing updated with changes from the MLS® | |
| 16 hours ago | Listing first seen on site |



The trademarks MLS®, Multiple Listing Service® and the associated logos are owned by The Canadian Real Estate Association (CREA) and identify the quality of services provided by real estate professionals who are members of CREA. Used under license.
The trademarks REALTOR®, REALTORS®, and the REALTOR® logo are controlled by The Canadian Real Estate Association (CREA) and identify real estate professionals who are members of CREA. These trademarks are owned or controlled by The Canadian Real Estate Association (CREA) and identify real estate professionals who are members of CREA (REALTOR®) and/or the quality of services they provide (MLS®).
This REALTOR.ca listing content is owned and licensed by REALTOR® members of The Canadian Real Estate Association.