

45874 TRETHEWEY AVENUE, Chilliwack Proper SouthChilliwack, BCV2P 1K5
Mortgage Calculator
Monthly Payment (Est.)
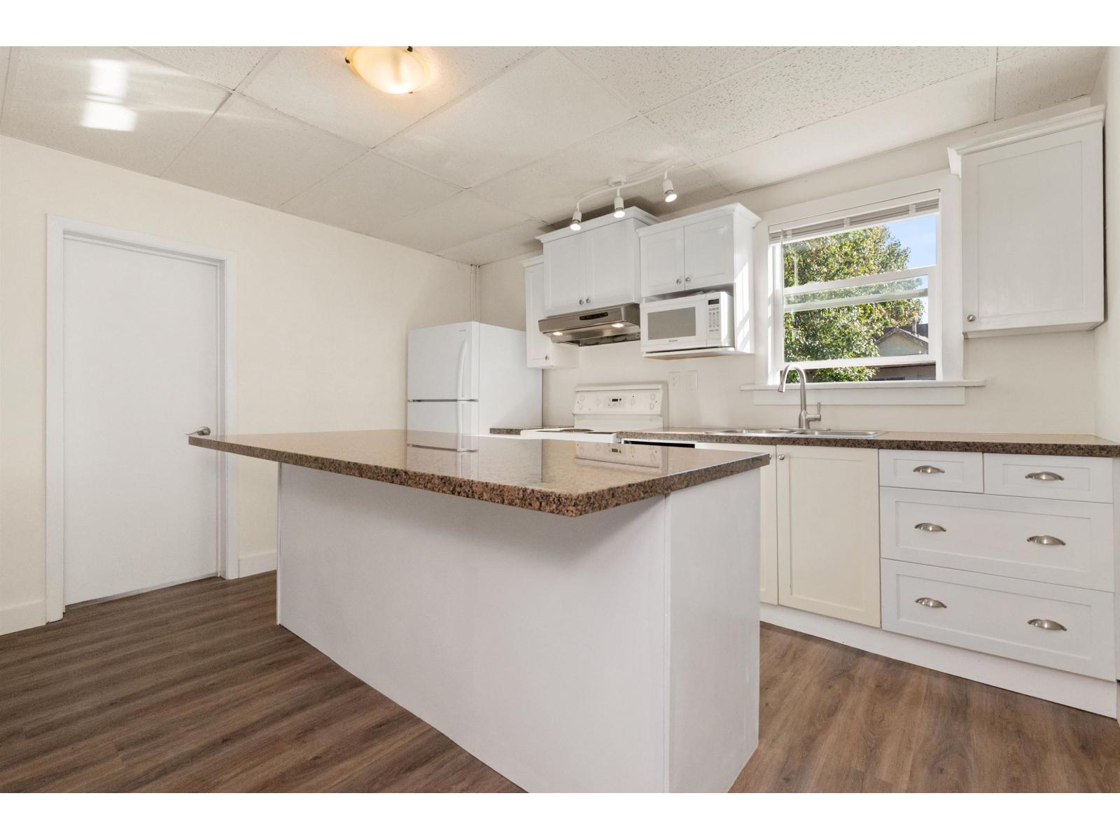
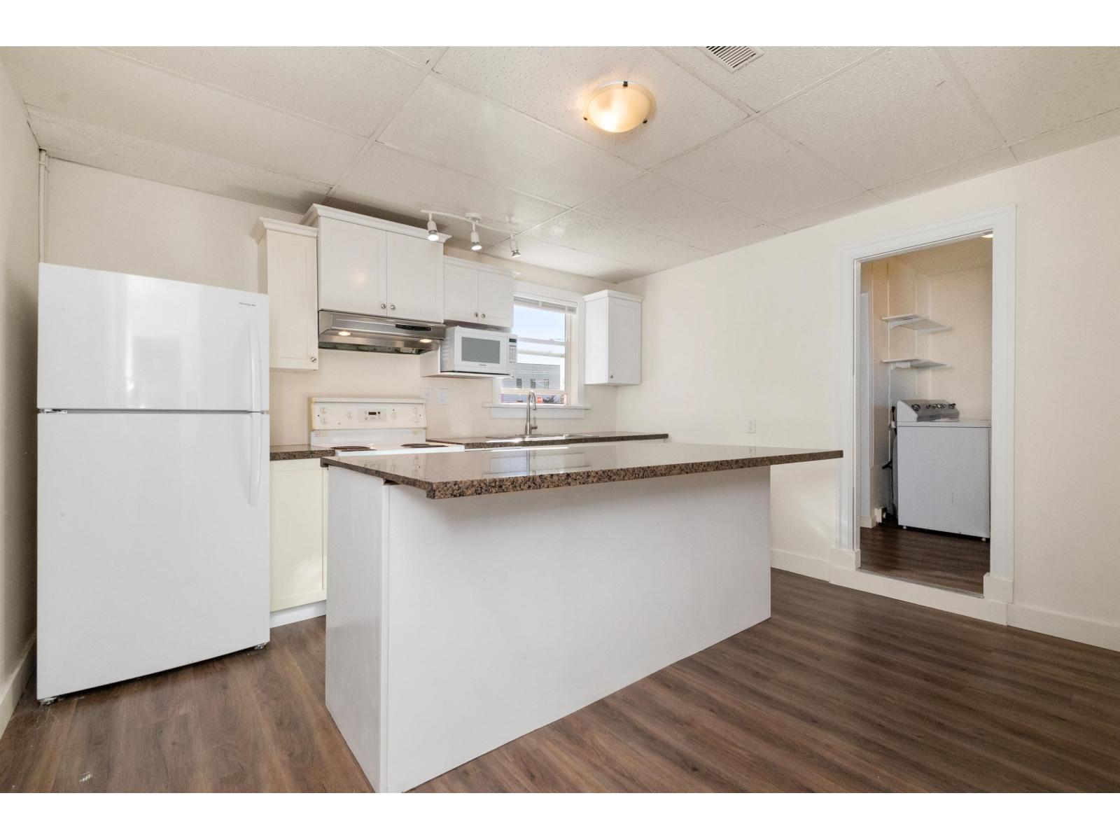
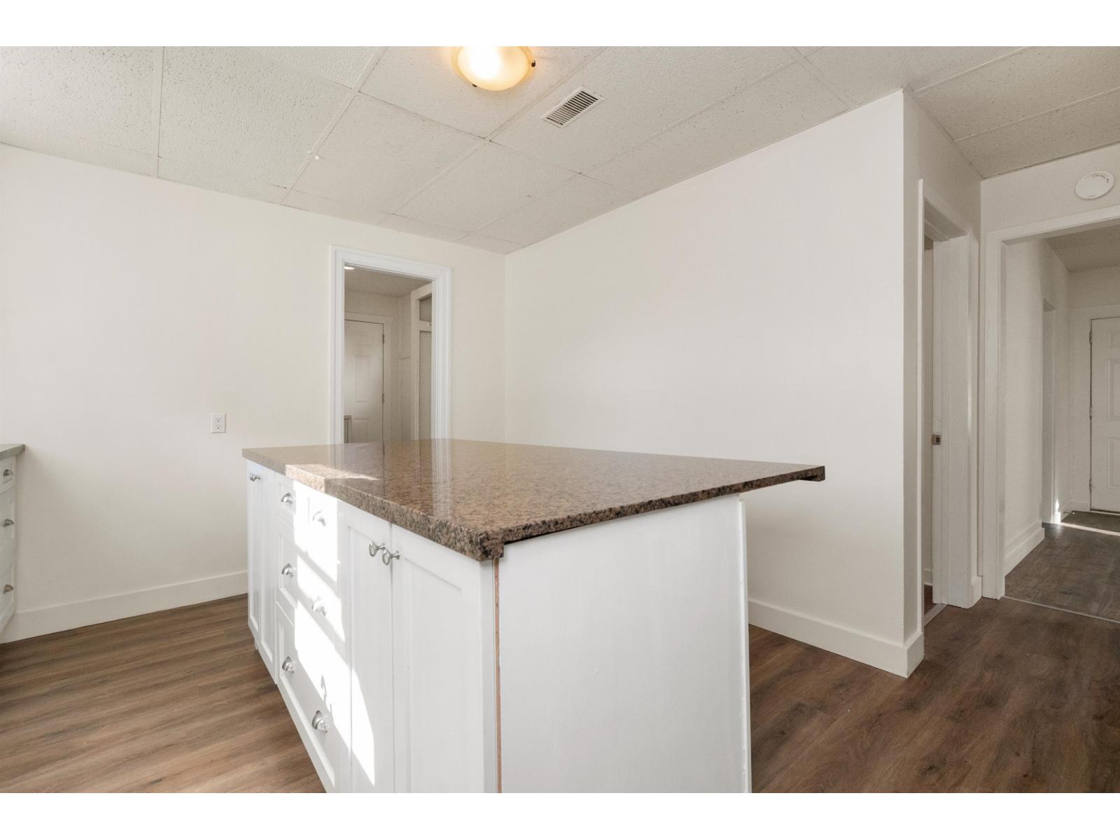
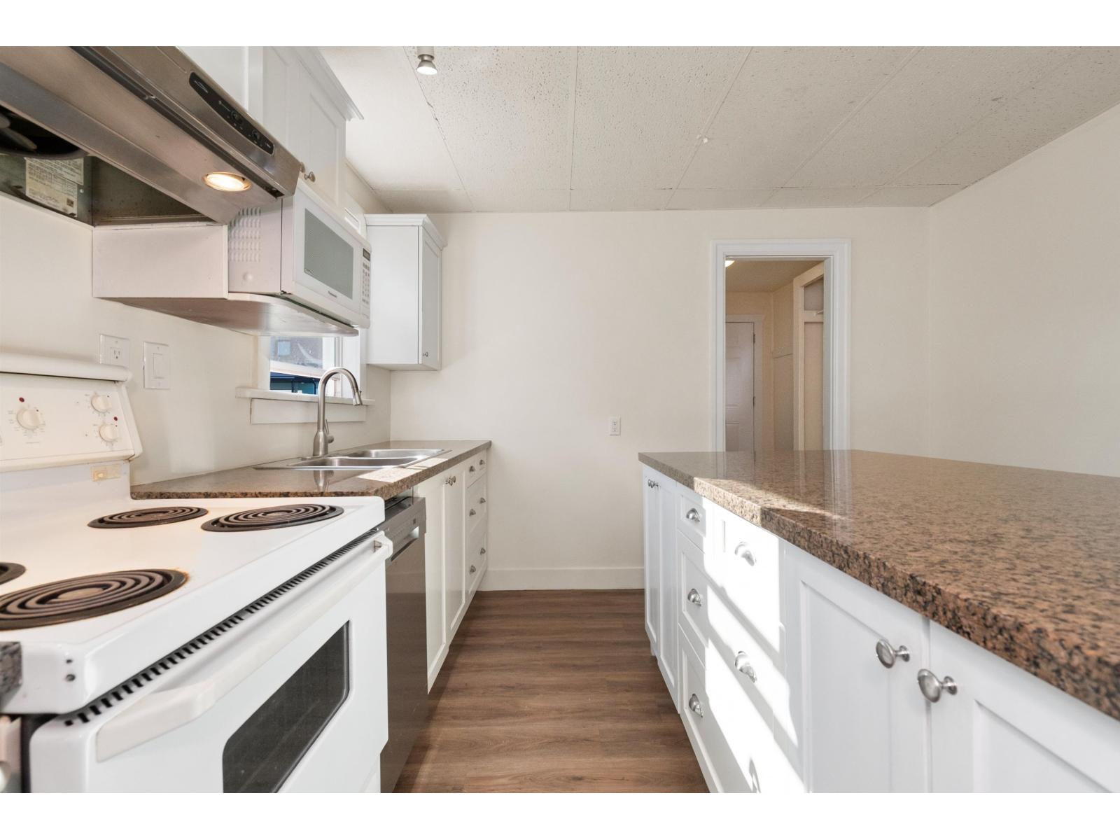
Enter an interest rate to see your estimated monthly payment.Strong investment potential with rare M1 Light Industrial zoning. Permitted uses include light manufacturing, warehousing, office and sales, accessory home occupation and more. The current home is a bright, renovated 3 bed, 1 bath rancher with a high-efficiency furnace and a brand new hot water tank. The spacious fenced yard has a storage shed and offers convenient rear lane access. It sits in a prime redevelopment area, start your project today, or buy as a holding property with great future potential. Easy to show, call today! * PREC - Personal Real Estate Corporation (id:31684)
| 4 hours ago | Listing updated with changes from the MLS® | |
| 5 hours ago | Listing first seen on site |



The trademarks MLS®, Multiple Listing Service® and the associated logos are owned by The Canadian Real Estate Association (CREA) and identify the quality of services provided by real estate professionals who are members of CREA. Used under license.
The trademarks REALTOR®, REALTORS®, and the REALTOR® logo are controlled by The Canadian Real Estate Association (CREA) and identify real estate professionals who are members of CREA. These trademarks are owned or controlled by The Canadian Real Estate Association (CREA) and identify real estate professionals who are members of CREA (REALTOR®) and/or the quality of services they provide (MLS®).
This REALTOR.ca listing content is owned and licensed by REALTOR® members of The Canadian Real Estate Association.