

22 45550 SHAWNIGAN CRESCENT, Garrison CrossingChilliwack, BCV2R 5Y1
Mortgage Calculator
Monthly Payment (Est.)
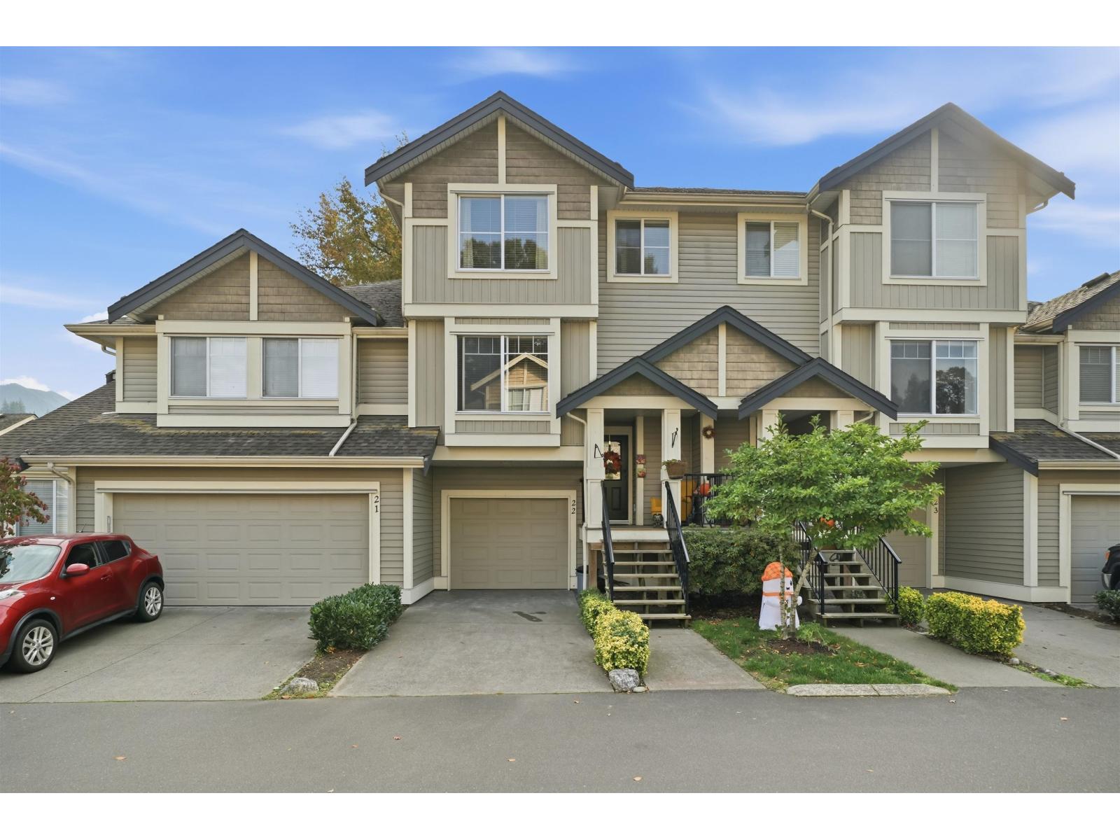
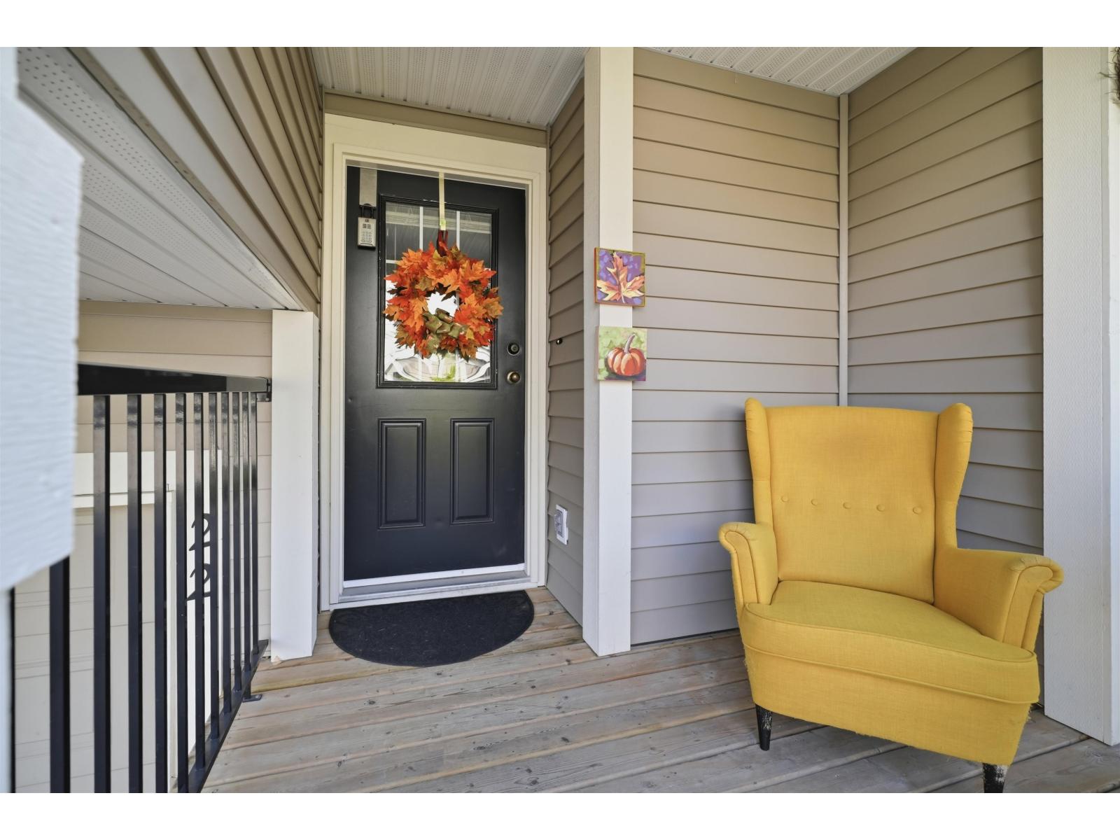
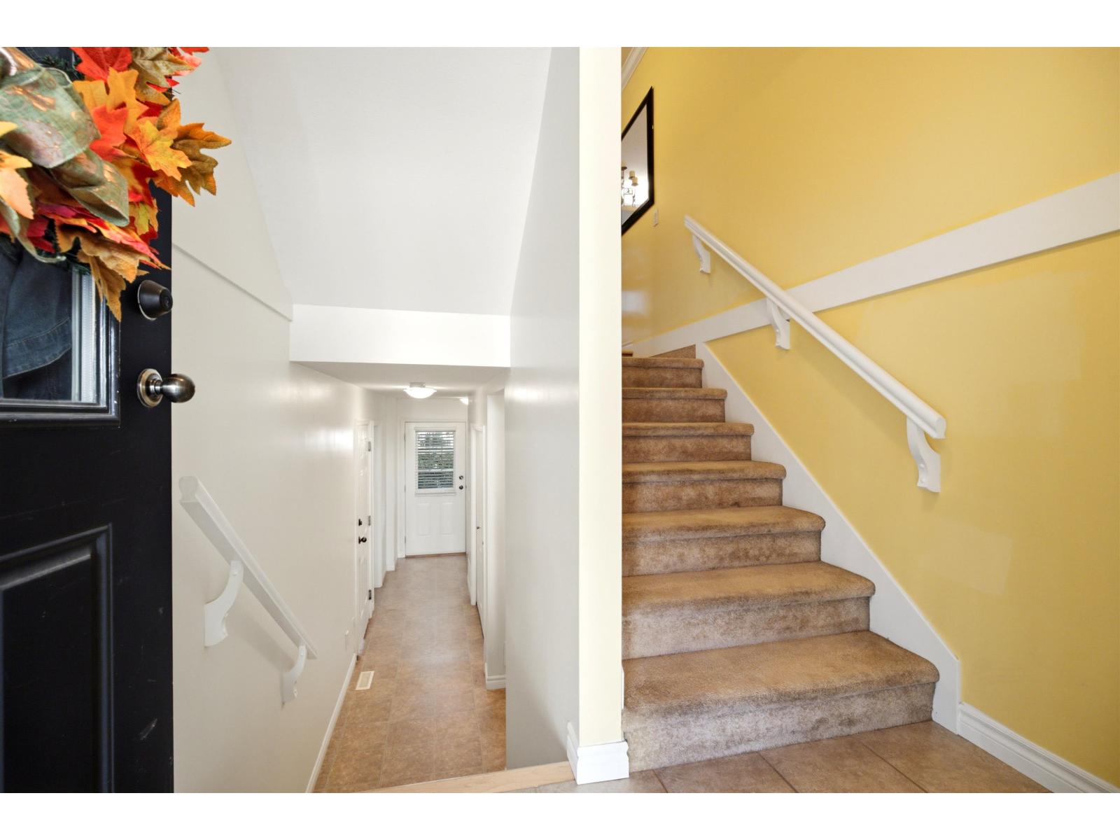
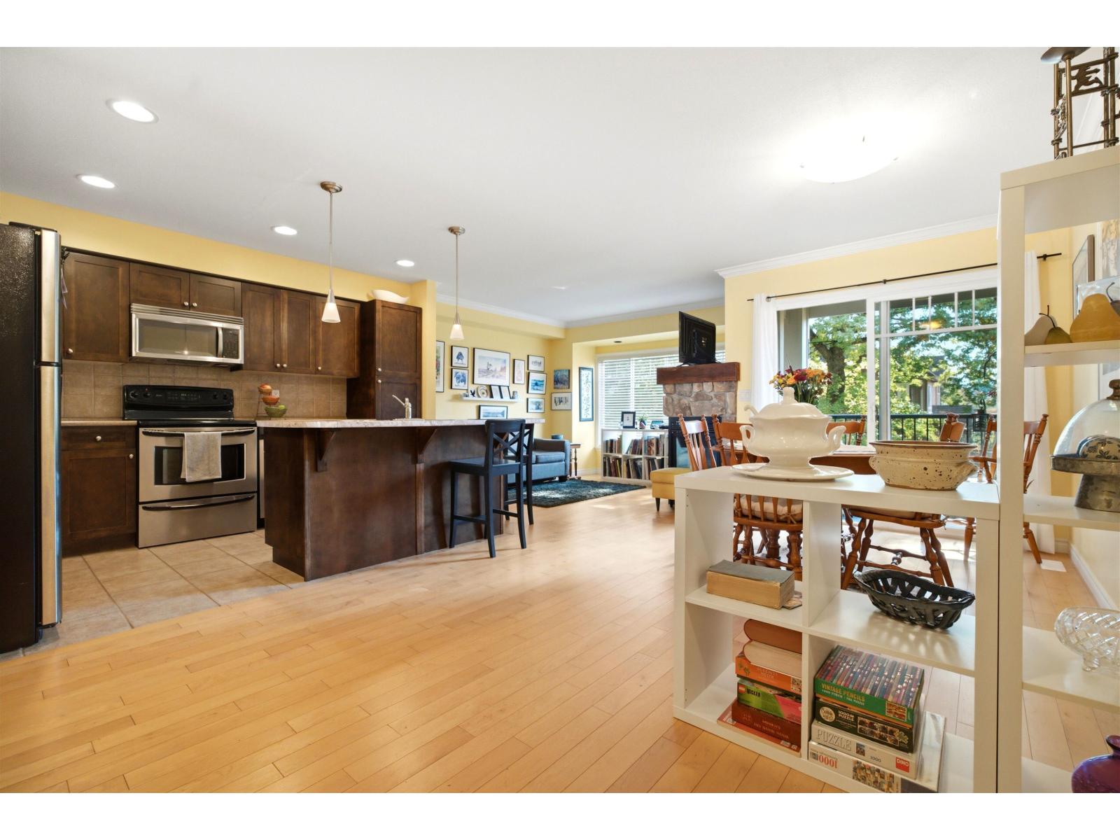
Enter an interest rate to see your estimated monthly payment.Welcome to Garrison Crossing, one of Chilliwack's most sought-after master-planned communities. This spacious 4 bedroom townhouse offers nearly 2,200 sq ft of living space with a layout that gives you the size of a detached home. The main floor features bright, open living spaces with plenty of natural light and room for the whole family, while the generous bedrooms provide space to grow, work from home or host guests. Enjoy the tree-lined streets, mountain views and walkable lifestyle Garrison is known for, with Garrison Village, schools, parks, the Cheam Centre, Vedder River and Rotary Trail all close by. With plenty of space, a family-friendly setting and everyday conveniences just steps away, this is an ideal place to call home. (id:31684)
| yesterday | Listing updated with changes from the MLS® | |
| yesterday | Listing first seen on site |



The trademarks MLS®, Multiple Listing Service® and the associated logos are owned by The Canadian Real Estate Association (CREA) and identify the quality of services provided by real estate professionals who are members of CREA. Used under license.
The trademarks REALTOR®, REALTORS®, and the REALTOR® logo are controlled by The Canadian Real Estate Association (CREA) and identify real estate professionals who are members of CREA. These trademarks are owned or controlled by The Canadian Real Estate Association (CREA) and identify real estate professionals who are members of CREA (REALTOR®) and/or the quality of services they provide (MLS®).
This REALTOR.ca listing content is owned and licensed by REALTOR® members of The Canadian Real Estate Association.