

33979 WALNUT AVENUEAbbotsford, BCV2S 3Z1
Mortgage Calculator
Monthly Payment (Est.)
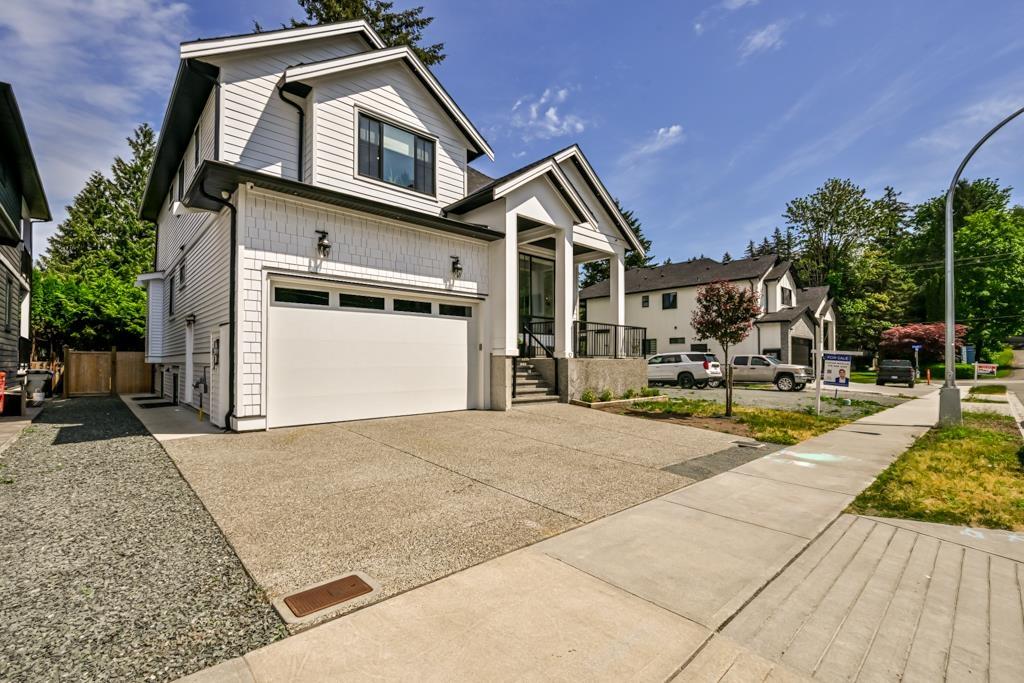
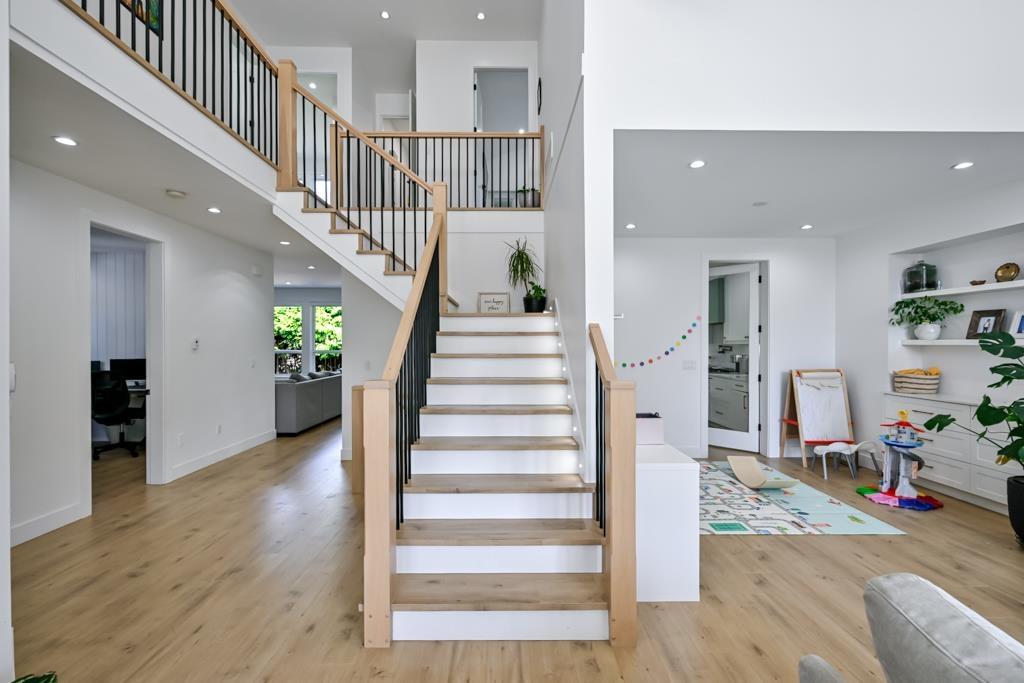
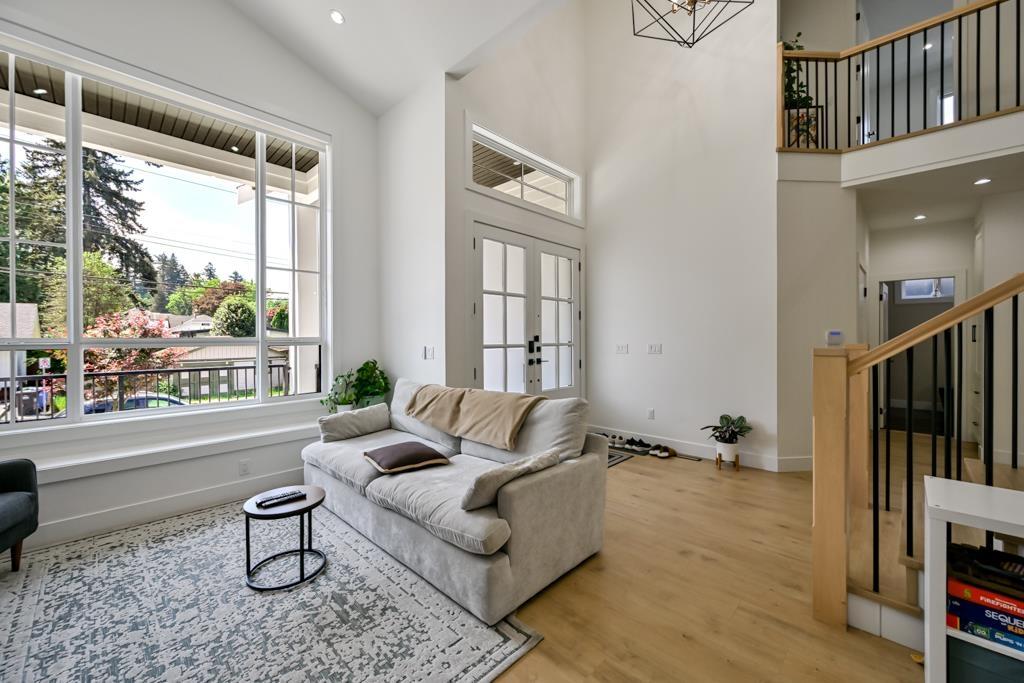
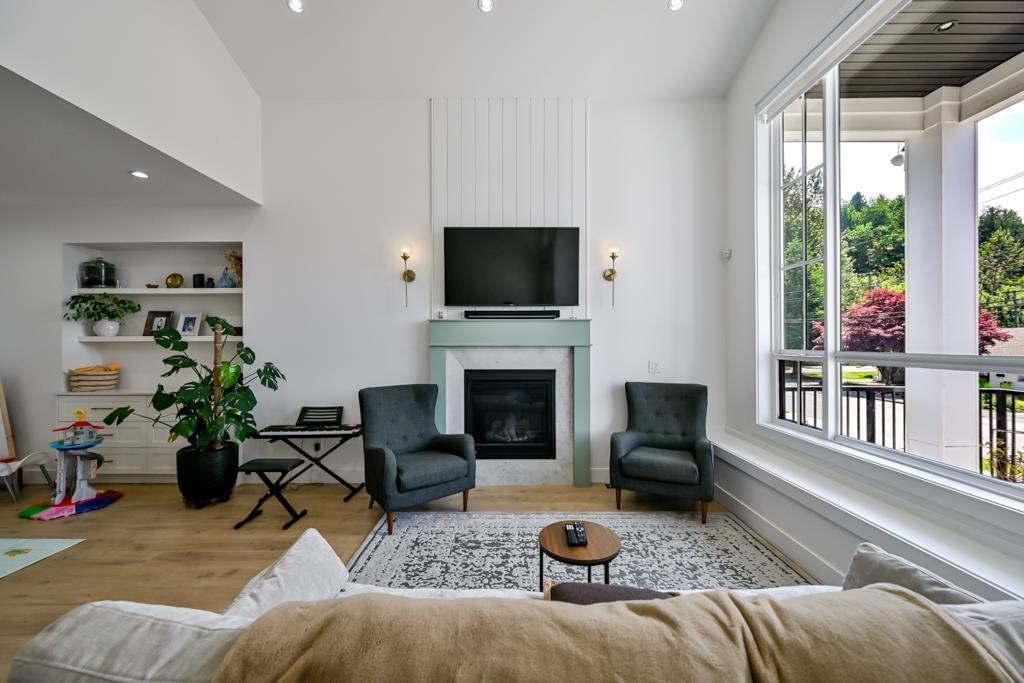
Enter an interest rate to see your estimated monthly payment.Welcome to this stunning, nearly new 4,000 sq. ft. farmhouse-inspired home, offering exceptional space, style, and versatility. Less than two years old and with no GST, this beautifully designed property features an open-concept layout, soaring vaulted ceilings, elegant finishes, and a cozy gas fireplace. The spacious main floor provides an inviting living area perfect for family gatherings and entertaining. Adding incredible flexibility and income potential, the home includes a legal 2-bedroom suite as well as a registered 1-bedroom Airbnb. Step outside to enjoy two large, private backyard patios, ideal for outdoor entertaining, relaxing, or enjoying the peaceful surroundings, along with an inviting front patio. Conveniently located close to all levels of schools and the city. (id:31684)
| yesterday | Listing updated with changes from the MLS® | |
| yesterday | Status changed to Active | |
| yesterday | Listing first seen on site |



The trademarks MLS®, Multiple Listing Service® and the associated logos are owned by The Canadian Real Estate Association (CREA) and identify the quality of services provided by real estate professionals who are members of CREA. Used under license.
The trademarks REALTOR®, REALTORS®, and the REALTOR® logo are controlled by The Canadian Real Estate Association (CREA) and identify real estate professionals who are members of CREA. These trademarks are owned or controlled by The Canadian Real Estate Association (CREA) and identify real estate professionals who are members of CREA (REALTOR®) and/or the quality of services they provide (MLS®).
This REALTOR.ca listing content is owned and licensed by REALTOR® members of The Canadian Real Estate Association.